Welcome home to the beautiful and booming area of Ontario Ranch! This 2 bed, 2 bath condo is in the amenity rich community of Canvas Park located in New Haven. Walk in to a spacious flex area perfect for a library or recreation room. Right next to the 2 car garage entrance you will find a large storage area that can also be used as a work space or anything else you may need it to be! Upstairs there is an open floor plan with a lovely kitchen and living area perfect for entertaining guests or enjoying a relaxing moment on your private balcony while taking in the views of the mountains in the distance. Down the hall you will find the primary bedroom with a walk in closet and its own private restroom, plus a spacious second bedroom with easy access to the hallway restroom. This community offers access to 5 different parks offering pool access, clubhouse access, bbq pits, playgrounds, basketball and pickleball courts, a dog park, and more! Don’t miss out on making this home yours!
Sold for $540,000
Listed by: RE/MAX MASTERS REALTY • Luis Sequeira • Contact: 626-967-1779
Bought with: RE/MAX MASTERS REALTY
$540,000
3860 S Oasis Paseo Unit 5, Ontario, CA 91761
2beds
1,457sqft
Condominium
Built in 2021
-- sqft lot
$549,500 Zestimate®
$371/sqft
$2,901 Estimated rent
Home value
$549,500
$522,000 - $577,000
$2,901/mo
Zestimate® history
Owner options
List your home for rent
$2,901/mo
Rent Zestimate®
Find your next renter with Zillow Rental Manager. Plus, with online applications, you can quickly screen prospective tenants – for free.
$2,901/mo
Rent Zestimate®
Refinance and save
$3,561/mo
Est. payment
Refinancing to a lower rate could help reduce your monthly payments and save thousands over the life of the loan.
$3,561/mo
Est. payment
Explore your selling options
Work with a Zillow partner agent
Leverage their expertise and Zillow's premium Showcase listings to get your home seen by more buyers.
Get startedList with your own agent
Get your home in front of millions of buyers by listing it on Zillow.
Learn how to do itSell it yourself
Take full control of how buyers see your home on Zillow by listing For Sale by Owner (FSBO).
List your homeWhat's special
Pool accessPickleball courtsWalk in closetClubhouse accessBbq pitsDifferent parksOpen floor plan
Zillow last checked:
Listing updated:
Listed by:
Luis Sequeira DRE #01206477 626-826-5988,
RE/MAX MASTERS REALTY,
Omar Mayorga DRE #02129366,
RE/MAX MASTERS REALTY
Bought with:
Luis Sequeira, DRE #01206477
RE/MAX MASTERS REALTY
Source: CRMLS,MLS#: CV23220656 Originating MLS: California Regional MLS
Originating MLS: California Regional MLSFacts & features
Interior
Bedrooms & bathrooms
- Bedrooms: 2
- Bathrooms: 2
- Full bathrooms: 2
- Main level bathrooms: 1
- Main level bedrooms: 1
Rooms
- Room types: Bonus Room, Bedroom, Other
Bedroom
- Features: Bedroom on Main Level
Other
- Features: Walk-In Closet(s)
Heating
- Central
Cooling
- Central Air
Appliances
- Laundry: Laundry Room
Features
- Bedroom on Main Level, Walk-In Closet(s)
- Has fireplace: No
- Fireplace features: None
- Common walls with other units/homes: 1 Common Wall
Interior area
- Total interior livable area: 1,457 sqft
Property
Parking
- Total spaces: 2
- Parking features: Garage - Attached
- Attached garage spaces: 2
Features
- Levels: Two
- Stories: 2
- Entry location: 1
- Pool features: Association
- Has view: Yes
- View description: Mountain(s), Neighborhood
Lot
- Size: 810 Square Feet
Details
- Parcel number: 0218396050000
- Special conditions: Standard
Construction
Type & style
- Home type: Condo
- Property subtype: Condominium
- Attached to another structure: Yes
Condition
- New construction: No
- Year built: 2021
Utilities & green energy
- Sewer: Public Sewer
- Water: Public
Community & HOA
Community
- Features: Curbs, Dog Park, Street Lights, Valley
HOA
- Has HOA: Yes
- Amenities included: Dog Park
- HOA fee: $165 monthly
- HOA name: Brookfield
- HOA phone: 951-359-2840
- Second HOA fee: $128 monthly
- Second HOA name: Canvas Park
Location
- Region: Ontario
Financial & listing details
- Price per square foot: $371/sqft
- Tax assessed value: $550,800
- Annual tax amount: $8,869
- Date on market: 12/5/2023
- Cumulative days on market: 6 days
- Listing terms: Conventional,FHA
Price history
| Date | Event | Price |
|---|---|---|
| 1/19/2024 | Sold | $540,000-1.6%$371/sqft |
Source:  CRMLS #CV23220656 Report a problem CRMLS #CV23220656 Report a problem | ||
| 1/11/2024 | Pending sale | $549,000$377/sqft |
Source: CRMLS #CV23220656 Report a problem | ||
Public tax history
| Year | Property taxes | Tax assessment |
|---|---|---|
| 2025 | $8,869 +17.6% | $550,800 +26.6% |
| 2024 | $7,543 +2.8% | $435,196 +2% |
| 2023 | $7,337 +0.9% | $426,663 +2% |
| 2022 | $7,273 | $418,297 |
| 2021 | -- | -- |
Find assessor info on the county website
Neighborhood: Rich
Nearby homes
- $579,8873 bd3 ba1.8k sqft3860 S Oasis Paseo UNIT 6, Ontario, CA 91761For Sale

- $615,0003 bd3 ba1.7k sqft3860 S Oasis Paseo UNIT 7, Ontario, CA 91761Sold
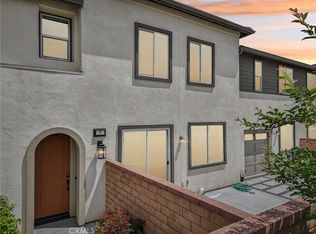
- $475,0001 bd2 ba966 sqft3860 S Oasis Paseo UNIT 14, Ontario, CA 91761Sold
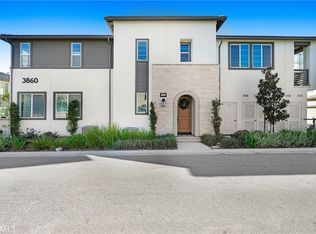
- $440,0001 bd2 ba966 sqft3860 S Oasis Paseo UNIT 1, Ontario, CA 91761Sold
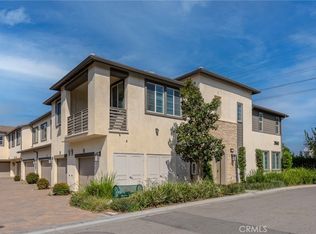
- $558,6003 bd2 ba1.6k sqft3880 S Oasis Paseo UNIT 26, Ontario, CA 91761Off Market
- $570,0002 bd3 ba1.1k sqft3880 S Oasis Paseo UNIT 27, Ontario, CA 91761Sold
- $687,2004 bd3 ba2.2k sqft3109 E. Mayacama, Ontario, CA 91761Off Market
- $472,3002 bd2 ba1.1k sqft3860 S Oasis Paseo UNIT 2, Ontario, CA 91761Off Market
Nearby schools
GreatSchools rating
- 10/10Park View ElementaryGrades: K-6Distance: 1.4 mi
- 6/10Grace Yokley Middle SchoolGrades: 7-8Distance: 1.2 mi
- 5/10Colony High SchoolGrades: 9-12Distance: 1 mi
Get a cash offer in 3 minutes
Find out how much your home could sell for in as little as 3 minutes with a no-obligation cash offer.
Estimated market value
$549,500
Get a cash offer in 3 minutes
Find out how much your home could sell for in as little as 3 minutes with a no-obligation cash offer.
Estimated market value
$549,500
- California
- San Bernardino County
- Ontario
- 91761
- Rich
- 3860 S Oasis Paseo Unit 5
Nearby cities
Nearby neighborhoods
Nearby zip codes
Other Ontario Topics
