Discover modern comfort and contemporary living in this beautifully maintained **3-bedroom, 2.5-bathroom condominium** located in the highly sought-after **Moonstone at Sunset Ranch** community in Ontario. Thoughtfully designed with both functionality and style in mind, this home offers spacious living areas, quality finishes, and a layout ideal for today's lifestyle.
The inviting open floor plan creates a natural flow between the living room, dining area, and kitchen, making the space perfect for everyday living and entertaining. The kitchen showcases **granite countertops, stainless steel appliances, modern cabinetry, abundant storage, and ample workspace** for meal preparation and gatherings.
The second level features a generously sized primary suite complete with a **walk-in closet and private en-suite bathroom**, along with two additional bedrooms, a full hallway bathroom, and a versatile loft that can be utilized as a home office, study area, media room, or additional lounge space. An upstairs laundry room, including the washer and dryer, adds everyday convenience.
Additional property highlights include an attached **2-car garage**, **energy-efficient features with a low solar lease**, and **low monthly HOA dues**.
Residents enjoy access to the community's exceptional amenities, including a **resort-style swimming pool, pickleball and tennis courts, dog park, playground, picnic areas, BBQ facilities, and beautifully maintained common areas**. Ideally situated near shopping centers, restaurants, parks, schools, and major freeways, the location offers excellent convenience for commuters and everyday living.
This move-in-ready home presents an outstanding opportunity to own in one of Ontario's newest planned communities. Buyer to independently verify all information, including square footage, HOA dues, community amenities, and solar lease details, to their satisfaction.
For sale
Listed by: eXp Realty of Greater Los Angeles • Oscar Gonzalez Castro • Contact: 909-275-0028
$590,000
4229 E Carmel Privado, Ontario, CA 91761
3beds
1,652sqft
:
Get pre-qualified$4,166/mo
Condominium
Built in 2024
-- sqft lot
$590,000 Zestimate®
$357/sqft
$185/mo HOA
What's special
- 21 hours |
- 81 |
- 8 |
Zillow last checked:
Listing updated:
Listed by:
Oscar Gonzalez Castro DRE #02245891 909-275-0028,
eXp Realty of Greater Los Angeles
Source: CRMLS,MLS#: CV26173013 Originating MLS: California Regional MLS
Originating MLS: California Regional MLSFacts & features
Interior
Bedrooms & bathrooms
- Bedrooms: 3
- Bathrooms: 3
- Full bathrooms: 2
- 1/2 bathrooms: 1
- Main level bathrooms: 1
- Main level bedrooms: 1
Rooms
- Room types: Bedroom, Laundry
Bedroom
- Features: All Bedrooms Up
Heating
- Central
Cooling
- Central Air
Appliances
- Laundry: Inside, Laundry Room, Upper Level
Features
- All Bedrooms Up
- Has fireplace: No
- Fireplace features: None
- Common walls with other units/homes: 1 Common Wall
Interior area
- Total interior livable area: 1,652 sqft
Property
Parking
- Total spaces: 2
- Parking features: Garage
- Attached garage spaces: 2
Features
- Levels: Two
- Stories: 2
- Entry location: 1
- Pool features: Community, Association
- Has spa: Yes
- Spa features: Association, Community
- Has view: Yes
- View description: Neighborhood
Details
- Parcel number: 0218365750000
- Special conditions: Standard
Construction
Type & style
- Home type: Condo
- Architectural style: Spanish
- Property subtype: Condominium
- Attached to another structure: Yes
Materials
- Roof: Spanish Tile
Condition
- Turnkey
- New construction: No
- Year built: 2024
Utilities & green energy
- Sewer: Public Sewer
- Water: Private
Community & HOA
Community
- Features: Biking, Dog Park, Pool
HOA
- Has HOA: Yes
- Amenities included: Dog Park, Outdoor Cooking Area, Barbecue, Picnic Area, Pool, Sauna, Spa/Hot Tub
- HOA fee: $185 monthly
- HOA name: Sunset Ranch
- HOA phone: 800-706-7838
Location
- Region: Ontario
Financial & listing details
- Price per square foot: $357/sqft
- Date on market: 8/7/2026
- Listing terms: Cash,Cash to New Loan,Conventional,FHA
Estimated market value
$590,000
$561,000 - $620,000
$3,359/mo
Price history
| Date | Event | Price |
|---|---|---|
| 8/7/2026 | Listed for sale | $590,000$357/sqft |
Source:  CRMLS #CV26173013 Report a problem CRMLS #CV26173013 Report a problem | ||
Public tax history
Tax history is unavailable.
Monthly payment
Est. payment
Payment breakdown
Explore the cost of this home by adjusting the details. Changes won't be saved.Climate risks
Neighborhood: Esperanza
Nearby schools
GreatSchools rating
- 10/10Park View ElementaryGrades: K-6Distance: 1.5 mi
- 6/10Grace Yokley Middle SchoolGrades: 7-8Distance: 2 mi
- 5/10Colony High SchoolGrades: 9-12Distance: 1.4 mi
Schools provided by the listing agent
- High: Colony
Source: CRMLS. This data may not be complete. We recommend contacting the local school district to confirm school assignments for this home.
- $603,9003 bd2 ba1.7k sqft4056 E Peony Paseo #12, Ontario, CA 91761Off Market
- $499,0003 bd3 ba1.5k sqft4036 E Peony Paseo UNIT 10, Ontario, CA 91761For Sale
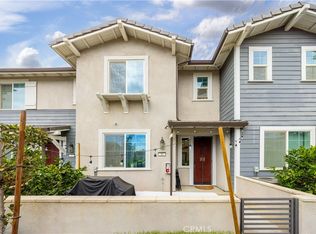
- $650,0003 bd3 ba1.7k sqft4036 E Peony Paseo UNIT 7, Ontario, CA 91761Sold
- $587,3003 bd2 ba1.7k sqft4036 E Peony Paseo #11, Ontario, CA 91761Off Market
- $537,8003 bd3 ba1.4k sqft4036 E Peony Paseo UNIT 9, Ontario, CA 91761Off Market
- $576,2003 bd2 ba1.5k sqft4056 E Peony Paseo #13, Ontario, CA 91761Off Market
- $551,5003 bd2 ba1.4k sqft4056 E Peony Paseo #14, Ontario, CA 91761Off Market
- $572,6003 bd2 ba1.5k sqft4056 E Peony Paseo #15, Ontario, CA 91761Off Market
A local agent can set up tours, give advice and negotiate with sellers.
Similar homes
- $590,0003 bd3 ba1.6k sqft4215 E Carmel Privado, Ontario, CA 91761For Sale
 MLS ID #CV26172947, Oscar Gonzalez Castro, eXp Realty of Greater Los Angeles. CRMLS
 - $634,8003 bd3 ba1.4k sqft3981 E Huntington St, Ontario, CA 91761For Sale
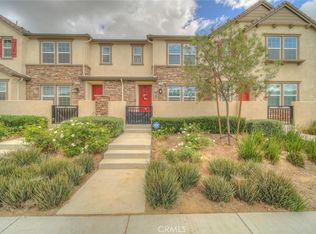 MLS ID #TR26078361, Patricia Laughery, Journey Real Estate. CRMLS
 - $615,9993 bd3 ba1.5k sqft3560 E Lantern Paseo #138, Ontario, CA 91761For Sale
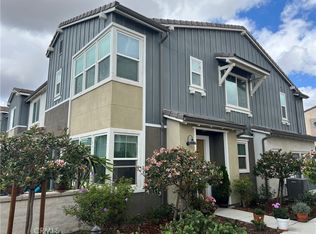 MLS ID #CV26091067, Yesid Rojas, AMERICAN BEST REALTY. CRMLS
 - $665,9903 bd3 ba2k sqft4273 S Hermosa Paseo, Ontario, CA 91761New Construction
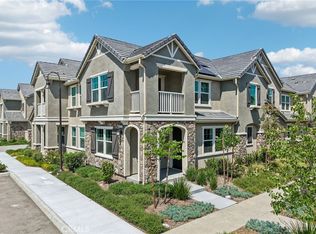 CRMLS
CRMLS - $649,9903 bd3 ba2k sqft4279 S Hermosa Paseo, Ontario, CA 91761New ConstructionCRMLS
- $505,0002 bd3 ba1k sqft3440 E Santa Clara Ln, Ontario, CA 91761For SaleMLS ID #CV26168194, Mhel Mojica, Bankers Capital Realty & Investments. CRMLS
- $530,0002 bd2 ba1.4k sqft3645 E Delight Paseo Unit 131, Ontario, CA 91761For SaleMLS ID #IG26108651, Alisha Dugger, Fiv Realty Co.. CRMLS
- $539,0003 bd3 ba1.5k sqft3245 E Midsummer Privado, Ontario, CA 91762For SaleMLS ID #WS26037543, Ting Moore, RE/MAX PREMIER/ARCADIA. CRMLS
- $620,0003 bd3 ba1.5k sqft2843 E Bedford Privado, Ontario, CA 91762For SaleMLS ID #CV26150690, Shawn Oglesby, Century 21 Masters. CRMLS
- $599,9003 bd3 ba1.4k sqft2846 E Via Fiano, Ontario, CA 91764For SaleMLS ID #CV26069856, Zachary Blount, OMEGA REAL ESTATE. CRMLS
- $580,0003 bd3 ba1.4k sqft7100 Montecito Ln, Eastvale, CA 92880For SaleMLS ID #OC26139011, Mengmei Chen, Latitude 33 Real Estate. CRMLS
- $577,9992 bd3 ba1.3k sqft22 Mesquite Pl, Pomona, CA 91766For SaleMLS ID #RS26157600, Jhosse Rivera, The Kasa Agency Inc.. CRMLS
- $598,0003 bd2 ba1.5k sqft960 N Tangent Privado Unit 305, Ontario, CA 91764New ConstructionMLS ID #AR26141986, Dharshini Venkateswaran, COMPASS. CRMLS
- $735,0004 bd3 ba2.1k sqft3691 S Nexa Paseo, Ontario, CA 91761For SaleMLS ID #TR26126034, Huiying Wang, AG One Realty Inc.. CRMLS
- $599,0003 bd3 ba1.7k sqft16125 Linden Ln, Chino, CA 91708For SaleMLS ID #TR26152628, David Lee, Century 21 Masters. CRMLS
- $599,9003 bd3 ba1.5k sqft16025 Main St, Chino, CA 91708For SaleMLS ID #IG26056219, Shellye Milazzo Wilson, Century 21 Masters. CRMLS
- $864,9904 bd3 ba2.1k sqft4246 E Flutter Privado, Ontario, CA 91761New ConstructionCRMLS
- $529,0003 bd4 ba1.5k sqft12540 Marco Ln, Mira Loma, CA 91752For SaleMLS ID #IV26046538, ROCIO VALENZUELA, Wedgewood Homes Realty. CRMLS
- $880,9904 bd3 ba2.2k sqft4244 E Flutter Privado, Ontario, CA 91761New ConstructionCRMLS
- $628,8885 bd3 ba2.3k sqft3992 Boulder Dr, Jurupa Valley, CA 92509For SaleMLS ID #IG26167863, Patricia Bellis, Keller Williams Realty. CRMLS
Local buyer's agents are ready to help
