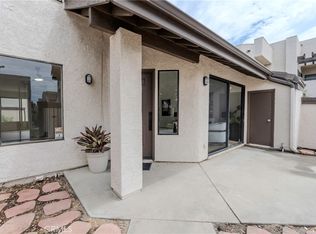
Welcome to this brand-new, never-lived-in 3-bedroom, 2-bath residence, ideally positioned on a desirable corner location within a private gated community. Thoughtfully designed to maximize natural light, this home offers a bright, open atmosphere with the added privacy of no neighbors above.
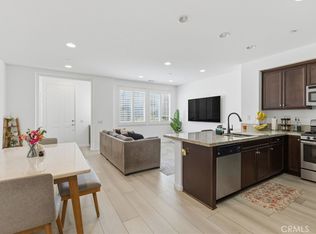
Step inside to a spacious living area that flows seamlessly into the dining space and contemporary kitchen, creating the perfect setting for both everyday living and entertaining. The beautifully appointed kitchen features sleek stainless steel appliances, a generous center island, abundant cabinetry, and a refrigerator included for your convenience. Just beyond, the private balcony invites you to enjoy your morning coffee, unwind after a long day, or simply take in the fresh air.
The thoughtfully designed floor plan offers three spacious bedrooms that easily adapt to your lifestyle, whether you need space for family, guests, or a dedicated home office. Custom window coverings, a fully paid-off solar system, and a full-size washer and dryer provide exceptional value, energy efficiency, and everyday convenience.
Residents enjoy an exceptional collection of community amenities, including a sparkling pool and spa, BBQ areas, beautifully landscaped grounds, and the security and peace of mind of gated living.
Ideally located near Ontario Mills, Costco, Target, popular restaurants, entertainment, Tesla charging stations, and Ontario International Airport, the home also offers convenient access to the 10, 15, 210, and 215 freeways, making commuting and travel a breeze.
Combining contemporary design, thoughtful upgrades, and an outstanding location, this home offers the perfect place to relax, entertain, and create lasting memories. With its fully paid-off solar system, premium corner location, and move-in-ready condition, this exceptional residence is an opportunity you won't want to miss. Schedule your private tour today and experience all that this beautiful home has to offer.
New construction
Listed by: COMPASS • Dharshini Venkateswaran • Contact: 626-808-8114
$598,000
960 N Tangent Privado Unit 305, Ontario, CA 91764
3beds
1,549sqft
:
Get pre-qualified$4,458/mo
Condominium
Built in 2025
-- sqft lot
$594,800 Zestimate®
$386/sqft
$424/mo HOA
What's special
Private gated communitySparkling pool and spaPrivate balconyDesirable corner locationBbq areasBeautifully appointed kitchenBeautifully landscaped grounds
- 40 days |
- 230 |
- 7 |
Zillow last checked:
Listing updated:
Listed by:
Dharshini Venkateswaran DRE #01910712 626-808-8114,
COMPASS,
Pushpalatha Nagaraj DRE #01306346 626-833-5206,
COMPASS
Source: CRMLS,MLS#: AR26141986 Originating MLS: California Regional MLS
Originating MLS: California Regional MLSFacts & features
Interior
Bedrooms & bathrooms
- Bedrooms: 3
- Bathrooms: 2
- Full bathrooms: 2
- Main level bathrooms: 2
- Main level bedrooms: 3
Rooms
- Room types: Bedroom
Bedroom
- Features: All Bedrooms Up
Heating
- Central
Cooling
- Central Air
Appliances
- Laundry: Inside, Laundry Room
Features
- All Bedrooms Up
- Has fireplace: No
- Fireplace features: None
- Common walls with other units/homes: 2+ Common Walls
Interior area
- Total interior livable area: 1,549 sqft
Property
Parking
- Total spaces: 2
- Parking features: Garage
- Garage spaces: 2
Features
- Levels: One
- Stories: 1
- Entry location: 3
- Pool features: Association
- Has view: Yes
- View description: Neighborhood
Details
- Special conditions: Standard
Construction
Type & style
- Home type: Condo
- Property subtype: Condominium
- Attached to another structure: Yes
Condition
- New construction: Yes
- Year built: 2025
Utilities & green energy
- Sewer: Public Sewer
- Water: Public
Community & HOA
Community
- Features: Suburban
HOA
- Has HOA: Yes
- Amenities included: Pool
- HOA fee: $424 monthly
- HOA name: Radius Community Association
- HOA phone: 949-381-3675
Location
- Region: Ontario
Financial & listing details
- Price per square foot: $386/sqft
- Date on market: 7/1/2026
- Cumulative days on market: 40 days
- Listing terms: Cash to New Loan
Estimated market value
$594,800
$565,000 - $625,000
$3,298/mo
Price history
| Date | Event | Price |
|---|---|---|
| 7/1/2026 | Listed for sale | $598,000+0.7%$386/sqft |
Source:  CRMLS #AR26141986 Report a problem CRMLS #AR26141986 Report a problem | ||
| 6/14/2026 | Listing removed | $2,750$2/sqft |
Source: CRMLS #AR26083701 Report a problem | ||
| 5/30/2026 | Price change | $2,750+10%$2/sqft |
Source: CRMLS #AR26083701 Report a problem | ||
| 5/25/2026 | Price change | $2,500-18%$2/sqft |
Source: CRMLS #AR26083701 Report a problem | ||
| 4/18/2026 | Listed for rent | $3,050+1.7%$2/sqft |
Source: CRMLS #AR26083701 Report a problem | ||
| 4/9/2026 | Listing removed | $3,000$2/sqft |
Source: Zillow Rentals Report a problem | ||
| 1/14/2026 | Price change | $3,000-3.2%$2/sqft |
Source: Zillow Rentals Report a problem | ||
| 12/14/2025 | Price change | $3,100-4.6%$2/sqft |
Source: Zillow Rentals Report a problem | ||
| 11/13/2025 | Price change | $3,250-4.4%$2/sqft |
Source: Zillow Rentals Report a problem | ||
| 11/5/2025 | Listed for rent | $3,400-1.4%$2/sqft |
Source: Zillow Rentals Report a problem | ||
| 11/1/2025 | Listing removed | $3,450$2/sqft |
Source: Zillow Rentals Report a problem | ||
| 10/18/2025 | Listed for rent | $3,450$2/sqft |
Source: Zillow Rentals Report a problem | ||
| 10/16/2025 | Sold | $593,615-1.1%$383/sqft |
Source: CRMLS #IG25103569 Report a problem | ||
| 9/12/2025 | Pending sale | $599,990$387/sqft |
Source: CRMLS #IG25103569 Report a problem | ||
| 8/6/2025 | Price change | $599,990-2.4%$387/sqft |
Source: CRMLS #IG25103569 Report a problem | ||
| 7/17/2025 | Price change | $614,990-1.7%$397/sqft |
Source: CRMLS #IG25103569 Report a problem | ||
| 5/29/2025 | Price change | $625,845+0.8%$404/sqft |
Source: CRMLS #IG25103569 Report a problem | ||
| 5/10/2025 | Listed for sale | $620,845$401/sqft |
Source:  Taylor Morrison Report a problem Taylor Morrison Report a problem | ||
Public tax history
Tax history is unavailable.
Monthly payment
Est. payment
Payment breakdown
Explore the cost of this home by adjusting the details. Changes won't be saved.Climate risks
Neighborhood: Ontario Center
Nearby schools
GreatSchools rating
- 5/10The Ontario CenterGrades: K-5Distance: 1 mi
- 6/10Rancho Cucamonga Middle SchoolGrades: 6-8Distance: 2 mi
- 5/10Colony High SchoolGrades: 9-12Distance: 4 mi
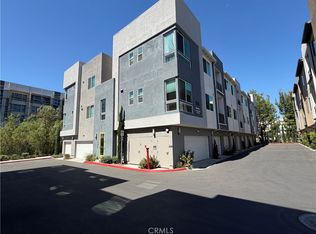
- $3,3003 bd2 ba1.5k sqft960 N Tangent Privado UNIT 205, Ontario, CA 91764For Rent
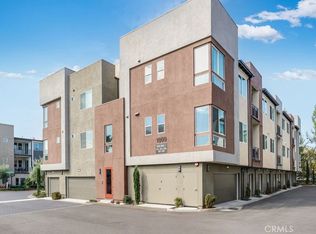
- $394,9901 bd1 ba654 sqft980 N Tangent Privado #303, Ontario, CA 91764Sold
- $527,0252 bd2 ba956 sqft4102 E Axis Privado #204, Ontario, CA 91764Sold
- $519,9902 bd2 ba956 sqft4152 E Axis Privado UNIT 204, Ontario, CA 91764Sold
- $530,0252 bd2 ba956 sqft4152 E Axis Privado #302, Ontario, CA 91764Sold
- $526,5252 bd2 ba956 sqft4199 E Circle Paseo #204, Ontario, CA 91764Sold
- $530,0252 bd2 ba956 sqft4199 E Circle Paseo #304, Ontario, CA 91764Sold
- $495,4102 bd2 ba956 sqft4127 E Circle Paseo #302, Ontario, CA 91764Sold
A local agent can set up tours, give advice and negotiate with sellers.
Similar homes
- $599,0003 bd3 ba1.4k sqft7247 Bondola Ct Unit 14, Rancho Cucamonga, CA 91739For Sale
 MLS ID #CV26171645, Cynthia Magallanes, Acevedo Real Estate Professionals. CRMLS
 - $589,9003 bd4 ba1.7k sqft7819 Paxton Pl, Rancho Cucamonga, CA 91730For Sale
 MLS ID #CV26166273, Cynthia Rodriguez, KELLER WILLIAMS REALTY COLLEGE PARK. CRMLS
 - $459,9003 bd2 ba1.2k sqft508 N Ctr #G, Ontario, CA 91764For Sale
 MLS ID #CV26173353, Sal Ramos, SAL RAMOS, BROKER. CRMLS
 - $590,0003 bd3 ba1.6k sqft4215 E Carmel Privado, Ontario, CA 91761For Sale
 MLS ID #CV26172947, Oscar Gonzalez Castro, eXp Realty of Greater Los Angeles. CRMLS
 - $590,0003 bd3 ba1.6k sqft4229 E Carmel Privado, Ontario, CA 91761For SaleMLS ID #CV26173013, Oscar Gonzalez Castro, eXp Realty of Greater Los Angeles. CRMLS
- $583,0003 bd3 ba1.4k sqft3923 E Carmel Privado, Ontario, CA 91761For SaleMLS ID #OC26173415, Xing Xu, Pinnacle Real Estate Group. CRMLS
- $588,0003 bd3 ba1.4k sqft4016 Peony Paseo #4, Ontario, CA 91761For SaleMLS ID #OC26156144, Victoria Yu, Pinnacle Real Estate Group. CRMLS
- $589,9003 bd3 ba1.5k sqft7784 Haywood Pl, Rancho Cucamonga, CA 91730For SaleMLS ID #IV26069618, LIHUI ZHANG, CENTURY 21 EXPERIENCE. CRMLS
- $550,0003 bd3 ba1.5k sqft7799 Paxton Pl, Rancho Cucamonga, CA 91730For SaleMLS ID #TR26147070, Jing Wang, Pinnacle Real Estate Group. CRMLS
- $569,0003 bd3 ba1.6k sqft12168 Chorus Dr, Rancho Cucamonga, CA 91739For SaleMLS ID #IV26097691, FENG ZHANG, BE Real Estate. CRMLS
- $620,0003 bd3 ba1.5k sqft2843 E Bedford Privado, Ontario, CA 91762For SaleMLS ID #CV26150690, Shawn Oglesby, Century 21 Masters. CRMLS
- $565,8803 bd3 ba1.5k sqft8180 Bing Ave, Fontana, CA 92335New ConstructionMLS ID #IV26171809, JENNIFER CERVANTES, Tower Agency. CRMLS
- $609,0003 bd3 ba1.6k sqft1021 S Reservoir St, Pomona, CA 91766For SaleMLS ID #IG26130502, Eduardo Centeno, ROA California Inc.. CRMLS
- $577,9992 bd3 ba1.3k sqft22 Mesquite Pl, Pomona, CA 91766For SaleMLS ID #RS26157600, Jhosse Rivera, The Kasa Agency Inc.. CRMLS
- $530,0002 bd2 ba1.4k sqft3645 E Delight Paseo Unit 131, Ontario, CA 91761For SaleMLS ID #IG26108651, Alisha Dugger, Fiv Realty Co.. CRMLS
- $505,0002 bd3 ba1k sqft3440 E Santa Clara Ln, Ontario, CA 91761For SaleMLS ID #CV26168194, Mhel Mojica, Bankers Capital Realty & Investments. CRMLS
- $628,0003 bd4 ba1.5k sqft2778 Daybreak Ln, Pomona, CA 91767For SaleMLS ID #AR26084981, Selene Lum, Keller Williams Sierra Madre. CRMLS
- $665,9903 bd3 ba2k sqft4273 S Hermosa Paseo, Ontario, CA 91761New ConstructionCRMLS
- $549,8882 bd2 ba1.3k sqft11450 Church St APT 63, Rancho Cucamonga, CA 91730For SaleMLS ID #CV26065719, Jorge Diaz, KELLER WILLIAMS PREMIER PROPER. CRMLS
- $520,0002 bd3 ba1.2k sqft1345 Clary Ct, Upland, CA 91786For SaleMLS ID #OC26118143, Kristen Higa, Anvil Real Estate. CRMLS
Local buyer's agents are ready to help
