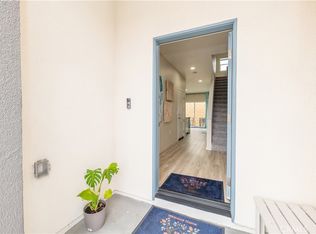
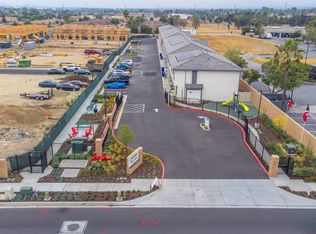
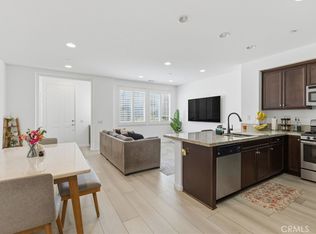
Brand-new construction condominium in the desirable Cherry Village community. This two-story residence offers 3 bedrooms, 2.5 bathrooms, and a versatile downstairs den, ideal for a home office, study, or flex space. All bedrooms are located upstairs, providing privacy and a functional layout. The open-concept floor plan features a spacious great room that flows seamlessly into the kitchen, complete with a large center island, quartz countertops, and ample cabinet space. Interior finishes include luxury vinyl plank flooring throughout the main living areas and zebra blinds on all windows. The home includes a full suite of Samsung electric appliances, including the refrigerator, washer, dryer, dishwasher, range, and microwave. Additional features include owned solar, a private patio, and an attached 2-car garage. Conveniently located near major freeways, shopping, dining, and everyday amenities. Move-in dates are subject to change.
New construction
Listed by: Tower Agency • JENNIFER CERVANTES • Contact: 951-902-3058
$565,880
8180 Bing Ave, Fontana, CA 92335
3beds
1,550sqft
:
Get pre-qualified$4,045/mo
Condominium
Built in 2026
-- sqft lot
$-- Zestimate®
$365/sqft
$266/mo HOA
What's special
- 2 days |
- 89 |
- 1 |
Zillow last checked:
Listing updated:
Listed by:
JENNIFER CERVANTES DRE #02162961 951-902-3058,
Tower Agency
Source: CRMLS,MLS#: IV26171809 Originating MLS: California Regional MLS
Originating MLS: California Regional MLSFacts & features
Interior
Bedrooms & bathrooms
- Bedrooms: 3
- Bathrooms: 3
- Full bathrooms: 2
- 1/2 bathrooms: 1
- Main level bathrooms: 1
- Main level bedrooms: 1
Rooms
- Room types: Bedroom, Family Room, Guest Quarters, Kitchen, Laundry, Living Room
Bedroom
- Features: Bedroom on Main Level
Cooling
- Central Air
Appliances
- Included: Dishwasher, ENERGY STAR Qualified Appliances, ENERGY STAR Qualified Water Heater, Electric Oven, Microwave, Water Heater
- Laundry: Laundry Closet, Upper Level
Features
- Bedroom on Main Level
- Has fireplace: No
- Fireplace features: None
- Common walls with other units/homes: 1 Common Wall
Interior area
- Total interior livable area: 1,550 sqft
Property
Parking
- Total spaces: 2
- Parking features: Garage - Attached
- Attached garage spaces: 2
Features
- Levels: Two
- Stories: 2
- Entry location: 1
- Pool features: None
- Has view: Yes
- View description: Hills, Mountain(s)
Details
- Special conditions: Standard
Construction
Type & style
- Home type: Condo
- Property subtype: Condominium
- Attached to another structure: Yes
Condition
- New construction: Yes
- Year built: 2026
Utilities & green energy
- Sewer: Public Sewer
- Water: Public
Green energy
- Energy efficient items: Lighting, Appliances, Water Heater
- Energy generation: Solar
Community & HOA
Community
- Features: Foothills, Golf, Hiking, Park, Sidewalks, Urban
HOA
- Has HOA: Yes
- Amenities included: Outdoor Cooking Area, Barbecue, Picnic Area, Playground
- HOA fee: $266 monthly
- HOA name: Cherry Village HA
- HOA phone: 800-403-3852
Location
- Region: Fontana
Financial & listing details
- Price per square foot: $365/sqft
- Date on market: 8/7/2026
- Cumulative days on market: 2 days
- Listing terms: Cash,Conventional,FHA 203(b),VA Loan
- Exclusions: All appliances and solar
Estimated market value
Not available
Estimated sales range
Not available
Not available
Price history
| Date | Event | Price |
|---|---|---|
| 8/7/2026 | Listed for sale | $565,880$365/sqft |
Source:  CRMLS #IV26171809 Report a problem CRMLS #IV26171809 Report a problem | ||
Public tax history
Tax history is unavailable.
Monthly payment
Est. payment
Payment breakdown
Explore the cost of this home by adjusting the details. Changes won't be saved.Climate risks
Neighborhood: 92335
Nearby schools
GreatSchools rating
- 4/10Almond Elementary SchoolGrades: K-6Distance: 0.2 mi
- 3/10Almeria Middle SchoolGrades: 6-8Distance: 1.9 mi
- 7/10Summit High SchoolGrades: 9-12Distance: 3.2 mi
Schools provided by the listing agent
- High: Fontana
Source: CRMLS. This data may not be complete. We recommend contacting the local school district to confirm school assignments for this home.
- $569,9903 bd3 ba1.6k sqft14402 Bing Ave, Fontana, CA 92335Sold
- $570,0003 bd3 ba1.6k sqft14406 Bing Ave, Fontana, CA 92335Sold

- from $492,880-- sqft8182 Aventus Ln, Fontana, CA 92335New Construction
- $644,2004 bd2 ba1.6k sqft14396 Chesebro Ct, Fontana, CA 92335Off Market

- from $585,880-- sqft8184 Aventus Ln, Fontana, CA 92335New Construction
- from $585,880-- sqft8183 Amarena Way, Fontana, CA 92335New Construction
- from $585,880-- sqft8181 Aventus Ln, Fontana, CA 92335New Construction
- from $492,880-- sqft8186 Aventus Ln, Fontana, CA 92335New Construction
A local agent can set up tours, give advice and negotiate with sellers.
Similar homes
- $505,0003 bd3 ba1.4k sqft16408 Valencia Ave #510, Fontana, CA 92335For Sale
 MLS ID #CV26169223, Rochelle Flores, HOME VIEW REALTY. CRMLS
 - $579,8803 bd3 ba1.6k sqft14405 Maraschino Ave, Fontana, CA 92335New Construction
 MLS ID #PW26079837, Joshua Erskine, Joshua Erskine, Broker. CRMLS
 - $599,0003 bd3 ba1.4k sqft7247 Bondola Ct Unit 14, Rancho Cucamonga, CA 91739For Sale
 MLS ID #CV26171645, Cynthia Magallanes, Acevedo Real Estate Professionals. CRMLS
 - $589,9003 bd4 ba1.7k sqft7819 Paxton Pl, Rancho Cucamonga, CA 91730For Sale
 MLS ID #CV26166273, Cynthia Rodriguez, KELLER WILLIAMS REALTY COLLEGE PARK. CRMLS
 - $518,0003 bd4 ba1.7k sqft16425 Arrow Blvd Unit 1715, Fontana, CA 92335For SaleMLS ID #CV26134429, Yang Feng, Universal Elite Realty. CRMLS
- $549,9904 bd3 ba1.6k sqft15982 Parkhouse Dr Unit 2, Fontana, CA 92336For SaleMLS ID #HD26128971, Natalie Jimenez, RE/MAX FREEDOM. CRMLS
- $612,0003 bd2 ba1.6k sqft493 N Pinewood Ave, Rialto, CA 92376For SaleMLS ID #HD26171107, Caleb Blasius, RE/MAX FREEDOM. CRMLS
- $529,0003 bd3 ba1.7k sqft14975 S Highland Ave Unit 13, Fontana, CA 92336For SaleMLS ID #PW26128444, Joshua Tolar, Pivot Homes. CRMLS
- $580,0004 bd3 ba1.8k sqft15232 Horizon St Unit 4, Fontana, CA 92336For SaleMLS ID #PW26055847, Yolanda Morones, eXp Realty of Greater Los Angeles. CRMLS
- $689,0003 bd3 ba1.4k sqft14077 Valley Forge Ct, Fontana, CA 92336For SaleMLS ID #CV26162706, Alan Zheng, AMERIWAY REALTY. CRMLS
- $598,8884 bd3 ba1.8k sqft5599 Merano Way, Fontana, CA 92336For SaleMLS ID #CV26114078, Andrissa Noriega, DYNASTY REAL ESTATE. CRMLS
- $534,9003 bd3 ba1.3k sqft827 S Tamarisk Ave, Rialto, CA 92376For SaleMLS ID #IV26171893, JERRY AVILA, ALL NATIONS REALTY & INVS. CRMLS
- $590,0003 bd3 ba1.6k sqft4215 E Carmel Privado, Ontario, CA 91761For SaleMLS ID #CV26172947, Oscar Gonzalez Castro, eXp Realty of Greater Los Angeles. CRMLS
- $590,0003 bd3 ba1.6k sqft4229 E Carmel Privado, Ontario, CA 91761For SaleMLS ID #CV26173013, Oscar Gonzalez Castro, eXp Realty of Greater Los Angeles. CRMLS
- $598,0003 bd3 ba1.7k sqft16069 Narni Ln, Fontana, CA 92336For SaleMLS ID #RS26150387, Susan Hsieh, T.N.G Real Estate Consultants. CRMLS
- $499,9003 bd3 ba1.6k sqft16540 Wyndham Ln #7, Fontana, CA 92336For SaleMLS ID #CV26137602, Carlos Silva, KELLER WILLIAMS REALTY COLLEGE PARK. CRMLS
- $550,0003 bd3 ba1.5k sqft7799 Paxton Pl, Rancho Cucamonga, CA 91730For SaleMLS ID #TR26147070, Jing Wang, Pinnacle Real Estate Group. CRMLS
- $515,0002 bd2 ba1.3k sqft15901 Stresa Ln #7, Fontana, CA 92336For SaleMLS ID #CV26153207, Sara Griffin, THE ASSOCIATES REALTY GROUP. CRMLS
- $589,9003 bd3 ba1.5k sqft7784 Haywood Pl, Rancho Cucamonga, CA 91730For SaleMLS ID #IV26069618, LIHUI ZHANG, CENTURY 21 EXPERIENCE. CRMLS
- $575,0003 bd3 ba1.6k sqft2818 E Berry Loop Privado #66, Ontario, CA 91761For SaleMLS ID #CV26161433, Gabrielle Hedley, COMPASS. CRMLS
Local buyer's agents are ready to help
