Brand-new construction featuring 3 bedrooms and 3 bathrooms, this beautifully designed condominium comes with its own private patio/yard for added outdoor living. Located in the desirable Cherry Village community, this home includes owned solar at no additional cost, providing energy efficiency and long-term savings.
Designed for comfortable, modern living, the open floor plan showcases a spacious great room and an entertainer’s kitchen complete with a large center island, quartz countertops, and a full suite of Samsung electric appliances—including refrigerator, stackable washer & dryer, dishwasher, stove, and microwave—all included.
Interior finishes include luxury vinyl plank flooring throughout the main living areas and custom zebra blinds installed on all windows. A convenient downstairs bedroom with an adjacent full bathroom offers flexibility for guests, a home office, or shared living.
Approximately 1,630 sq. ft. this home blends style, functionality, and value. Ideally located near major freeways, employment centers, shopping, and dining. Move in dates are subject to change. HOA decreases per phase. One time transfer fee for the Solar of $1000.00
Sold for $569,990
Listed by: Joshua Erskine, Broker • Daniel Avina • Contact: 801-381-2416
Bought with: First Team Real Estate
$569,990
14402 Bing Ave, Fontana, CA 92335
3beds
1,630sqft
Condominium
Built in 2025
-- sqft lot
$568,900 Zestimate®
$350/sqft
$3,357 Estimated rent
Home value
$568,900
$518,000 - $626,000
$3,357/mo
Zestimate® history
Owner options
List your home for rent
$3,357/mo
Rent Zestimate®
Find your next renter with Zillow Rental Manager. Plus, with online applications, you can quickly screen prospective tenants – for free.
$3,357/mo
Rent Zestimate®
Refinance and save
$3,944/mo
Est. payment
Refinancing to a lower rate could help reduce your monthly payments and save thousands over the life of the loan.
$3,944/mo
Est. payment
Explore your selling options
Work with a Zillow partner agent
Leverage their expertise and Zillow's premium Showcase listings to get your home seen by more buyers.
Get startedList with your own agent
Get your home in front of millions of buyers by listing it on Zillow.
Learn how to do itSell it yourself
Take full control of how buyers see your home on Zillow by listing For Sale by Owner (FSBO).
List your homeWhat's special
Zillow last checked:
Listing updated:
Listed by:
Daniel Avina DRE #02224417 714-398-6280,
Joshua Erskine, Broker
Bought with:
Frederick Van Allen, DRE #00553496
First Team Real Estate
Source: CRMLS,MLS#: PW26083413 Originating MLS: California Regional MLS
Originating MLS: California Regional MLSFacts & features
Interior
Bedrooms & bathrooms
- Bedrooms: 3
- Bathrooms: 3
- 3/4 bathrooms: 3
- Main level bathrooms: 1
- Main level bedrooms: 1
Rooms
- Room types: Bathroom, Bedroom, Living Room, Primary Bathroom, Primary Bedroom, Other
Bedroom
- Features: Bedroom on Main Level
Bathroom
- Features: Jack and Jill Bath
Bathroom
- Features: Dual Sinks, Quartz Counters, Walk-In Shower
Kitchen
- Features: Kitchen Island, Kitchen/Family Room Combo, Quartz Counters
Other
- Features: Walk-In Closet(s)
Heating
- Baseboard, ENERGY STAR Qualified Equipment
Cooling
- Central Air, ENERGY STAR Qualified Equipment
Appliances
- Included: Dishwasher, ENERGY STAR Qualified Appliances, ENERGY STAR Qualified Water Heater, Electric Cooktop, Electric Oven, Electric Range, Electric Water Heater, Freezer, Water Heater, Dryer, Washer
- Laundry: Laundry Closet, In Kitchen, Laundry Room, Stacked, Upper Level
Features
- Breakfast Bar, Eat-in Kitchen, In-Law Floorplan, Open Floorplan, Quartz Counters, Recessed Lighting, See Remarks, Bedroom on Main Level, Jack and Jill Bath, Walk-In Closet(s)
- Flooring: Vinyl
- Windows: Double Pane Windows, ENERGY STAR Qualified Windows, Low-Emissivity Windows
- Has fireplace: No
- Fireplace features: None
- Common walls with other units/homes: 2+ Common Walls
Interior area
- Total interior livable area: 1,630 sqft
Property
Parking
- Total spaces: 2
- Parking features: Garage
- Attached garage spaces: 2
Accessibility
- Accessibility features: Accessible Doors
Features
- Levels: Two
- Stories: 2
- Entry location: 1
- Patio & porch: Rear Porch, Concrete, Patio, See Remarks
- Exterior features: Rain Gutters
- Pool features: None
- Spa features: None
- Fencing: Block,Vinyl
- Has view: Yes
- View description: Hills, Mountain(s)
Lot
- Features: Level, Paved
Details
- Special conditions: Standard
Construction
Type & style
- Home type: Condo
- Architectural style: Contemporary,Modern,Traditional
- Property subtype: Condominium
- Attached to another structure: Yes
Materials
- Stucco
- Roof: Flat Tile,Tile
Condition
- Under Construction
- New construction: Yes
- Year built: 2025
Utilities & green energy
- Electric: Standard
- Sewer: Public Sewer
- Water: Public, See Remarks
Green energy
- Energy efficient items: Appliances, Water Heater
- Energy generation: Solar
Community & HOA
Community
- Features: Gutter(s), Gated
- Security: Fire Sprinkler System, Security Gate, Gated Community
HOA
- Has HOA: Yes
- Amenities included: Outdoor Cooking Area, Barbecue, Picnic Area, Playground
- HOA fee: $308 monthly
- HOA name: CHERRY VILLAGE
- HOA phone: 800-403-3852
Location
- Region: Fontana
Financial & listing details
- Price per square foot: $350/sqft
- Date on market: 4/17/2026
- Cumulative days on market: 42 days
- Listing terms: Cash,Conventional,FHA,VA Loan
Price history
| Date | Event | Price |
|---|---|---|
| 6/23/2026 | Sold | $569,990$350/sqft |
Source:  CRMLS #PW26083413 Report a problem CRMLS #PW26083413 Report a problem | ||
| 6/5/2026 | Contingent | $569,990$350/sqft |
Source: CRMLS #PW26083413 Report a problem | ||
| 4/29/2026 | Listed for sale | $569,990$350/sqft |
Source: CRMLS #PW26083413 Report a problem | ||
| 4/17/2026 | Pending sale | $569,990$350/sqft |
Source: CRMLS #PW26083413 Report a problem | ||
| 4/17/2026 | Price change | $569,9900%$350/sqft |
Source: CRMLS #PW26083413 Report a problem | ||
| 9/24/2025 | Listed for sale | $570,000$350/sqft |
Source:  MCO Development, Inc Report a problem MCO Development, Inc Report a problem | ||
Public tax history
Tax history is unavailable.
Neighborhood: 92335
Nearby homes
- $565,8803 bd3 ba1.5k sqft8180 Bing Ave, Fontana, CA 92335New Construction

- $570,0003 bd3 ba1.6k sqft14406 Bing Ave, Fontana, CA 92335Sold

- from $492,880-- sqft8182 Aventus Ln, Fontana, CA 92335New Construction
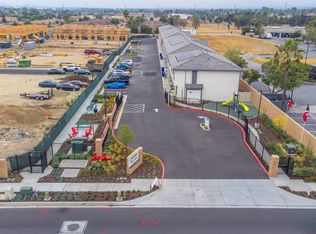
- from $585,880-- sqft8184 Aventus Ln, Fontana, CA 92335New Construction
- from $585,880-- sqft8181 Aventus Ln, Fontana, CA 92335New Construction
- from $585,880-- sqft8183 Amarena Way, Fontana, CA 92335New Construction
- $644,2004 bd2 ba1.6k sqft14396 Chesebro Ct, Fontana, CA 92335Off Market
- $488,0002 bd2 ba1.1k sqft14410 Bing Ave, Fontana, CA 92335Sold
Nearby schools
GreatSchools rating
- 4/10Almond Elementary SchoolGrades: K-6Distance: 0.2 mi
- 3/10Almeria Middle SchoolGrades: 6-8Distance: 1.9 mi
- 7/10Summit High SchoolGrades: 9-12Distance: 3.2 mi
Get a cash offer in 3 minutes
Find out how much your home could sell for in as little as 3 minutes with a no-obligation cash offer.
Estimated market value
$568,900
Get a cash offer in 3 minutes
Find out how much your home could sell for in as little as 3 minutes with a no-obligation cash offer.
Estimated market value
$568,900
- California
- San Bernardino County
- Fontana
- 92335
- 14402 Bing Ave
Nearby cities
Nearby neighborhoods
Nearby zip codes
Other Fontana Topics
