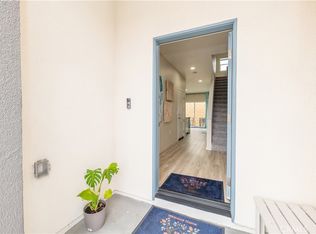
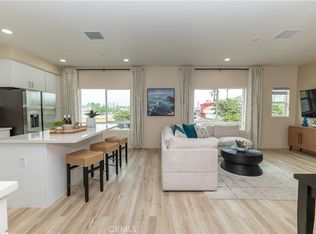
Brand-new construction condominium in the desirable Cherry Village community. This two-story residence offers 3 bedrooms, 2.5 bathrooms, and a versatile downstairs den, ideal for a home office, study, or flex space. All bedrooms are located upstairs, providing privacy and a functional layout. The open-concept floor plan features a spacious great room that flows seamlessly into the kitchen, complete with a large center island, quartz countertops, and ample cabinet space. Interior finishes include luxury vinyl plank flooring throughout the main living areas and zebra blinds on all windows. The home includes a full suite of Samsung electric appliances, including the refrigerator, washer, dryer, dishwasher, range, and microwave. Additional features include owned solar, a private patio, and an attached 2-car garage. Conveniently located near major freeways, shopping, dining, and everyday amenities. Move-in dates are subject to change.
New construction
Listed by: Tower Agency • JENNIFER CERVANTES • Contact: 951-902-3058
Price cut: $3K (8/11)
$562,880
8181 Amerena Way, Fontana, CA 92335
3beds
1,550sqft
Condominium
Built in 2026
-- sqft lot
$563,400 Zestimate®
$363/sqft
$266/mo HOA
What's special
- 75 days
- 140
- 3
Zillow last checked:
Listing updated:
Listed by:
JENNIFER CERVANTES DRE #02162961 951-902-3058,
Tower Agency
Source: CRMLS,MLS#: IV26171809 Originating MLS: California Regional MLS
Originating MLS: California Regional MLSFacts & features
Interior
Bedrooms & bathrooms
- Bedrooms: 3
- Bathrooms: 3
- Full bathrooms: 2
- 1/2 bathrooms: 1
- Main level bathrooms: 1
Rooms
- Room types: Bedroom, Family Room, Kitchen, Laundry, Living Room
Bedroom
- Features: All Bedrooms Up
Bedroom
- Features: Bedroom on Main Level
Kitchen
- Features: Kitchen/Family Room Combo
Heating
- Central
Cooling
- Central Air
Appliances
- Included: Dishwasher, ENERGY STAR Qualified Appliances, ENERGY STAR Qualified Water Heater, Electric Oven, Microwave, Water Heater
- Laundry: Laundry Closet, Upper Level
Features
- Quartz Counters, Recessed Lighting, All Bedrooms Up
- Has fireplace: No
- Fireplace features: None
- Common walls with other units/homes: 1 Common Wall,End Unit
Interior area
- Total interior livable area: 1,550 sqft
Property
Parking
- Total spaces: 2
- Parking features: Door-Single, Electric Vehicle Charging Station(s), Garage Faces Front, Garage
- Attached garage spaces: 2
Features
- Levels: Two
- Stories: 2
- Entry location: 1
- Pool features: None
- Fencing: Vinyl
- Has view: Yes
- View description: Hills, Mountain(s)
Details
- Special conditions: Standard
Construction
Type & style
- Home type: Condo
- Property subtype: Condominium
- Attached to another structure: Yes
Condition
- Turnkey
- New construction: Yes
- Year built: 2026
Details
- Builder model: Plan 4
- Builder name: Mco
Utilities & green energy
- Sewer: Public Sewer
- Water: Public
- Utilities for property: Electricity Connected, Sewer Available
Green energy
- Energy efficient items: Lighting, Appliances, Water Heater
- Energy generation: Solar
Community & HOA
Community
- Features: Foothills, Golf, Hiking, Park, Sidewalks, Urban, Gated
- Security: Carbon Monoxide Detector(s), Fire Sprinkler System, Security Gate, Gated Community, Smoke Detector(s)
HOA
- Has HOA: Yes
- Amenities included: Outdoor Cooking Area, Barbecue, Picnic Area, Playground
- HOA fee: $266 monthly
- HOA name: Cherry Village HA
- HOA phone: 800-403-3852
Location
- Region: Fontana
Financial & listing details
- Price per square foot: $363/sqft
- Date on market: 8/7/2026
- Cumulative days on market: 75 days
- Listing terms: Cash,Conventional,FHA 203(b),VA Loan
- Exclusions: All appliances and solar
Estimated market value
$563,400
$535,000 - $592,000
$3,213/mo
Price history
| Date | Event | Price |
|---|---|---|
| 8/11/2026 | Price change | $562,880-0.5%$363/sqft |
Source:  MCO Development, Inc Report a problem MCO Development, Inc Report a problem | ||
| 8/7/2026 | Listed for sale | $565,880$365/sqft |
Source:  CRMLS #IV26171809 Report a problem CRMLS #IV26171809 Report a problem | ||
Public tax history
Tax history is unavailable.
Monthly payment
Est. payment
Payment breakdown
Explore the cost of this home by adjusting the details. Changes won't be saved.Climate risks
Neighborhood: 92335
Nearby schools
Schools provided by the listing agent
- High: Fontana
Source: CRMLS. This data may not be complete. We recommend contacting the local school district to confirm school assignments for this home.


Similar homes
- $585,8803 bd3 ba1.6k sqft8187 Amerena Way, Fontana, CA 92335New Construction
 MLS ID #CV26197721, Bindy Ramirez, Joshua Erskine, Broker. CRMLS
 - $575,0003 bd3 ba1.6k sqft16001 Chase Rd Unit 64, Fontana, CA 92336For Sale
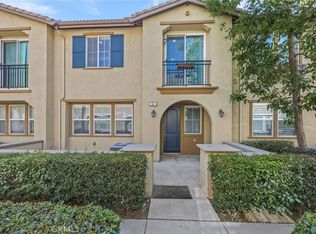 MLS ID #IG26184604, Theresa Garrett, SEISIN REALTY GROUP, INC.. CRMLS
 - $492,8802 bd2 ba1.1k sqft14408 Bing Ave, Fontana, CA 92335New Construction
 MLS ID #CV26068983, Bindy Ramirez, Joshua Erskine, Broker. CRMLS
 - $499,0003 bd3 ba1.4k sqft16408 Valencia Ave #510, Fontana, CA 92335For Sale
 MLS ID #CV26169223, Rochelle Flores, HOME VIEW REALTY. CRMLS
