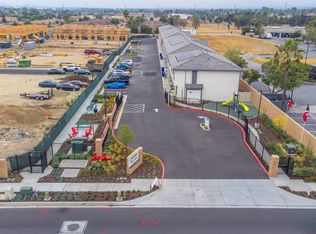
Brand-new construction featuring 2 bedrooms and 2 bathrooms, this beautifully designed condominium offers its own private patio/yard for added outdoor living. Located in the desirable Cherry Village community, this home includes owned solar at no additional cost, providing energy efficiency and long-term savings.
Designed for comfortable, modern living, the open floor plan showcases a spacious great room and an entertainer’s kitchen complete with a large center island, quartz countertops, and a full suite of Samsung electric appliances—including refrigerator, stackable washer & dryer, dishwasher, stove, and microwave—all included.
Interior finishes include luxury vinyl plank flooring throughout the main living areas and custom zebra blinds installed on all windows. A convenient downstairs bedroom with an adjacent full bathroom offers flexibility for guests, a home office, or shared living.
Approximately 1,130 sq ft, this home blends style, functionality, and value. Ideally located near major freeways, employment centers, shopping, and dining.
Under contract
Listed by: Joshua Erskine, Broker • Bindy Ramirez • Contact: 626-665-4142
$488,990
14408 Bing Ave, Fontana, CA 92335
2beds
1,130sqft
:
Get pre-qualified$3,573/mo
Condominium
Built in 2025
-- sqft lot
$483,600 Zestimate®
$433/sqft
$308/mo HOA
What's special
Large center islandQuartz countertopsOpen floor planSpacious great room
- 115 days |
- 44 |
- 2 |
Zillow last checked:
Listing updated:
Listed by:
Bindy Ramirez DRE #02031233 626-665-4142,
Joshua Erskine, Broker
Source: CRMLS,MLS#: CV26068983 Originating MLS: California Regional MLS
Originating MLS: California Regional MLSFacts & features
Interior
Bedrooms & bathrooms
- Bedrooms: 2
- Bathrooms: 2
- 3/4 bathrooms: 2
- Main level bathrooms: 1
- Main level bedrooms: 1
Rooms
- Room types: Family Room, Kitchen, Primary Bedroom, Other
Primary bedroom
- Features: Main Level Primary
Bathroom
- Features: Dual Sinks, Walk-In Shower
Kitchen
- Features: Kitchen Island, Kitchen/Family Room Combo, Quartz Counters, Self-closing Cabinet Doors, Self-closing Drawers
Other
- Features: Walk-In Closet(s)
Heating
- Central
Cooling
- Central Air
Appliances
- Included: Dishwasher, Electric Cooktop, Electric Oven, Electric Water Heater, Disposal, Microwave, Refrigerator, Dryer, Washer
- Laundry: Laundry Closet, Stacked, Upper Level
Features
- Multiple Staircases, Open Floorplan, Recessed Lighting, Main Level Primary, Walk-In Closet(s)
- Flooring: Carpet, Vinyl
- Windows: Double Pane Windows
- Has fireplace: No
- Fireplace features: None
- Common walls with other units/homes: 1 Common Wall,End Unit
Interior area
- Total interior livable area: 1,130 sqft
Property
Parking
- Total spaces: 2
- Parking features: Direct Access, Door-Single, Garage Faces Front, Garage
- Attached garage spaces: 2
Features
- Levels: Two
- Stories: 2
- Entry location: 1
- Pool features: None
- Spa features: None
- Fencing: Vinyl
- Has view: Yes
- View description: Mountain(s), Neighborhood
Lot
- Features: Back Yard
Details
- Special conditions: Standard
Construction
Type & style
- Home type: Condo
- Architectural style: Contemporary
- Property subtype: Condominium
- Attached to another structure: Yes
Condition
- Under Construction
- New construction: Yes
- Year built: 2025
Details
- Builder model: Plan 1
Utilities & green energy
- Sewer: Public Sewer
- Water: Public
- Utilities for property: Electricity Available, Natural Gas Available, Sewer Available, Water Available
Community & HOA
Community
- Features: Foothills, Suburban, Gated
- Security: Carbon Monoxide Detector(s), Fire Sprinkler System, Security Gate, Gated Community
HOA
- Has HOA: Yes
- Amenities included: Barbecue, Picnic Area, Playground
- HOA fee: $308 monthly
- HOA name: Cherry Village
- HOA phone: 800-403-3852
Location
- Region: Fontana
Financial & listing details
- Price per square foot: $433/sqft
- Date on market: 4/3/2026
- Cumulative days on market: 115 days
- Listing terms: Cash,Conventional,FHA,VA Loan
Estimated market value
$483,600
$459,000 - $508,000
$2,907/mo
Price history
| Date | Event | Price |
|---|---|---|
| 4/15/2026 | Contingent | $488,990$433/sqft |
Source:  CRMLS #CV26068983 Report a problem CRMLS #CV26068983 Report a problem | ||
| 4/3/2026 | Listed for sale | $488,990$433/sqft |
Source: CRMLS #CV26068983 Report a problem | ||
Public tax history
Tax history is unavailable.
Monthly payment
Est. payment
Payment breakdown
Explore the cost of this home by adjusting the details. Changes won't be saved.Climate risks
Neighborhood: 92335
Nearby schools
GreatSchools rating
- 4/10Almond Elementary SchoolGrades: K-6Distance: 0.2 mi
- 5/10Sequoia Middle SchoolGrades: 7-8Distance: 1.7 mi
- 7/10Summit High SchoolGrades: 9-12Distance: 3.2 mi
Schools provided by the listing agent
- High: Summit
Source: CRMLS. This data may not be complete. We recommend contacting the local school district to confirm school assignments for this home.
- $492,8802 bd2 ba1.1k sqft14407 Maraschino Ave, Fontana, CA 92335New Construction

- $1,435,7521.999 Acres8160 Cherry Ave, Fontana, CA 92335Off Market
- $488,0002 bd2 ba1.1k sqft14410 Bing Ave, Fontana, CA 92335Sold

- $569,9993 bd3 ba1.6k sqft14428 Bing Ave, Fontana, CA 92335New Construction
- $530,0003 bd4 ba1.5k sqft14424 Bing Ave, Fontana, CA 92335Sold
- $569,9903 bd3 ba1.6k sqft14414 Bing Ave, Fontana, CA 92335Sold
- $542,9903 bd4 ba1.5k sqft14418 Bing Ave, Fontana, CA 92335Sold
- from $585,880-- sqft8181 Aventus Ln, Fontana, CA 92335New Construction
A local agent can set up tours, give advice and negotiate with sellers.
Similar homes
- $492,8802 bd2 ba1.1k sqft14407 Maraschino Ave, Fontana, CA 92335New ConstructionCRMLS
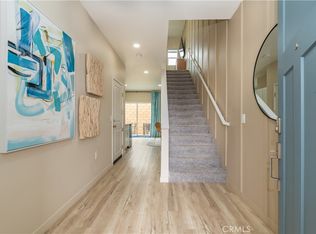
- $579,8803 bd3 ba1.6k sqft8183 Amerena Way, Fontana, CA 92335New Construction
 MLS ID #CV26084155, Bindy Ramirez, Joshua Erskine, Broker. CRMLS
 - $579,8803 bd3 ba1.6k sqft8185 Amerena Way, Fontana, CA 92335New Construction
 MLS ID #PW26079419, Daniel Avina, Joshua Erskine, Broker. CRMLS
 - $579,8803 bd3 ba1.6k sqft14401 Maraschino Ave, Fontana, CA 92335New Construction
 CRMLS
CRMLS - $579,8803 bd3 ba1.6k sqft14403 Maraschino Ave, Fontana, CA 92335New ConstructionMLS ID #CV26086029, Bindy Ramirez, Joshua Erskine, Broker. CRMLS
- $579,8803 bd3 ba1.6k sqft14405 Maraschino Ave, Fontana, CA 92335New ConstructionMLS ID #PW26079837, Daniel Avina, Joshua Erskine, Broker. CRMLS
- $515,0003 bd3 ba1.4k sqft16408 Valencia Ave Unit 315, Fontana, CA 92335For SaleMLS ID #OC26127261, Jessica Ann Bautista, Gold Clover Realty. CRMLS
- $509,0003 bd3 ba1.4k sqft16408 Valencia Ave Unit 612, Fontana, CA 92335For SaleMLS ID #DW26071346, Saisamorn Pitavasana, Century 21 Realty Masters. CRMLS
- $490,0002 bd1 ba1k sqft7331 Shelby Pl APT 91, Rancho Cucamonga, CA 91739For SaleMLS ID #CV26033238, Serena Dobbie, Kase Real Estate. CRMLS
- $515,0003 bd2 ba1.4k sqft16064 Jamie Ln Unit 8, Fontana, CA 92336For SaleMLS ID #SW26095109, Kelly Bastman, Bastman Properties, Inc.. CRMLS
- $519,9003 bd3 ba1.6k sqft7155 Citrus Ave Unit 381, Fontana, CA 92336For SaleMLS ID #SB26141637, Tony Gonzales, Vista Sotheby’s International Realty. CRMLS
- $529,8882 bd2 ba1k sqft11450 Church St APT 70, Rancho Cucamonga, CA 91730For SaleMLS ID #CV26127762, Jorge Diaz, KELLER WILLIAMS PREMIER PROPER. CRMLS
- $525,0003 bd3 ba1.6k sqft16001 Chase Rd Building 2/9, Fontana, CA 92336For SaleMLS ID #SR26080153, Livier Medina, Huntington Group. CRMLS
- $549,8882 bd2 ba1.3k sqft11450 Church St APT 63, Rancho Cucamonga, CA 91730For SaleMLS ID #CV26065719, Jorge Diaz, KELLER WILLIAMS PREMIER PROPER. CRMLS
- $479,9003 bd3 ba1.3k sqft425 N Beechwood Ave, Rialto, CA 92376For SaleMLS ID #IV26019422, STEVEN MORA, First Team Real Estate. CRMLS
- $489,0003 bd2 ba1.2k sqft609 E Phillips Blvd, Pomona, CA 91766For SaleMLS ID #OC26003426, Tanya Shyy, 1 Vision Real Estate. CRMLS
- $549,9003 bd3 ba1.6k sqft7155 Citrus Ave Unit 364, Fontana, CA 92336For SaleMLS ID #PW26136202, Tracy Gulugian, John Gulugian, Broker. CRMLS
- $490,0002 bd2 ba923 sqft595 Orlando Ct, Upland, CA 91786For SaleMLS ID #IG26135555, Cesar Diaz, eXp Realty of Greater Los Angeles, Inc.. CRMLS
- $415,0001 bd2 ba854 sqft16570 Wyndham Ln #1, Fontana, CA 92336For SaleMLS ID #CV26093343, Catalina Pasillas, VYLLA HOME. CRMLS
- $539,8882 bd4 ba1.2k sqft181 Dorsett Ave, Upland, CA 91786For SaleMLS ID #CV26138151, Lailah Reyes, The R.R. Network. CRMLS
Local buyer's agents are ready to help
