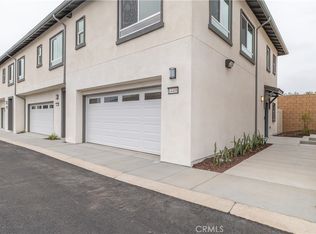
Brand-new construction featuring 2 bedrooms and 2 bathrooms, this beautifully designed condominium offers its own private patio/yard for added outdoor living. Located in the desirable Cherry Village community, this home includes owned solar at no additional cost, providing energy efficiency and long-term savings.
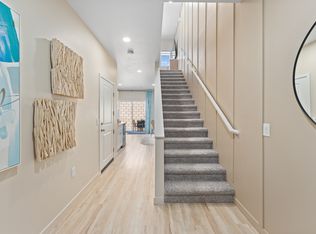
Designed for comfortable, modern living, the open floor plan showcases a spacious great room and an entertainer’s kitchen complete with a large center island, quartz countertops, and a full suite of Samsung electric appliances—including refrigerator, stackable washer & dryer, dishwasher, stove, and microwave—all included.
Interior finishes include luxury vinyl plank flooring throughout the main living areas and custom zebra blinds installed on all windows. A convenient downstairs bedroom with an adjacent full bathroom offers flexibility for guests, a home office, or shared living.
Approximately 1,130 sq. ft. this home blends style, functionality, and value. Ideally located near major freeways, employment centers, shopping, and dining.
Sold for $488,000
Listed by: Joshua Erskine, Broker • Daniel Avina • Contact: 801-381-2416
Bought with: COMPASS
$488,000
14410 Bing Ave, Fontana, CA 92335
2beds
1,130sqft
Condominium
Built in 2025
-- sqft lot
$487,900 Zestimate®
$432/sqft
$2,907 Estimated rent
Home value
$487,900
$444,000 - $537,000
$2,907/mo
Zestimate® history
Owner options
List your home for rent
$2,907/mo
Rent Zestimate®
Find your next renter with Zillow Rental Manager. Plus, with online applications, you can quickly screen prospective tenants – for free.
$2,907/mo
Rent Zestimate®
Refinance and save
$3,414/mo
Est. payment
Refinancing to a lower rate could help reduce your monthly payments and save thousands over the life of the loan.
$3,414/mo
Est. payment
Explore your selling options
Work with a Zillow partner agent
Leverage their expertise and Zillow's premium Showcase listings to get your home seen by more buyers.
Get startedList with your own agent
Get your home in front of millions of buyers by listing it on Zillow.
Learn how to do itSell it yourself
Take full control of how buyers see your home on Zillow by listing For Sale by Owner (FSBO).
List your homeWhat's special
Large center islandQuartz countertopsOpen floor planSpacious great room
Zillow last checked:
Listing updated:
Listed by:
Daniel Avina DRE #02224417 714-398-6280,
Joshua Erskine, Broker,
Bindy Ramirez DRE #02031233,
Joshua Erskine, Broker
Bought with:
Kristine Mathison, DRE #01444096
COMPASS
Source: CRMLS,MLS#: PW26069044 Originating MLS: California Regional MLS
Originating MLS: California Regional MLSFacts & features
Interior
Bedrooms & bathrooms
- Bedrooms: 2
- Bathrooms: 2
- 3/4 bathrooms: 2
- Main level bathrooms: 1
- Main level bedrooms: 1
Rooms
- Room types: Kitchen, Primary Bedroom, Other, Dining Room
Primary bedroom
- Features: Main Level Primary
Bathroom
- Features: Quartz Counters, Separate Shower, Walk-In Shower
Kitchen
- Features: Kitchen Island, Kitchen/Family Room Combo, Quartz Counters, Self-closing Cabinet Doors, Self-closing Drawers
Other
- Features: Walk-In Closet(s)
Cooling
- Central Air, ENERGY STAR Qualified Equipment
Appliances
- Included: Dishwasher, ENERGY STAR Qualified Appliances, ENERGY STAR Qualified Water Heater, Electric Cooktop, Electric Oven, Electric Range, Free-Standing Range, Freezer, Disposal, Ice Maker, Microwave, Refrigerator, Water To Refrigerator, Water Heater, Dryer, Washer
- Laundry: Inside, Laundry Room, Stacked, Upper Level
Features
- Breakfast Bar, Separate/Formal Dining Room, Eat-in Kitchen, High Ceilings, Open Floorplan, Quartz Counters, Recessed Lighting, Main Level Primary, Walk-In Closet(s)
- Flooring: Vinyl, Wood
- Doors: ENERGY STAR Qualified Doors
- Windows: Double Pane Windows, ENERGY STAR Qualified Windows
- Has fireplace: No
- Fireplace features: None
- Common walls with other units/homes: 1 Common Wall,End Unit
Interior area
- Total interior livable area: 1,130 sqft
Property
Parking
- Total spaces: 2
- Parking features: Direct Access, Garage Faces Front, Garage, Guest
- Attached garage spaces: 2
Features
- Levels: Two
- Stories: 2
- Entry location: 1
- Patio & porch: Rear Porch, Patio
- Pool features: None
- Spa features: None
- Fencing: Block
- Has view: Yes
- View description: Mountain(s)
Details
- Special conditions: Standard
Construction
Type & style
- Home type: Condo
- Architectural style: See Remarks
- Property subtype: Condominium
- Attached to another structure: Yes
Condition
- New construction: Yes
- Year built: 2025
Utilities & green energy
- Electric: Standard
- Sewer: Public Sewer
- Water: Public, See Remarks
Green energy
- Energy efficient items: Appliances, Water Heater
Community & HOA
Community
- Features: Foothills, Suburban, Gated
- Security: Security Gate, Gated Community, Key Card Entry
HOA
- Has HOA: Yes
- Amenities included: Barbecue, Picnic Area, Playground
- HOA fee: $308 monthly
- HOA name: Cherry Village
- HOA phone: 800-403-3852
Location
- Region: Fontana
Financial & listing details
- Price per square foot: $432/sqft
- Date on market: 4/3/2026
- Cumulative days on market: 24 days
- Listing terms: Cash,Cash to New Loan,Conventional,FHA,Freddie Mac,Government Loan
Price history
| Date | Event | Price |
|---|---|---|
| 7/8/2026 | Sold | $488,000-1%$432/sqft |
Source:  CRMLS #PW26069044 Report a problem CRMLS #PW26069044 Report a problem | ||
| 5/31/2026 | Contingent | $492,880$436/sqft |
Source: CRMLS #PW26069044 Report a problem | ||
| 5/11/2026 | Price change | $492,8800%$436/sqft |
Source: CRMLS #PW26069044 Report a problem | ||
| 5/6/2026 | Price change | $493,000+2.1%$436/sqft |
Source: CRMLS #PW26069044 Report a problem | ||
| 5/1/2026 | Pending sale | $483,000$427/sqft |
Source: CRMLS #PW26069044 Report a problem | ||
| 4/29/2026 | Contingent | $483,000$427/sqft |
Source: CRMLS #PW26069044 Report a problem | ||
| 4/28/2026 | Listed for sale | $483,000$427/sqft |
Source: CRMLS #PW26069044 Report a problem | ||
| 4/11/2026 | Contingent | $483,000$427/sqft |
Source: CRMLS #PW26069044 Report a problem | ||
| 4/3/2026 | Listed for sale | $483,000$427/sqft |
Source: CRMLS #PW26069044 Report a problem | ||
Public tax history
Tax history is unavailable.
Neighborhood: 92335
Nearby homes
- from $480,000-- sqft14418 Bing Ave, Fontana, CA 92335New Construction
- $488,9902 bd2 ba1.1k sqft14408 Bing Ave, Fontana, CA 92335New Construction
- $492,8802 bd2 ba1.1k sqft14407 Maraschino Ave, Fontana, CA 92335New Construction

- from $570,000-- sqft14424 Bing Ave, Fontana, CA 92335New Construction
- $1,435,7521.999 Acres8160 Cherry Ave, Fontana, CA 92335Off Market
- $569,9993 bd3 ba1.6k sqft14428 Bing Ave, Fontana, CA 92335New Construction
- from $570,000-- sqft14406 Bing Ave, Fontana, CA 92335New Construction
- from $480,000-- sqft14404 Bing Ave, Fontana, CA 92335New Construction
Nearby schools
GreatSchools rating
- 4/10Almond Elementary SchoolGrades: K-6Distance: 0.2 mi
- 5/10Sequoia Middle SchoolGrades: 7-8Distance: 1.8 mi
- 7/10Summit High SchoolGrades: 9-12Distance: 3.2 mi
Schools provided by the listing agent
- Middle: Sequoia
- High: Summit
Source: CRMLS. This data may not be complete. We recommend contacting the local school district to confirm school assignments for this home.
Get a cash offer in 3 minutes
Find out how much your home could sell for in as little as 3 minutes with a no-obligation cash offer.
Estimated market value
$487,900
Get a cash offer in 3 minutes
Find out how much your home could sell for in as little as 3 minutes with a no-obligation cash offer.
Estimated market value
$487,900
- California
- San Bernardino County
- Fontana
- 92335
- 14410 Bing Ave
Nearby cities
Nearby neighborhoods
Nearby zip codes
Other Fontana Topics
