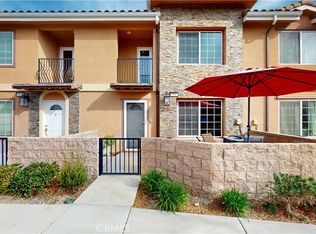
Welcome to this move-in ready condo located in a gated community in the city of Fontana. This home features 3 bedrooms and 2.5 bathrooms with an open-concept floor plan that provides comfortable living and easy flow for entertaining. The interior showcases fresh new paint throughout, creating a bright and welcoming feel.
The kitchen includes stainless steel appliances, a walk-in pantry, and direct access to the attached two-car garage. The main level also offers a convenient half bathroom for guests.
Upstairs, the primary suite features a private balcony, dual sinks, and a full en-suite bathroom. Two additional bedrooms and a separate laundry room complete the upper level.
The gated community offers enjoyable outdoor amenities including a playground, park area, and designated spaces for barbecue gatherings. This property combines comfort, modern design, and a desirable location in Fontana with convenient access to local shopping, schools, and major freeways.
Under contract
Listed by: Century 21 Realty Masters • Saisamorn Pitavasana • Contact: 562-977-9394
Price cut: $10K (8/5)
$479,000
16408 Valencia Ave Unit 612, Fontana, CA 92335
3beds
1,465sqft
:
Get pre-qualified$3,482/mo
Condominium
Built in 2019
-- sqft lot
$481,100 Zestimate®
$327/sqft
$284/mo HOA
What's special
Fresh new paint throughoutOpen-concept floor planTwo additional bedroomsBright and welcoming feelSeparate laundry roomWalk-in pantry
- 110 days |
- 515 |
- 39 |
Zillow last checked:
Listing updated:
Listed by:
Saisamorn Pitavasana DRE #01947911 562-977-9394,
Century 21 Realty Masters
Source: CRMLS,MLS#: DW26071346 Originating MLS: California Regional MLS
Originating MLS: California Regional MLSFacts & features
Interior
Bedrooms & bathrooms
- Bedrooms: 3
- Bathrooms: 3
- Full bathrooms: 2
- 1/2 bathrooms: 1
- Main level bathrooms: 1
Rooms
- Room types: Bedroom, Family Room, Laundry, Primary Bathroom, Primary Bedroom, Other
Bedroom
- Features: All Bedrooms Up
Bathroom
- Features: Bathtub, Dual Sinks, Separate Shower, Tub Shower
Kitchen
- Features: Tile Counters, Walk-In Pantry
Other
- Features: Walk-In Closet(s)
Heating
- Central
Cooling
- Central Air
Appliances
- Included: Dishwasher, Disposal, Gas Oven, Gas Range, Gas Water Heater, High Efficiency Water Heater, Microwave, Refrigerator, Range Hood, Tankless Water Heater, Water Heater, Dryer, Washer
- Laundry: Washer Hookup, Electric Dryer Hookup, Gas Dryer Hookup, Inside, Laundry Room, Upper Level
Features
- Balcony, Open Floorplan, Pantry, All Bedrooms Up, Walk-In Closet(s)
- Windows: Blinds, Double Pane Windows, Screens
- Has fireplace: No
- Fireplace features: None
- Common walls with other units/homes: 2+ Common Walls
Interior area
- Total interior livable area: 1,465 sqft
Property
Parking
- Total spaces: 2
- Parking features: Door-Single, Garage, Guest, Paved, Private, Garage Faces Rear
- Attached garage spaces: 2
Features
- Levels: Two
- Stories: 2
- Entry location: 1
- Patio & porch: Patio
- Exterior features: Lighting
- Pool features: None
- Spa features: None
- Fencing: Brick
- Has view: Yes
- View description: Neighborhood
Lot
- Size: 1,000 Square Feet
Details
- Parcel number: 0191192240000
- Special conditions: Standard
Construction
Type & style
- Home type: Condo
- Property subtype: Condominium
- Attached to another structure: Yes
Materials
- Roof: Tile
Condition
- Turnkey
- New construction: No
- Year built: 2019
Utilities & green energy
- Sewer: Public Sewer
- Water: Public
Community & HOA
Community
- Features: Park, Street Lights, Sidewalks, Gated
- Security: Carbon Monoxide Detector(s), Security Gate, Gated Community, Smoke Detector(s)
HOA
- Has HOA: Yes
- Amenities included: Outdoor Cooking Area, Picnic Area, Playground, Pets Allowed, Trash
- Services included: Sewer
- HOA fee: $284 monthly
- HOA name: Happy Fontana
- HOA phone: 714-508-9070
Location
- Region: Fontana
Financial & listing details
- Price per square foot: $327/sqft
- Tax assessed value: $504,075
- Annual tax amount: $7,147
- Date on market: 4/24/2026
- Cumulative days on market: 110 days
- Listing terms: Cash,Cash to Existing Loan,Cash to New Loan,Conventional,Cal Vet Loan,1031 Exchange,FHA
- Road surface type: Paved
Estimated market value
$481,100
$457,000 - $505,000
$2,916/mo
Price history
| Date | Event | Price |
|---|---|---|
| 8/8/2026 | Contingent | $479,000$327/sqft |
Source:  CRMLS #DW26071346 Report a problem CRMLS #DW26071346 Report a problem | ||
| 8/5/2026 | Price change | $479,000-2%$327/sqft |
Source: CRMLS #DW26071346 Report a problem | ||
| 7/31/2026 | Price change | $489,000-3.9%$334/sqft |
Source: CRMLS #DW26071346 Report a problem | ||
| 5/4/2026 | Price change | $509,000-3.8%$347/sqft |
Source: CRMLS #DW26071346 Report a problem | ||
| 4/24/2026 | Listed for sale | $529,000+11.4%$361/sqft |
Source: CRMLS #DW26071346 Report a problem | ||
| 12/13/2021 | Sold | $475,000$324/sqft |
Source: Public Record Report a problem | ||
| 11/16/2021 | Pending sale | $475,000$324/sqft |
Source: CRMLS #IV21243208 Report a problem | ||
Public tax history
| Year | Property taxes | Tax assessment |
|---|---|---|
| 2025 | $7,147 +6.7% | $504,075 +2% |
| 2024 | $6,699 +2.9% | $494,191 +2% |
| 2023 | $6,509 +0.8% | $484,500 +2% |
| 2022 | $6,456 +24.4% | $475,000 +31% |
| 2021 | $5,190 -0.1% | $362,719 +1% |
| 2020 | $5,197 | $359,000 |
Find assessor info on the county website
Monthly payment
Est. payment
Payment breakdown
Explore the cost of this home by adjusting the details. Changes won't be saved.Climate risks
Neighborhood: 92335
Nearby schools
GreatSchools rating
- 3/10Oleander Elementary SchoolGrades: K-5Distance: 0.2 mi
- 2/10Fontana Middle SchoolGrades: 6-8Distance: 1.1 mi
- 5/10Fontana High SchoolGrades: 9-12Distance: 1.1 mi
- $490,0003 bd3 ba1.4k sqft16408 Valencia Ave UNIT 414, Fontana, CA 92335Sold

- $490,0003 bd3 ba1.4k sqft16408 Valencia Ave #511, Fontana, CA 92335Sold
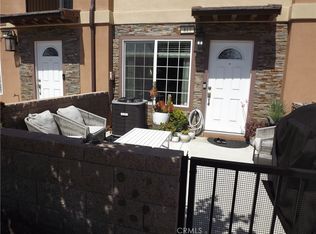
- $430,0002 bd3 ba860 sqft16408 Valencia Ave #813, Fontana, CA 92335Sold
- $490,0003 bd3 ba1.4k sqft16408 Valencia Ave UNIT 616, Fontana, CA 92335Sold
- $469,0003 bd3 ba1.4k sqft16408 Valencia Ave #615, Fontana, CA 92335Sold
- $500,0003 bd3 ba1.4k sqft16408 Valencia Ave UNIT 315, Fontana, CA 92335For Sale
- $3,0503 bd3 ba1.4k sqft16408 Valencia Ave UNIT 110, Fontana, CA 92335For Rent
- $490,0003 bd3 ba1.4k sqft16408 Valencia Ave #214, Fontana, CA 92335Sold
A local agent can set up tours, give advice and negotiate with sellers.
Similar homes
- $505,0003 bd3 ba1.4k sqft16408 Valencia Ave #510, Fontana, CA 92335For Sale
 MLS ID #CV26169223, Rochelle Flores, HOME VIEW REALTY. CRMLS
 - $500,0003 bd3 ba1.4k sqft16408 Valencia Ave Unit 315, Fontana, CA 92335For Sale
 MLS ID #OC26127261, Jessica Ann Bautista, Gold Clover Realty. CRMLS
 - $518,0003 bd4 ba1.7k sqft16425 Arrow Blvd Unit 1715, Fontana, CA 92335For Sale
 MLS ID #CV26134429, Yang Feng, Universal Elite Realty. CRMLS
 - $509,9003 bd3 ba1.5k sqft7155 Citrus Ave #372, Fontana, CA 92336For Sale
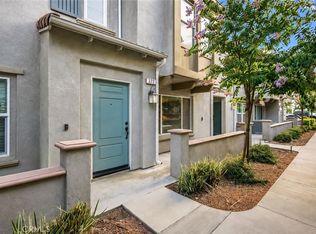 MLS ID #DW26163282, Melissa Hernandez, Castlerock Properties. CRMLS
 - $529,0003 bd3 ba1.7k sqft14975 S Highland Ave Unit 13, Fontana, CA 92336For SaleMLS ID #PW26128444, Joshua Tolar, Pivot Homes. CRMLS
- $565,8803 bd3 ba1.5k sqft8180 Bing Ave, Fontana, CA 92335New ConstructionMLS ID #IV26171809, JENNIFER CERVANTES, Tower Agency. CRMLS
- $479,9003 bd3 ba1.3k sqft425 N Beechwood Ave, Rialto, CA 92376For SaleMLS ID #IV26019422, STEVEN MORA, First Team Real Estate. CRMLS
- $515,0002 bd2 ba1.3k sqft15901 Stresa Ln #7, Fontana, CA 92336For SaleMLS ID #CV26153207, Sara Griffin, THE ASSOCIATES REALTY GROUP. CRMLS
- $529,9002 bd3 ba1.5k sqft5664 Kate Way #3, Fontana, CA 92336For SaleMLS ID #IG26138541, Michael Espiritu, REDFIN. CRMLS
- $549,9904 bd3 ba1.6k sqft15982 Parkhouse Dr Unit 2, Fontana, CA 92336For SaleMLS ID #HD26128971, Natalie Jimenez, RE/MAX FREEDOM. CRMLS
- $549,9983 bd3 ba1.8k sqft16681 Wyndham Ln #8, Fontana, CA 92336For SaleMLS ID #CV26121458, Lady Lourdes DeGuzman, HOMEQUEST REAL ESTATE. CRMLS
- $599,0003 bd3 ba1.4k sqft7247 Bondola Ct Unit 14, Rancho Cucamonga, CA 91739For SaleMLS ID #CV26171645, Cynthia Magallanes, Acevedo Real Estate Professionals. CRMLS
- $575,0004 bd3 ba1.8k sqft5604 Altamura Way #10, Fontana, CA 92336For SaleMLS ID #IG26160905, Scott Kafoury, Keller Williams Realty. CRMLS
- $580,0004 bd3 ba1.8k sqft15232 Horizon St Unit 4, Fontana, CA 92336For SaleMLS ID #PW26055847, Yolanda Morones, eXp Realty of Greater Los Angeles. CRMLS
- $569,0003 bd3 ba1.6k sqft7161 East Ave APT 23, Rancho Cucamonga, CA 91739For SaleMLS ID #TR26144754, Tammy Hoang, Star Max Realty. CRMLS
- $540,0003 bd3 ba1.9k sqft2022 Juniper Ln, Colton, CA 92324For SaleMLS ID #RS26154180, Jonathan Park, Paradise Realty. CRMLS
- $620,0003 bd3 ba1.6k sqft7331 Shelby Pl APT 154, Rancho Cucamonga, CA 91739For SaleMLS ID #OC26170673, Chris Taylor, Keller Williams Realty. CRMLS
- $598,8884 bd3 ba1.8k sqft5599 Merano Way, Fontana, CA 92336For SaleMLS ID #CV26114078, Andrissa Noriega, DYNASTY REAL ESTATE. CRMLS
- $519,0003 bd2 ba1.3k sqft8074 Joplin Pl Unit 109, Rancho Cucamonga, CA 91730For SaleMLS ID #WS26139532, RAYMOND TSAI, Pinnacle Real Estate Group. CRMLS
- $550,0003 bd3 ba1.5k sqft7799 Paxton Pl, Rancho Cucamonga, CA 91730For SaleMLS ID #TR26147070, Jing Wang, Pinnacle Real Estate Group. CRMLS
Local buyer's agents are ready to help
