GATED COMMUNITY...SOPHISTICATED UPGRADES...LOW HOA DUES. Welcome to the Windrows community - a newer gated community nestled in the heart of Fontana. This townhome is very special - it is absolutely stunning and features 3 bedrooms, 2-1/2 bathrooms with 1,4565 square feet. As you enter this home, you are welcomed into an open-concept living space that seamlessly connects the living room, dining area, and kitchen. You will immediately notice the high ceilings, recessed lighting, and windows that bring in an abundance of natural light. The living room/dining room area is spacious with plenty of room to configure the space according to your needs. The gourmet kitchen boasts many upgrades including white cabinetry, soft close drawers, quartz countertops, energy efficient stainless appliances, walk-in pantry with plenty of shelves and storage, as well as a long breakfast bar. Downstairs features gorgeous upgraded plank flooring with custom tile in the half bathroom. Upstairs you will find the private quarters of this home with plush carpet and tile in the both bathrooms. The large primary suite is luxurious with private balcony that looks over the common area courtyard. The primary bathroom is impressive with dual vanities, upgraded floors, extended shower with frame-less glass shower doors. The attached 2-car garage provides direct access into the home. The front of the home features a lovely patio area to enjoy. HOA dues include trash, sewer, common area maintenance, playgrounds, basketball courts, and BBQ areas. This home is located near the 10, 15, 210,and 215 freeways, shopping areas, as well as Kaiser Fontana...and a short drive to Victoria Gardens and Ontario Mills. This home also includes the refrigerator, washer & dryer, and the Ring Doorbell. The community is FHA approved. Welcome home!
Sold for $490,000
Listed by: RE/MAX HORIZON • ANDREA JENNINGS • Contact: 951-640-8131
Bought with: KW Spectrum Properties
$490,000
16408 Valencia Ave Unit 414, Fontana, CA 92335
3beds
1,465sqft
Condominium
Built in 2019
-- sqft lot
$503,600 Zestimate®
$334/sqft
$2,945 Estimated rent
Home value
$503,600
$478,000 - $529,000
$2,945/mo
Zestimate® history
Owner options
List your home for rent
$2,945/mo
Rent Zestimate®
Find your next renter with Zillow Rental Manager. Plus, with online applications, you can quickly screen prospective tenants – for free.
$2,945/mo
Rent Zestimate®
Refinance and save
$3,321/mo
Est. payment
Refinancing to a lower rate could help reduce your monthly payments and save thousands over the life of the loan.
$3,321/mo
Est. payment
Explore your selling options
Work with a Zillow partner agent
Leverage their expertise and Zillow's premium Showcase listings to get your home seen by more buyers.
Get startedList with your own agent
Get your home in front of millions of buyers by listing it on Zillow.
Learn how to do itSell it yourself
Take full control of how buyers see your home on Zillow by listing For Sale by Owner (FSBO).
List your homeWhat's special
Basketball courtsHigh ceilingsNewer gated communityRecessed lightingPlenty of shelvesFrame-less glass shower doorsSoft close drawers
Zillow last checked:
Listing updated:
Listed by:
ANDREA JENNINGS DRE #01176416 andreajenningsrealtor@gmail.com,
RE/MAX HORIZON
Bought with:
Anthony Rodriguez, DRE #02037320
KW Spectrum Properties
Source: CRMLS,MLS#: IV24023738 Originating MLS: California Regional MLS
Originating MLS: California Regional MLSFacts & features
Interior
Bedrooms & bathrooms
- Bedrooms: 3
- Bathrooms: 3
- Full bathrooms: 2
- 1/2 bathrooms: 1
- Main level bathrooms: 1
Rooms
- Room types: Bedroom, Kitchen, Laundry, Living Room, Primary Bathroom, Primary Bedroom, Other
Bedroom
- Features: All Bedrooms Up
Bathroom
- Features: Dual Sinks, Separate Shower, Tub Shower, Upgraded, Walk-In Shower
Kitchen
- Features: Kitchen/Family Room Combo, Quartz Counters, Self-closing Cabinet Doors, Self-closing Drawers
Other
- Features: Walk-In Closet(s)
Heating
- Central
Cooling
- Central Air
Appliances
- Included: Dishwasher, Disposal, Gas Range, Microwave, Refrigerator, Tankless Water Heater
- Laundry: Inside, Upper Level
Features
- Breakfast Bar, Balcony, High Ceilings, Open Floorplan, Pantry, Quartz Counters, Recessed Lighting, Two Story Ceilings, All Bedrooms Up, Walk-In Closet(s)
- Flooring: Carpet, Laminate
- Doors: Mirrored Closet Door(s)
- Windows: Blinds
- Has fireplace: No
- Fireplace features: None
- Common walls with other units/homes: 2+ Common Walls
Interior area
- Total interior livable area: 1,465 sqft
Property
Parking
- Total spaces: 2
- Parking features: Door-Multi, Direct Access, Garage, Guest, Garage Faces Rear
- Attached garage spaces: 2
Features
- Levels: Two
- Stories: 2
- Entry location: Front
- Patio & porch: Front Porch
- Pool features: None
- Spa features: None
- Fencing: Wrought Iron
- Has view: Yes
- View description: Neighborhood
Lot
- Size: 1,000 Square Feet
Details
- Parcel number: 0191192400000
- Special conditions: Standard
Construction
Type & style
- Home type: Condo
- Property subtype: Condominium
- Attached to another structure: Yes
Materials
- Foundation: Slab
- Roof: Tile
Condition
- Turnkey
- New construction: No
- Year built: 2019
Utilities & green energy
- Sewer: Public Sewer
- Water: Public
- Utilities for property: Cable Connected, Electricity Connected, Sewer Connected, Water Connected
Community & HOA
Community
- Features: Street Lights, Suburban, Sidewalks, Gated
- Security: Carbon Monoxide Detector(s), Gated Community, Smoke Detector(s)
HOA
- Has HOA: Yes
- Amenities included: Barbecue, Playground
- HOA fee: $201 monthly
- HOA name: Happy Fontana
- HOA phone: 714-508-9070
Location
- Region: Fontana
Financial & listing details
- Price per square foot: $334/sqft
- Tax assessed value: $499,800
- Annual tax amount: $7,113
- Date on market: 2/3/2024
- Cumulative days on market: 8 days
- Listing terms: Submit
- Inclusions: Washer, Dryer and Frig, Ring Doorbell
Price history
| Date | Event | Price |
|---|---|---|
| 3/26/2024 | Sold | $490,000$334/sqft |
Source:  CRMLS #IV24023738 Report a problem CRMLS #IV24023738 Report a problem | ||
| 2/14/2024 | Pending sale | $490,000$334/sqft |
Source: CRMLS #IV24023738 Report a problem | ||
| 2/6/2024 | Listed for sale | $490,000+38%$334/sqft |
Source: CRMLS #IV24023738 Report a problem | ||
| 2/19/2020 | Sold | $355,000$242/sqft |
Source: Public Record Report a problem | ||
Public tax history
| Year | Property taxes | Tax assessment |
|---|---|---|
| 2025 | $7,113 +30.8% | $499,800 +31.3% |
| 2024 | $5,439 +3% | $380,526 +2% |
| 2023 | $5,280 +1% | $373,064 +2% |
| 2022 | $5,230 +1.4% | $365,749 +2% |
| 2021 | $5,158 +248.6% | $358,577 +2928.3% |
| 2020 | $1,480 | $11,841 |
Find assessor info on the county website
Neighborhood: 92335
Nearby homes
- $479,0003 bd3 ba1.4k sqft16408 Valencia Ave UNIT 612, Fontana, CA 92335For Sale
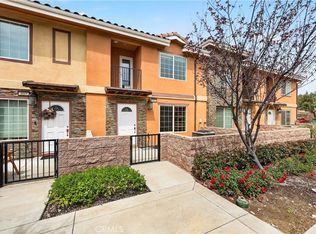
- $490,0003 bd3 ba1.4k sqft16408 Valencia Ave #511, Fontana, CA 92335Sold
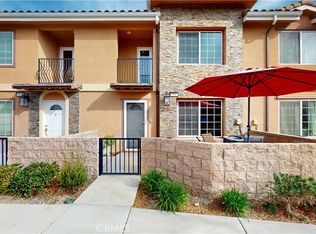
- $430,0002 bd3 ba860 sqft16408 Valencia Ave #813, Fontana, CA 92335Sold
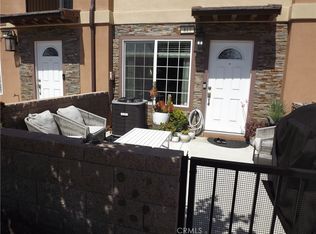
- $490,0003 bd3 ba1.4k sqft16408 Valencia Ave UNIT 616, Fontana, CA 92335Sold
- $469,0003 bd3 ba1.4k sqft16408 Valencia Ave #615, Fontana, CA 92335Sold
- $500,0003 bd3 ba1.4k sqft16408 Valencia Ave UNIT 315, Fontana, CA 92335For Sale
- $3,0503 bd3 ba1.4k sqft16408 Valencia Ave UNIT 110, Fontana, CA 92335For Rent
- $490,0003 bd3 ba1.4k sqft16408 Valencia Ave #214, Fontana, CA 92335Sold
Nearby schools
GreatSchools rating
- 3/10Oleander Elementary SchoolGrades: K-5Distance: 0.2 mi
- 2/10Fontana Middle SchoolGrades: 6-8Distance: 1.1 mi
- 5/10Fontana High SchoolGrades: 9-12Distance: 1.1 mi
Get a cash offer in 3 minutes
Find out how much your home could sell for in as little as 3 minutes with a no-obligation cash offer.
Estimated market value
$503,600
Get a cash offer in 3 minutes
Find out how much your home could sell for in as little as 3 minutes with a no-obligation cash offer.
Estimated market value
$503,600
- California
- San Bernardino County
- Fontana
- 92335
- 16408 Valencia Ave Unit 414
Nearby cities
Nearby neighborhoods
Nearby zip codes
Other Fontana Topics
