Stunning Tri Pointe Home in the Prestigious Gated Shady Trails Community! Welcome to this beautifully maintained, original-owner Tri Pointe Homes condominium nestled in the highly sought-after Shady Trails community in North Fontana. This thoughtfully designed two-story home offers 3 spacious bedrooms, 2.5 bathrooms, and a bright, open floor plan that's perfect for everyday living and entertaining.
A standout feature is the full private driveway and attached 2-car garage—an uncommon and highly desirable convenience for condominium living. Large windows fill the living spaces with natural light, creating a warm and inviting atmosphere throughout.
Enjoy the peace of mind of 24-hour guarded security while taking advantage of Shady Trails' exceptional resort-style amenities, including multiple pools and spas, a state-of-the-art fitness center, elegant clubhouse, theater room, tennis and basketball courts, playgrounds, scenic walking trails, and beautifully maintained green spaces.
Ideally located near highly rated schools, shopping, dining, parks, and offering convenient access to the 210 and 15 freeways, this home combines comfort, convenience, and an exceptional lifestyle.
Don't miss this rare opportunity to own an impeccably cared-for, original-owner home in one of North Fontana's premier gated communities!
For sale
Listed by: REDFIN • Michael Espiritu • Contact: 951-961-5110
Price cut: $29.9K (9/12)
$499,999
5664 Kate Way #3, Fontana, CA 92336
2beds
1,556sqft
Condominium
Built in 2023
-- sqft lot
$498,700 Zestimate®
$321/sqft
$417/mo HOA
What's special
- 108 days
- 357
- 20
Zillow last checked:
Listing updated:
Listed by:
Michael Espiritu DRE #01328790 951-961-5110,
REDFIN
Source: CRMLS,MLS#: IG26138541 Originating MLS: California Regional MLS
Originating MLS: California Regional MLSFacts & features
Interior
Bedrooms & bathrooms
- Bedrooms: 2
- Bathrooms: 3
- Full bathrooms: 2
- 1/2 bathrooms: 1
- Main level bathrooms: 1
Rooms
- Room types: Bonus Room, Bedroom, Great Room, Kitchen, Living Room, Primary Bathroom, Primary Bedroom
Bedroom
- Features: All Bedrooms Up
Bathroom
- Features: Bathtub, Dual Sinks, Separate Shower
Kitchen
- Features: Granite Counters, Kitchen/Family Room Combo
Heating
- Central
Cooling
- Central Air
Appliances
- Included: Dishwasher, Gas Range, Microwave
- Laundry: Inside
Features
- Breakfast Bar, Built-in Features, Ceiling Fan(s), Granite Counters, Open Floorplan, Recessed Lighting, Storage, Unfurnished, All Bedrooms Up
- Flooring: Carpet, Tile
- Windows: Double Pane Windows
- Has fireplace: No
- Fireplace features: None
- Common walls with other units/homes: 2+ Common Walls
Interior area
- Total interior livable area: 1,556 sqft
Property
Parking
- Total spaces: 4
- Parking features: Driveway, Garage, Paved
- Attached garage spaces: 2
- Uncovered spaces: 2
Accessibility
- Accessibility features: None
Features
- Levels: Two
- Stories: 2
- Entry location: 1
- Patio & porch: Porch
- Pool features: Community, Association
- Has spa: Yes
- Spa features: Association, Community
- Fencing: Block
- Has view: Yes
- View description: Mountain(s), Neighborhood
Lot
- Size: 1,174 Square Feet
- Features: Landscaped, Street Level
Details
- Parcel number: 1107542390000
- Special conditions: Standard
Construction
Type & style
- Home type: Condo
- Architectural style: Modern
- Property subtype: Condominium
- Attached to another structure: Yes
Materials
- Roof: Common Roof,Tile
Condition
- Turnkey
- New construction: No
- Year built: 2023
Utilities & green energy
- Electric: Electricity - On Property
- Sewer: Public Sewer
- Water: Public
- Utilities for property: Electricity Available, Electricity Connected
Community & HOA
Community
- Features: Suburban, Sidewalks, Pool
HOA
- Has HOA: Yes
- Amenities included: Controlled Access, Sport Court, Fitness Center, Maintenance Grounds, Management, Outdoor Cooking Area, Barbecue, Picnic Area, Paddle Tennis, Playground, Pool, Spa/Hot Tub, Tennis Court(s)
- HOA fee: $253 monthly
- HOA name: Shady Trails
- HOA phone: 949-367-9430
- Second HOA fee: $164 monthly
- Second HOA name: Crummack Huseby Property Management Inc
Location
- Region: Fontana
Financial & listing details
- Price per square foot: $321/sqft
- Tax assessed value: $524,174
- Date on market: 6/25/2026
- Cumulative days on market: 108 days
- Listing terms: Cash,Cash to Existing Loan,Cash to New Loan,Conventional,Contract,VA Loan
- Road surface type: Paved
Estimated market value
$498,700
$474,000 - $524,000
$3,219/mo
Price history
| Date | Event | Price |
|---|---|---|
| 9/12/2026 | Price change | $499,999-5.6%$321/sqft |
Source:  CRMLS #IG26138541 Report a problem CRMLS #IG26138541 Report a problem | ||
| 6/25/2026 | Listed for sale | $529,900+5.1%$341/sqft |
Source: CRMLS #IG26138541 Report a problem | ||
| 11/8/2023 | Sold | $504,000$324/sqft |
Source: Public Record Report a problem | ||
Public tax history
| Year | Property taxes | Tax assessment |
|---|---|---|
| 2026 | -- | $524,174 +2% |
| 2025 | $8,800 +5.1% | $513,896 +2% |
| 2024 | $8,376 | $503,820 +37000.1% |
| 2023 | -- | $1,358 |
Find assessor info on the county website
Monthly payment
Est. payment
Payment breakdown
Explore the cost of this home by adjusting the details. Changes won't be saved.Climate risks
Neighborhood: Citrus Heights
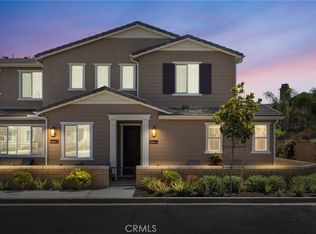
Similar homes
- $509,9002 bd2 ba1.3k sqft15901 Stresa Ln #7, Fontana, CA 92336For Sale
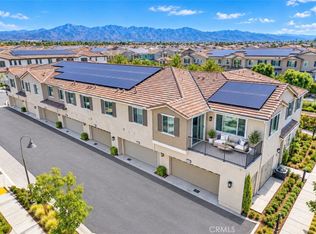 MLS ID #CV26153207, SARA GRIFFIN, THE ASSOCIATES REALTY GROUP. CRMLS
 - $499,9993 bd3 ba1.4k sqft16502 Casa Grande Ave #120, Fontana, CA 92336For Sale
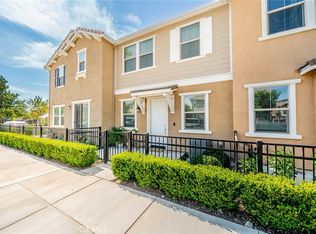 MLS ID #CV26176402, Gabby Meza, REALTY ONE GROUP WEST. CRMLS
 - $460,0002 bd3 ba1.3k sqft16570 Wyndham Ln #10, Fontana, CA 92336For Sale
 MLS ID #IV26197759, CANDICE NEWMAN, CANDICE NEWMAN/BROKER. CRMLS
 - $474,9992 bd2 ba1.2k sqft16001 Chase Rd Unit 91, Fontana, CA 92336For Sale
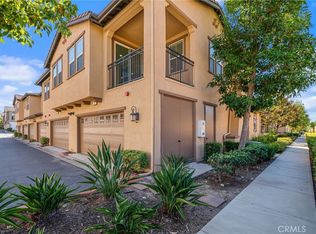 MLS ID #CV26210450, Desirae Valenzuela, DYNASTY REAL ESTATE. CRMLS
