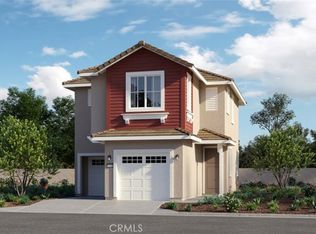
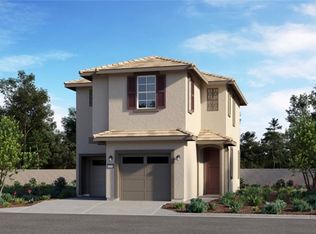
*ASK ABOUT BUYER INCENTIVES!* Introducing 16604 Quince Lane. This stunning four-bedroom, two-and-a-half-bath home, built in 2024, offers 1,868 square feet of modern living in one of North Fontana’s most desirable gated communities, The Arboretum. The open-concept layout features recessed lighting, energy-efficient double-pane windows, and durable vinyl flooring throughout the main level. The gourmet kitchen is appointed with quartz countertops, a large island, self-closing cabinets and drawers, pots and pan storage, and stainless-steel appliances including a gas range, microwave, and dishwasher. The kitchen flows seamlessly into the spacious family room, creating an inviting space for both everyday living and entertaining.
Upstairs, the primary suite includes a generous walk-in closet and an upgraded bathroom with double sinks, quartz counters, a soaking tub, and a separate walk-in shower. Three additional bedrooms provide flexibility for family, guests, or a home office. The home includes a tankless water heater, an upstairs laundry room with gas and washer hookups, and a two-car attached garage. The corner lot offers additional privacy and is fully landscaped, with views of both the surrounding mountains and city lights.
The property is located within a secured, gated community that offers 24-hour controlled access and professionally maintained grounds. Residents enjoy access to a wide range of amenities, including multiple pools, a spa, a lap pool, pickleball courts, sport courts, a clubhouse, an outdoor cooking area, fire pit, playground, and recreation facilities. The home is powered by a grid-connected solar system and is equipped with central heating and air conditioning, brick fencing, and modern high-efficiency systems. Its location provides convenient access to parks, schools, shopping centers, and major freeways, making it an ideal choice for those seeking comfort, style, privacy, and community living.
For sale
Listed by: Real Broker • Andrew Poland Villagomez • Contact: 760-686-3725
Price cut: $15K (7/23)
$599,999
16604 Quince Ln, Fontana, CA 92336
4beds
1,868sqft
Single Family Residence
Built in 2024
1,000 Square Feet Lot
$599,400 Zestimate®
$321/sqft
$241/mo HOA
What's special
- 140 days
- 631
- 31
Zillow last checked:
Listing updated:
Listed by:
Andrew Poland Villagomez DRE #02185251 760-686-3725,
Real Broker
Source: CRMLS,MLS#: OC26120031 Originating MLS: California Regional MLS
Originating MLS: California Regional MLSFacts & features
Interior
Bedrooms & bathrooms
- Bedrooms: 4
- Bathrooms: 3
- Full bathrooms: 2
- 1/2 bathrooms: 1
- Main level bathrooms: 1
Rooms
- Room types: Attic, Bedroom, Entry/Foyer, Kitchen, Laundry, Living Room, Primary Bathroom, Primary Bedroom, Other
Primary bedroom
- Features: Primary Suite
Bedroom
- Features: All Bedrooms Down
Bathroom
- Features: Bathtub, Dual Sinks, Quartz Counters, Soaking Tub, Separate Shower, Walk-In Shower
Kitchen
- Features: Kitchen Island, Kitchen/Family Room Combo, Pots & Pan Drawers, Quartz Counters, Self-closing Cabinet Doors, Self-closing Drawers
Other
- Features: Walk-In Closet(s)
Heating
- Central
Cooling
- Central Air
Appliances
- Included: Dishwasher, Gas Cooktop, Gas Range, High Efficiency Water Heater, Microwave, Tankless Water Heater
- Laundry: Washer Hookup, Gas Dryer Hookup, Inside, Laundry Room
Features
- Quartz Counters, Recessed Lighting, All Bedrooms Down, Attic, Primary Suite, Walk-In Closet(s)
- Flooring: Carpet, Vinyl
- Windows: Double Pane Windows, ENERGY STAR Qualified Windows
- Has fireplace: No
- Fireplace features: None
- Common walls with other units/homes: No Common Walls
Interior area
- Total interior livable area: 1,868 sqft
Property
Parking
- Total spaces: 2
- Parking features: Garage Faces Front, Garage, Garage Door Opener
- Attached garage spaces: 2
Features
- Levels: Two
- Stories: 2
- Entry location: front
- Pool features: Heated, In Ground, Lap, Association
- Has spa: Yes
- Spa features: Association
- Fencing: Brick
- Has view: Yes
- View description: City Lights, Mountain(s)
Lot
- Size: 1,000 Square Feet
- Features: Back Yard, Corner Lot, Landscaped
Details
- Parcel number: 1118442610000
- Special conditions: Standard
Construction
Type & style
- Home type: SingleFamily
- Property subtype: Single Family Residence
Materials
- Foundation: Slab
- Roof: Tile
Condition
- Turnkey
- New construction: No
- Year built: 2024
Utilities & green energy
- Electric: Photovoltaics on Grid
- Sewer: Public Sewer
- Water: Public
- Utilities for property: Cable Available, Electricity Connected, Natural Gas Connected, Phone Available, Sewer Connected, Water Connected
Community & HOA
Community
- Features: Curbs, Park, Street Lights, Sidewalks, Gated
- Security: Carbon Monoxide Detector(s), Fire Detection System, Firewall(s), Fire Rated Drywall, Fire Sprinkler System, Security Gate, Gated Community, 24 Hour Security, Smoke Detector(s)
HOA
- Has HOA: Yes
- Amenities included: Clubhouse, Controlled Access, Sport Court, Fire Pit, Maintenance Grounds, Management, Outdoor Cooking Area, Barbecue, Picnic Area, Playground, Pickleball, Pool, Recreation Room, Spa/Hot Tub, Security
- HOA fee: $241 monthly
- HOA name: First Service Residentia
- HOA phone: 800-428-5588
Location
- Region: Fontana
Financial & listing details
- Price per square foot: $321/sqft
- Tax assessed value: $621,528
- Date on market: 6/3/2026
- Cumulative days on market: 140 days
- Listing terms: Cash,Cash to New Loan,Conventional,FHA,VA Loan
Estimated market value
$599,400
$569,000 - $629,000
$3,457/mo
Price history
| Date | Event | Price |
|---|---|---|
| 7/23/2026 | Price change | $599,999-2.4%$321/sqft |
Source:  CRMLS #OC26120031 Report a problem CRMLS #OC26120031 Report a problem | ||
| 6/4/2026 | Listed for sale | $615,000+2.9%$329/sqft |
Source: CRMLS #OC26120031 Report a problem | ||
| 5/20/2024 | Sold | $597,500+0.1%$320/sqft |
Source: Public Record Report a problem | ||
| 2/15/2024 | Listed for sale | $596,990$320/sqft |
Source:  Lennar Homes Report a problem Lennar Homes Report a problem | ||
Public tax history
| Year | Property taxes | Tax assessment |
|---|---|---|
| 2026 | -- | $621,528 +2% |
| 2025 | $12,601 +57.3% | $609,341 +148.7% |
| 2024 | $8,011 | $245,000 |
Find assessor info on the county website
Monthly payment
Est. payment
Payment breakdown
Explore the cost of this home by adjusting the details. Changes won't be saved.Climate risks
Neighborhood: Arboretum
Similar homes
- $599,0004 bd3 ba2.3k sqft16737 Petrus Ln, Fontana, CA 92336For Sale
 MLS ID #IG26130131, Karam Kodsy, Keller Williams Empire Estates. CRMLS
 - $595,0004 bd3 ba1.7k sqft16061 Narni Ln, Fontana, CA 92336For Sale
 MLS ID #CV26134931, Evelyn Blanks, RE/MAX TIME REALTY. CRMLS
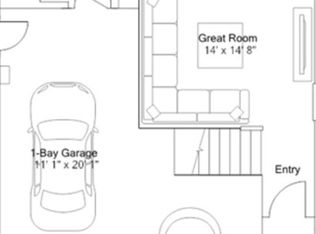
 - $608,0003 bd3 ba1.7k sqft5142 Endive Ln, Fontana, CA 92336For Sale
 MLS ID #CV26208584, Brenda Geraci, KELLER WILLIAMS REALTY COLLEGE PARK. CRMLS
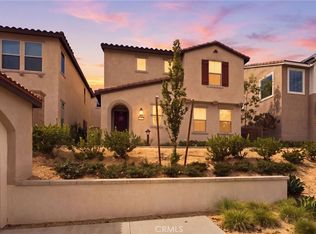
 - $570,0004 bd3 ba1.5k sqft5259 Wildflower Ln, Fontana, CA 92336For Sale
 MLS ID #SW26214506, Mark Pelayo, Real Brokerage Technologies. CRMLS
