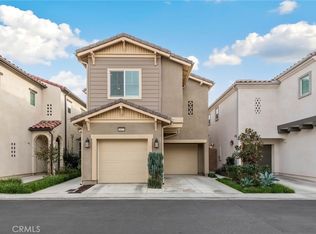
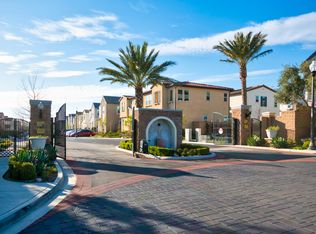
HUGE PRICE REDUCTION ! Built by Taylor Morrison in 2022, gated community, you'll pleased the charm of the open gathering room, connected in the casual dining that flows effortlessly into island kitchen, upgraded countertops and flooring. Solar panels save you lots electrical bill.
Second floor with all the bedrooms on one floor plus a generous sized loft. Comfortably sized owner's suite features spacious walk-in closet and bath with dual vanities, two additional bedrooms, a full bath, laundry room . This cozy and beautiful home located in the master planned Community of SHADY TRAILS, residents enjoy access to the Parkhouse, a 15,000 SQFT Clubhouse with junior Olympic pool, spa, BBQ areas, tennis courts, pickleball & basketball courts, a billiard room , a party room ,fitness Center with a front desk has service officer 7 days a week and so much more.
Convience location close to 210 & 15 freeway, shopping center & entertainment !
For sale
Listed by: T.N.G Real Estate Consultants • Susan Hsieh • Contact: hsieh.susan@gmail.com
Price cut: $13K (8/24)
$585,000
16069 Narni Ln, Fontana, CA 92336
3beds
1,759sqft
Single Family Residence
Built in 2022
1,102 Square Feet Lot
$583,700 Zestimate®
$333/sqft
$372/mo HOA
What's special
- 56 days
- 900
- 59
Zillow last checked:
Listing updated:
Listed by:
Susan Hsieh DRE #01466988 hsieh.susan@gmail.com,
T.N.G Real Estate Consultants
Source: CRMLS,MLS#: RS26150387 Originating MLS: California Regional MLS
Originating MLS: California Regional MLSFacts & features
Interior
Bedrooms & bathrooms
- Bedrooms: 3
- Bathrooms: 3
- Full bathrooms: 2
- 1/2 bathrooms: 1
- Main level bathrooms: 2
- Main level bedrooms: 3
Rooms
- Room types: Bedroom
Bedroom
- Features: All Bedrooms Up
Bathroom
- Features: Bathroom Exhaust Fan, Dual Sinks, Tub Shower, Walk-In Shower
Kitchen
- Features: Kitchen Island, Kitchen/Family Room Combo, Quartz Counters
Heating
- Central
Cooling
- Central Air
Appliances
- Included: 6 Burner Stove, Dishwasher, Disposal, Microwave, Tankless Water Heater, Water Purifier
- Laundry: Washer Hookup, Electric Dryer Hookup, Upper Level
Features
- Eat-in Kitchen, Multiple Staircases, All Bedrooms Up
- Flooring: Carpet, Tile, Vinyl
- Doors: Panel Doors
- Windows: Double Pane Windows
- Has fireplace: No
- Fireplace features: None
- Common walls with other units/homes: 1 Common Wall
Interior area
- Total interior livable area: 1,759 sqft
Video & virtual tour
Property
Parking
- Total spaces: 2
- Parking features: Direct Access, Garage
- Attached garage spaces: 2
Accessibility
- Accessibility features: Accessible Doors
Features
- Levels: Two
- Stories: 2
- Entry location: flat
- Patio & porch: Concrete, Porch
- Pool features: Association
- Has spa: Yes
- Spa features: Association
- Fencing: Block
Lot
- Size: 1,102 Square Feet
- Features: Close to Clubhouse
Details
- Parcel number: 1107531290000
- Special conditions: Standard
Construction
Type & style
- Home type: SingleFamily
- Architectural style: Mediterranean
- Property subtype: Single Family Residence
- Attached to another structure: Yes
Materials
- Foundation: Slab
- Roof: Tile
Condition
- Updated/Remodeled
- New construction: No
- Year built: 2022
Utilities & green energy
- Electric: 220 Volts in Garage, 220 Volts in Laundry, Photovoltaics Third-Party Owned
- Sewer: Public Sewer
- Water: Public
- Utilities for property: Cable Available, Electricity Connected, Natural Gas Connected, Sewer Connected, Water Connected
Community & HOA
Community
- Features: Curbs, Dog Park, Street Lights
- Security: Security Gate
HOA
- Has HOA: Yes
- Amenities included: Clubhouse, Dog Park, Fitness Center, Barbecue, Pool, Spa/Hot Tub, Tennis Court(s)
- HOA fee: $372 monthly
- HOA name: Shady Trails
- HOA phone: 909-574-0029
Location
- Region: Fontana
Financial & listing details
- Price per square foot: $333/sqft
- Tax assessed value: $654,011
- Date on market: 7/15/2026
- Cumulative days on market: 57 days
- Listing terms: Cash to New Loan
- Road surface type: Alley Paved
Estimated market value
$583,700
$555,000 - $613,000
$3,349/mo
Price history
| Date | Event | Price |
|---|---|---|
| 8/24/2026 | Price change | $585,000-2.2%$333/sqft |
Source:  CRMLS #RS26150387 Report a problem CRMLS #RS26150387 Report a problem | ||
| 7/16/2026 | Listed for sale | $598,000-1%$340/sqft |
Source: CRMLS #RS26150387 Report a problem | ||
| 6/26/2024 | Listing removed | -- |
Source: CRMLS #RS24111815 Report a problem | ||
| 6/3/2024 | Listed for rent | $3,000-6.3%$2/sqft |
Source: CRMLS #RS24111815 Report a problem | ||
| 5/2/2023 | Listing removed | -- |
Source: Zillow Rentals Report a problem | ||
| 4/25/2023 | Listed for rent | $3,200$2/sqft |
Source: Zillow Rentals Report a problem | ||
| 3/1/2022 | Listing removed | -- |
Source:  Taylor Morrison Report a problem Taylor Morrison Report a problem | ||
| 1/15/2022 | Pending sale | $604,205$343/sqft |
Source: CRMLS #EV22004993 Report a problem | ||
| 1/10/2022 | Listed for sale | $604,205$343/sqft |
Source: CRMLS #EV22004993 Report a problem | ||
Public tax history
| Year | Property taxes | Tax assessment |
|---|---|---|
| 2026 | -- | $654,011 +2% |
| 2025 | $10,427 +5.6% | $641,187 +2% |
| 2024 | $9,870 +6.9% | $628,615 +2% |
| 2023 | $9,233 +15% | $616,289 +24.4% |
| 2022 | $8,028 | $495,372 |
Find assessor info on the county website
Monthly payment
Est. payment
Payment breakdown
Explore the cost of this home by adjusting the details. Changes won't be saved.Climate risks
Neighborhood: Citrus Heights
Similar homes
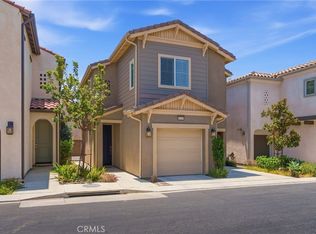
- $619,9903 bd3 ba1.6k sqft16049 Narni Ln, Fontana, CA 92336For Sale
 MLS ID #HD26117779, Natalie Jimenez, RE/MAX FREEDOM. CRMLS
 - $535,0004 bd3 ba1.5k sqft16064 Jamie Ln Unit 7, Fontana, CA 92336For Sale
 MLS ID #TR26125016, Maisie Andrade, Omega Real Estate. CRMLS
 - $560,0004 bd3 ba1.8k sqft5604 Altamura Way #10, Fontana, CA 92336For Sale
 MLS ID #IG26160905, Scott Kafoury, Keller Williams Realty. CRMLS
 - $539,9993 bd3 ba1.6k sqft5604 Altamura Way #3, Fontana, CA 92336For Sale
 MLS ID #CV26138292, Andrew Gamboa, HAUS OF REAL ESTATE. CRMLS
Local buyer's agents are ready to help
