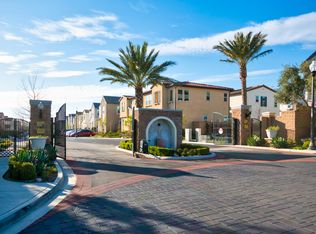
Welcome to 16073 Narni Ln — a beautifully upgraded home in the sought-after Shady Trails gated community. Built in 2022, this residence blends comfort, style, and smart design with standout features throughout. The kitchen boasts granite countertops, shaker cabinets, and a sleek tile backsplash. Matching paint tones and custom window treatments create a clean, cohesive look, while paid-off solar and a tankless water heater add long-term efficiency. The garage is wired for EV charging and equipped with Gladiator overhead racks. Each bedroom includes ceiling fans and walk-in closets. There’s even flex space with potential for a second master suite. The finished backyard features low-maintenance concrete — ideal for relaxing or entertaining. With thoughtful upgrades, functional touches, and access to Shady Trails’ resort-style amenities, this home delivers both value and lifestyle.
Sold for $615,000
Listed by: KELLER WILLIAMS REALTY COLLEGE PARK • Tye Herod • Contact: 6617187427
Bought with: KELLER WILLIAMS REALTY COLLEGE PARK
Tax assessed value
$615,000
16073 Narni Ln, Fontana, CA 92336
3beds
1,665sqft
Single Family Residence
Built in 2022
1,100 Square Feet Lot
$608,500 Zestimate®
$369/sqft
$3,297 Estimated rent
Home value
$608,500
$548,000 - $675,000
$3,297/mo
Zestimate® history
Owner options
List your home for rent
$3,297/mo
Rent Zestimate®
Find your next renter with Zillow Rental Manager. Plus, with online applications, you can quickly screen prospective tenants – for free.
$3,297/mo
Rent Zestimate®
Refinance and save
$4,274/mo
Est. payment
Refinancing to a lower rate could help reduce your monthly payments and save thousands over the life of the loan.
$4,274/mo
Est. payment
Explore your selling options
Work with a Zillow partner agent
Leverage their expertise and Zillow's premium Showcase listings to get your home seen by more buyers.
Get startedList with your own agent
Get your home in front of millions of buyers by listing it on Zillow.
Learn how to do itSell it yourself
Take full control of how buyers see your home on Zillow by listing For Sale by Owner (FSBO).
List your homeWhat's special
Flex spaceFinished backyardMatching paint tonesSleek tile backsplashGranite countertopsCustom window treatmentsShaker cabinets
Zillow last checked:
Listing updated:
Listed by:
Tye Herod DRE #02113506 6617187427,
KELLER WILLIAMS REALTY COLLEGE PARK
Bought with:
Cynthia Miles, DRE #02188977
KELLER WILLIAMS REALTY COLLEGE PARK
Source: CRMLS,MLS#: CV25109211 Originating MLS: California Regional MLS
Originating MLS: California Regional MLSFacts & features
Interior
Bedrooms & bathrooms
- Bedrooms: 3
- Bathrooms: 3
- Full bathrooms: 2
- 1/2 bathrooms: 1
- Main level bathrooms: 1
Rooms
- Room types: Bedroom, Family Room, Great Room, Kitchen, Laundry, Living Room, Primary Bathroom, Primary Bedroom, Other, Dining Room
Bedroom
- Features: All Bedrooms Up
Bathroom
- Features: Bathtub, Dual Sinks, Enclosed Toilet, Stone Counters, Separate Shower, Tub Shower, Walk-In Shower
Kitchen
- Features: Granite Counters, Kitchen Island, Kitchen/Family Room Combo
Other
- Features: Walk-In Closet(s)
Heating
- Central, ENERGY STAR Qualified Equipment, High Efficiency
Cooling
- Central Air, ENERGY STAR Qualified Equipment, High Efficiency
Appliances
- Included: Dishwasher, Disposal, Gas Oven, Gas Range, High Efficiency Water Heater, Microwave, Tankless Water Heater
- Laundry: Washer Hookup, Gas Dryer Hookup, Inside, Laundry Room, Upper Level
Features
- Ceiling Fan(s), Separate/Formal Dining Room, Granite Counters, Open Floorplan, Recessed Lighting, All Bedrooms Up, Walk-In Closet(s)
- Flooring: Carpet, Laminate, Vinyl, Wood
- Windows: Screens, Shutters
- Has fireplace: No
- Fireplace features: None
- Common walls with other units/homes: No Common Walls
Interior area
- Total interior livable area: 1,665 sqft
Property
Parking
- Total spaces: 4
- Parking features: Concrete, Door-Multi, Garage Faces Front, Garage, Garage Door Opener, On Site, Public, Storage
- Attached garage spaces: 2
- Uncovered spaces: 2
Features
- Levels: Two
- Stories: 2
- Entry location: Front
- Patio & porch: Concrete
- Pool features: Community, Association
- Has spa: Yes
- Spa features: Association, Community
- Has view: Yes
- View description: Mountain(s), Neighborhood
Lot
- Size: 1,100 Square Feet
- Features: Back Yard, Near Park, Paved, Zero Lot Line
Details
- Parcel number: 1107531300000
- Special conditions: Standard
Construction
Type & style
- Home type: SingleFamily
- Property subtype: Single Family Residence
Materials
- Frame, Concrete, Stucco
- Foundation: Concrete Perimeter, Slab
- Roof: Tile
Condition
- Turnkey
- New construction: No
- Year built: 2022
Utilities & green energy
- Sewer: Public Sewer
- Water: Public
- Utilities for property: Cable Connected, Electricity Available, Natural Gas Connected, Sewer Connected, Water Available
Community & HOA
Community
- Features: Curbs, Dog Park, Storm Drain(s), Street Lights, Suburban, Sidewalks, Gated, Park, Pool
- Security: Security System, Carbon Monoxide Detector(s), Firewall(s), Fire Sprinkler System, Gated Community, 24 Hour Security, Smoke Detector(s), Security Guard
HOA
- Has HOA: Yes
- Amenities included: Clubhouse, Sport Court, Dog Park, Fitness Center, Fire Pit, Maintenance Grounds, Management, Maintenance Front Yard, Outdoor Cooking Area, Other Courts, Barbecue, Picnic Area, Paddle Tennis, Playground, Pickleball, Pool, Pet Restrictions, Recreation Room, Guard, Spa/Hot Tub, Security
- HOA fee: $326 monthly
- HOA name: Shady Trails
- HOA phone: 909-574-0029
Location
- Region: Fontana
Financial & listing details
- Price per square foot: $369/sqft
- Tax assessed value: $615,000
- Date on market: 5/23/2025
- Cumulative days on market: 19 days
- Listing terms: Cash,Cash to New Loan,Conventional,Contract,1031 Exchange,FHA,VA Loan
Price history
| Date | Event | Price |
|---|---|---|
| 7/24/2025 | Sold | $615,000$369/sqft |
Source:  CRMLS #CV25109211 Report a problem CRMLS #CV25109211 Report a problem | ||
| 6/13/2025 | Pending sale | $615,000$369/sqft |
Source: CRMLS #CV25109211 Report a problem | ||
| 5/23/2025 | Listed for sale | $615,000$369/sqft |
Source: CRMLS #CV25109211 Report a problem | ||
Public tax history
| Year | Property taxes | Tax assessment |
|---|---|---|
| 2026 | -- | $615,000 -0.3% |
| 2025 | $9,940 +5.7% | $616,954 +2% |
| 2024 | $9,402 +7.2% | $604,857 +2% |
| 2023 | $8,770 +13.1% | $592,997 +24.7% |
| 2022 | $7,755 | $475,372 |
Find assessor info on the county website
Neighborhood: Citrus Heights
Nearby homes
- $623,5003 bd3 ba1.7k sqft16077 Narni Ln, Fontana, CA 92336Off Market
- $585,0003 bd3 ba1.7k sqft16069 Narni Ln, Fontana, CA 92336For Sale

- $665,2005 bd3 ba1.9k sqft16083 Narni Ln, Fontana, CA 92336Off Market
- $635,0004 bd2 ba1.7k sqft16066 Narni Ln, Fontana, CA 92336Sold
- $598,8884 bd3 ba1.8k sqft5599 Merano Way, Fontana, CA 92336For Sale
- $591,5003 bd2 ba1.6k sqft16076 Narni Ln, Fontana, CA 92336Off Market
- $671,3005 bd3 ba1.9k sqft16080 Narni Ln, Fontana, CA 92336Off Market
- $593,2003 bd2 ba1.6k sqft16065 Narni Ln, Fontana, CA 92336Off Market
Nearby schools
GreatSchools rating
- 4/10Sierra Lakes Elementary SchoolGrades: K-5Distance: 0.2 mi
- 8/10Wayne Ruble Middle SchoolGrades: 6-8Distance: 1.6 mi
- 7/10Summit High SchoolGrades: 9-12Distance: 0.7 mi
Get a cash offer in 3 minutes
Find out how much your home could sell for in as little as 3 minutes with a no-obligation cash offer.
Estimated market value
$608,500
Get a cash offer in 3 minutes
Find out how much your home could sell for in as little as 3 minutes with a no-obligation cash offer.
Estimated market value
$608,500
