Welcome to Merano Way, an exceptional opportunity to own a newer home in the highly sought-after North Fontana community of Shady Trails. This beautifully designed 4-bedroom, 2.5-bath residence offers the perfect combination of modern style, functional living, and unbeatable value in one of Fontana’s most desirable gated neighborhoods.
Situated on a premium corner lot, this home delivers added privacy, natural light, and enhanced curb appeal. Inside, you’ll find an open-concept floorplan with nearly 1,900 square feet of thoughtfully designed living space, ideal for both everyday living and entertaining. The spacious kitchen flows seamlessly into the dining and living areas, creating the perfect gathering space for family and friends. Upstairs, the generously sized primary suite features a walk-in closet and private bath, while three additional bedrooms provide flexibility for family, guests, or a home office setup.
One of the standout features is the attached 2-car garage PLUS an additional parking space. A rare and valuable bonus for extra vehicles, storage, or recreational toys. The home also includes a solar system to be assumed, helping provide long-term energy efficiency and monthly utility savings.
Living in Shady Trails means enjoying resort-style amenities that truly elevate the lifestyle experience. Residents have access to multiple pools and spas, fitness centers, tennis courts, parks, playgrounds, BBQ areas, walking trails, and the impressive Parkhouse clubhouse. The gated community also offers a strong sense of security and pride of ownership.
Conveniently located near the 210 and 15 freeways, this home is just minutes from Victoria Gardens, Sierra Lakes Golf Club, shopping, dining, entertainment, and highly rated schools including Summit High School.
With newer construction, premium community amenities, energy-saving solar, and an incredible North Fontana location, 5599 Merano Way offers unmatched value at this price point. This is the one you won't want to miss!
For sale
Listed by: DYNASTY REAL ESTATE • Andrissa Noriega • Contact: 909-631-8161
Price cut: $21.1K (7/16)
$598,888
5599 Merano Way, Fontana, CA 92336
4beds
1,891sqft
Condominium
Built in 2022
-- sqft lot
$598,300 Zestimate®
$317/sqft
$335/mo HOA
What's special
Gated communitySolar systemMultiple pools and spasEnergy-saving solarTennis courtsBbq areasGenerously sized primary suite
- 83 days |
- 241 |
- 5 |
Zillow last checked:
Listing updated:
Listed by:
Andrissa Noriega DRE #02131217 909-631-8161,
DYNASTY REAL ESTATE
Source: CRMLS,MLS#: CV26114078 Originating MLS: California Regional MLS
Originating MLS: California Regional MLSFacts & features
Interior
Bedrooms & bathrooms
- Bedrooms: 4
- Bathrooms: 3
- Full bathrooms: 2
- 1/2 bathrooms: 1
- Main level bathrooms: 1
Rooms
- Room types: Bedroom, Kitchen, Primary Bathroom, Primary Bedroom, Other
Bedroom
- Features: All Bedrooms Up
Other
- Features: Walk-In Closet(s)
Heating
- Central
Cooling
- Central Air
Appliances
- Included: Dishwasher, Gas Oven, Microwave
- Laundry: Washer Hookup, Gas Dryer Hookup, Laundry Room, Upper Level
Features
- Open Floorplan, Quartz Counters, All Bedrooms Up, Walk-In Closet(s)
- Has fireplace: No
- Fireplace features: None
- Common walls with other units/homes: No Common Walls
Interior area
- Total interior livable area: 1,891 sqft
Property
Parking
- Total spaces: 3
- Parking features: Garage - Attached
- Attached garage spaces: 3
Features
- Levels: Two
- Stories: 2
- Entry location: Front Door
- Pool features: Association
- Has view: Yes
- View description: Neighborhood
Lot
- Size: 1,144 Square Feet
- Features: 0-1 Unit/Acre
Details
- Parcel number: 1107531250000
- Special conditions: Standard
Construction
Type & style
- Home type: Condo
- Property subtype: Condominium
Condition
- New construction: No
- Year built: 2022
Utilities & green energy
- Sewer: Public Sewer
- Water: Public
- Utilities for property: Electricity Available, Natural Gas Available, Sewer Available, See Remarks, Water Available
Community & HOA
Community
- Features: Curbs, Park, Street Lights, Sidewalks
HOA
- Has HOA: Yes
- Amenities included: Clubhouse, Dog Park, Barbecue, Picnic Area, Playground, Pickleball, Pool, Spa/Hot Tub
- HOA fee: $335 monthly
- HOA name: Shady Trails
- HOA phone: 909-574-0029
Location
- Region: Fontana
Financial & listing details
- Price per square foot: $317/sqft
- Tax assessed value: $667,892
- Annual tax amount: $10,951
- Date on market: 5/27/2026
- Cumulative days on market: 83 days
- Listing terms: Cash,Conventional,FHA,VA Loan
Estimated market value
$598,300
$568,000 - $628,000
$3,652/mo
Price history
| Date | Event | Price |
|---|---|---|
| 7/16/2026 | Price change | $598,888-3.4%$317/sqft |
Source:  CRMLS #CV26114078 Report a problem CRMLS #CV26114078 Report a problem | ||
| 5/27/2026 | Listed for sale | $619,999-3.1%$328/sqft |
Source: CRMLS #CV26114078 Report a problem | ||
| 7/29/2025 | Listing removed | $3,500$2/sqft |
Source: Zillow Rentals Report a problem | ||
| 7/18/2025 | Price change | $3,500-2.8%$2/sqft |
Source: Zillow Rentals Report a problem | ||
| 7/10/2025 | Price change | $3,600-2.7%$2/sqft |
Source: Zillow Rentals Report a problem | ||
| 7/9/2025 | Listing removed | $639,900$338/sqft |
Source:  SDMLS #WS25030060 Report a problem SDMLS #WS25030060 Report a problem | ||
| 7/3/2025 | Listed for rent | $3,700+5.7%$2/sqft |
Source: Zillow Rentals Report a problem | ||
| 6/29/2025 | Listed for sale | $639,900$338/sqft |
Source: SDMLS #WS25030060 Report a problem | ||
| 3/21/2022 | Listing removed | -- |
Source: Zillow Rental Manager Report a problem | ||
| 3/11/2022 | Listed for rent | $3,500$2/sqft |
Source: Zillow Rental Manager Report a problem | ||
Public tax history
| Year | Property taxes | Tax assessment |
|---|---|---|
| 2025 | $10,951 +5.6% | $667,892 +2% |
| 2024 | $10,373 +6.6% | $654,796 +2% |
| 2023 | $9,728 +14.9% | $641,957 +28.3% |
| 2022 | $8,466 | $500,372 |
Find assessor info on the county website
Monthly payment
Est. payment
Payment breakdown
Explore the cost of this home by adjusting the details. Changes won't be saved.Climate risks
Neighborhood: Citrus Heights
Nearby schools
GreatSchools rating
- 4/10Sierra Lakes Elementary SchoolGrades: K-5Distance: 0.2 mi
- 8/10Wayne Ruble Middle SchoolGrades: 6-8Distance: 1.6 mi
- 7/10Summit High SchoolGrades: 9-12Distance: 0.7 mi
- $635,0004 bd2 ba1.7k sqft16066 Narni Ln, Fontana, CA 92336Sold
- $594,4003 bd2 ba1.6k sqft16076 Narni Ln, Fontana, CA 92336Off Market
- $631,8004 bd2 ba1.7k sqft16067 Carrara Ln, Fontana, CA 92336Off Market
- $674,4005 bd3 ba1.9k sqft16080 Narni Ln, Fontana, CA 92336Off Market
- $607,7253 bd3 ba1.6k sqft16075 Carrara Ln, Fontana, CA 92336Sold
- $598,0003 bd3 ba1.7k sqft16069 Narni Ln, Fontana, CA 92336For Sale
- $615,0003 bd3 ba1.6k sqft16073 Narni Ln, Fontana, CA 92336Sold
- $636,3003 bd3 ba1.7k sqft16077 Narni Ln, Fontana, CA 92336Off Market
A local agent can set up tours, give advice and negotiate with sellers.
Similar homes
- $549,9904 bd3 ba1.6k sqft15982 Parkhouse Dr Unit 2, Fontana, CA 92336For Sale
 MLS ID #HD26128971, Natalie Jimenez, RE/MAX FREEDOM. CRMLS
 - $575,0004 bd3 ba1.8k sqft5604 Altamura Way #10, Fontana, CA 92336For Sale
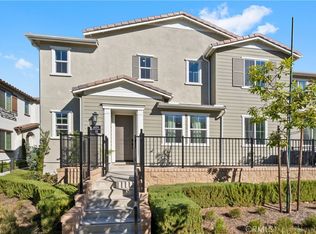 MLS ID #IG26160905, Scott Kafoury, Keller Williams Realty. CRMLS
 - $580,0004 bd3 ba1.8k sqft15232 Horizon St Unit 4, Fontana, CA 92336For Sale
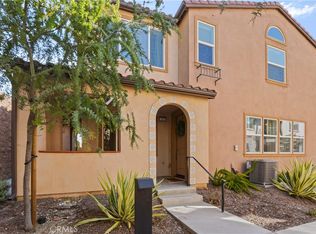 MLS ID #PW26055847, Yolanda Morones, eXp Realty of Greater Los Angeles. CRMLS
 - $650,0004 bd3 ba2.3k sqft16737 Petrus Ln, Fontana, CA 92336For Sale
 MLS ID #IG26130131, Karam Kodsy, Keller Williams Empire Estates. CRMLS
 - $756,0004 bd3 ba2.3k sqft5200 Blueberry Ave, Fontana, CA 92336For SaleMLS ID #CV26174374, Sabrina Cole, KELLER WILLIAMS REALTY COLLEGE PARK. CRMLS
- $569,9904 bd3 ba1.6k sqft16583 Bottlebrush Ln #2, Fontana, CA 92336New ConstructionCRMLS
- $529,0003 bd3 ba1.7k sqft14975 S Highland Ave Unit 13, Fontana, CA 92336For SaleMLS ID #PW26128444, Joshua Tolar, Pivot Homes. CRMLS
- $779,0004 bd3 ba2.2k sqft15623 Kings Peak Dr, Fontana, CA 92336For SaleMLS ID #CV26174205, Christine Castillo, REAL BROKERAGE TECHNOLOGIES. CRMLS
- $750,0004 bd3 ba2.2k sqft15597 Parry Peak Dr, Fontana, CA 92336For SaleMLS ID #AR26162266, Cyrus Lam, Treeline Realty & Investment. CRMLS
- $685,0004 bd3 ba2.1k sqft15946 Caterpillar Dr, Fontana, CA 92336For SaleMLS ID #WS26102977, SOFIA CHANG, RE/MAX 2000 REALTY. CRMLS
- $585,8803 bd3 ba1.6k sqft8185 Amerena Way, Fontana, CA 92335New ConstructionCRMLS
- $688,0004 bd3 ba2.4k sqft7065 Sweetleaf Dr, Fontana, CA 92336For SaleMLS ID #AR26135506, Cheng Peng, Wetrust Realty. CRMLS
- $599,0003 bd3 ba1.4k sqft7247 Bondola Ct Unit 14, Rancho Cucamonga, CA 91739For SaleMLS ID #CV26171645, Cynthia Magallanes, Acevedo Real Estate Professionals. CRMLS
- $725,0004 bd3 ba2.7k sqft16774 Cherry Tree Ln, Fontana, CA 92336For SaleMLS ID #IV26105244, YASIR AMIR, Miramar Realty. CRMLS
- $689,9004 bd3 ba2k sqft16064 Symphony Ln, Fontana, CA 92336For SaleMLS ID #IV26158233, COLLEEN HORGAN, COLDWELL BANKER REALTY. CRMLS
- $505,0003 bd3 ba1.4k sqft16408 Valencia Ave #510, Fontana, CA 92335For SaleMLS ID #CV26169223, Rochelle Flores, HOME VIEW REALTY. CRMLS
- $518,0003 bd4 ba1.7k sqft16425 Arrow Blvd Unit 1715, Fontana, CA 92335For SaleMLS ID #CV26134429, Yang Feng, Universal Elite Realty. CRMLS
- $562,8803 bd3 ba1.5k sqft8181 Amerena Way, Fontana, CA 92335New ConstructionCRMLS
- $735,0003 bd2 ba1.8k sqft4953 Boston Ivy St, Fontana, CA 92336For SaleMLS ID #DW26168077, Ramon Sanchez, Century 21 Allstars. CRMLS
- $489,0003 bd3 ba1.4k sqft16408 Valencia Ave Unit 612, Fontana, CA 92335For SaleMLS ID #DW26071346, Saisamorn Pitavasana, Century 21 Realty Masters. CRMLS
Local buyer's agents are ready to help
