Compare before you buy new construction in Narra Hills! Welcome to 15946 Caterpillar Dr, Fontana, a move-in ready 2023-built detached home located in the gated Narra Hills community of North Fontana. Offering approximately 2,136 sq. ft., this contemporary residence features 4 bedrooms, 3 baths, an upstairs loft, downstairs bedroom, paid-off solar, a private backyard, and an attached 2-car garage—a smart alternative for buyers comparing nearby new construction.
The open-concept great room connects the living, dining, and kitchen areas, creating a bright and functional layout for everyday living and entertaining. The modern kitchen offers generous cabinet space, a large center island, and easy access to the private backyard—perfect for morning coffee, family gatherings, or weekend BBQs. A downstairs bedroom and full bath provide excellent flexibility for guests, multigenerational living, or a private home office. A roomy storage area near the stairs adds additional everyday convenience.
Upstairs, the spacious loft offers valuable bonus space for a family room, play area, media room, second office, or potential 5th bedroom. The primary suite features a huge walk-in closet and a spacious full bath, joined by two secondary bedrooms, a full bath with double sinks, and a convenient upstairs laundry room.
Unlike many new-construction options, this home is already complete and ready for immediate enjoyment, with paid-off solar included, no solar lease payment, finished living spaces, and a private backyard already in place. Enjoy the benefit of newer construction without the builder wait, upgrade decisions, or uncertainty.
Residents of Narra Hills enjoy resort-style community amenities with an HOA of only approximately $275/month, including clubhouse, pool, spa, BBQ area, playground, tennis courts, and scenic walking trails. Conveniently located near shopping, dining, parks, schools, and major freeways including the 15, 210, and 215, this home offers modern comfort, lifestyle amenities, and excellent value in a gated North Fontana community.
For sale
Listed by: RE/MAX 2000 REALTY • SOFIA CHANG • Contact: 626-800-7903
$685,000
15946 Caterpillar Dr, Fontana, CA 92336
4beds
2,136sqft
:
Get pre-qualified$4,848/mo
Townhouse
Built in 2023
1,426 Square Feet Lot
$679,900 Zestimate®
$321/sqft
$275/mo HOA
What's special
- 83 days |
- 302 |
- 14 |
Zillow last checked:
Listing updated:
Listed by:
SOFIA CHANG DRE #01970087 626-800-7903,
RE/MAX 2000 REALTY
Source: CRMLS,MLS#: WS26102977 Originating MLS: California Regional MLS
Originating MLS: California Regional MLSFacts & features
Interior
Bedrooms & bathrooms
- Bedrooms: 4
- Bathrooms: 3
- Full bathrooms: 3
- Main level bathrooms: 1
- Main level bedrooms: 1
Rooms
- Room types: Bedroom, Great Room, Kitchen, Laundry, Loft, Living Room, Primary Bathroom, Primary Bedroom, Other
Primary bedroom
- Features: Primary Suite
Bedroom
- Features: Bedroom on Main Level
Bathroom
- Features: Bathroom Exhaust Fan, Bathtub, Dual Sinks, Full Bath on Main Level, Remodeled, Separate Shower, Tub Shower
Kitchen
- Features: Kitchen Island, Kitchen/Family Room Combo, Quartz Counters, Remodeled, Updated Kitchen
Other
- Features: Walk-In Closet(s)
Heating
- Central
Cooling
- Central Air
Appliances
- Included: Dishwasher, Gas Range, Range Hood, Water Heater
- Laundry: Washer Hookup, Inside, Laundry Room, Upper Level
Features
- Eat-in Kitchen, High Ceilings, In-Law Floorplan, Open Floorplan, Pantry, Recessed Lighting, Storage, Sunken Living Room, Bedroom on Main Level, Loft, Primary Suite, Walk-In Closet(s)
- Flooring: Carpet, Tile
- Windows: Double Pane Windows, Screens
- Has fireplace: No
- Fireplace features: None
- Common walls with other units/homes: No Common Walls
Interior area
- Total interior livable area: 2,136 sqft
Property
Parking
- Total spaces: 2
- Parking features: Door-Single, Garage Faces Front, Garage, Garage Door Opener, Guest, Side By Side
- Attached garage spaces: 2
Accessibility
- Accessibility features: Safe Emergency Egress from Home, No Stairs, Parking
Features
- Levels: Two
- Stories: 2
- Entry location: 1
- Patio & porch: Front Porch, Porch
- Exterior features: Lighting
- Pool features: Community, Fenced, Association
- Has spa: Yes
- Spa features: Association, Community
- Has view: Yes
- View description: City Lights, Canyon
Lot
- Size: 1,426 Square Feet
- Features: Close to Clubhouse, Cul-De-Sac, Level, Near Park, Rectangular Lot, Yard
Details
- Parcel number: 0226762190000
- Special conditions: Standard
Construction
Type & style
- Home type: Townhouse
- Property subtype: Townhouse
Condition
- Turnkey
- New construction: No
- Year built: 2023
Utilities & green energy
- Electric: Standard
- Sewer: Public Sewer
- Water: Public
- Utilities for property: Electricity Available, Natural Gas Available, Sewer Available, Water Available
Community & HOA
Community
- Features: Biking, Curbs, Dog Park, Mountainous, Street Lights, Sidewalks, Gated, Park, Pool
- Security: Carbon Monoxide Detector(s), Gated Community, Smoke Detector(s)
HOA
- Has HOA: Yes
- Amenities included: Clubhouse, Controlled Access, Sport Court, Dog Park, Fire Pit, Meeting/Banquet/Party Room, Outdoor Cooking Area, Barbecue, Playground, Pool, Recreation Room, Spa/Hot Tub, Tennis Court(s)
- HOA fee: $275 monthly
- HOA name: Narra Hills
- HOA phone: 909-579-6504
Location
- Region: Fontana
Financial & listing details
- Price per square foot: $321/sqft
- Tax assessed value: $658,171
- Annual tax amount: $14,025
- Date on market: 5/12/2026
- Cumulative days on market: 83 days
- Listing terms: Cash,Cash to New Loan
- Road surface type: Paved
Estimated market value
$679,900
$646,000 - $714,000
$3,899/mo
Price history
| Date | Event | Price |
|---|---|---|
| 5/12/2026 | Listed for sale | $685,000$321/sqft |
Source:  CRMLS #WS26102977 Report a problem CRMLS #WS26102977 Report a problem | ||
Public tax history
| Year | Property taxes | Tax assessment |
|---|---|---|
| 2025 | $14,025 +2.4% | $658,171 +2% |
| 2024 | $13,695 | $645,266 |
Find assessor info on the county website
Monthly payment
Est. payment
Payment breakdown
Explore the cost of this home by adjusting the details. Changes won't be saved.Climate risks
Neighborhood: 92336
Nearby schools
GreatSchools rating
- 4/10Sierra Lakes Elementary SchoolGrades: K-5Distance: 1.5 mi
- 8/10Wayne Ruble Middle SchoolGrades: 6-8Distance: 2.8 mi
- 7/10Summit High SchoolGrades: 9-12Distance: 1.7 mi
- $772,5004 bd3 ba2.5k sqft15948 Caterpillar Dr, Fontana, CA 92336Off Market
- $712,8004 bd3 ba2.1k sqft15944 Caterpillar Dr, Fontana, CA 92336Off Market
- $699,9003 bd2 ba2k sqft15950 Caterpillar Dr, Fontana, CA 92336Off Market
- $766,9004 bd3 ba2.5k sqft15966 Caterpillar Dr, Fontana, CA 92336Off Market
- $775,9004 bd3 ba2.5k sqft15942 Caterpillar Dr, Fontana, CA 92336Off Market
- $740,0004 bd3 ba2.3k sqft15952 Caterpillar Dr, Fontana, CA 92336Off Market
- $719,0003 bd3 ba2k sqft15940 Caterpillar Dr, Fontana, CA 92336For Sale
- $647,5003 bd2 ba2k sqft15964 Caterpillar Dr, Fontana, CA 92336Off Market
A local agent can set up tours, give advice and negotiate with sellers.
Similar homes
- $719,0003 bd3 ba2k sqft15940 Caterpillar Dr, Fontana, CA 92336For Sale
 MLS ID #PW26102202, Julie Spisak, The Westwood Real Estate Group. CRMLS
 - $709,9904 bd3 ba2.1k sqft4806 Milkweed Ct, Fontana, CA 92336New Construction
 MLS ID #OC26154269, Casey Fry, The New Home Company. CRMLS
 - $780,0004 bd3 ba2.5k sqft17019 Red Tail Ln, Fontana, CA 92336For Sale
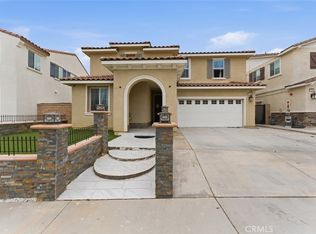 MLS ID #CV26090184, Lakshmi Kapoor, ALTA REALTY GROUP CA, INC.. CRMLS
 - $615,0003 bd3 ba1.9k sqft16281 Castello Ln #2, Fontana, CA 92336For Sale
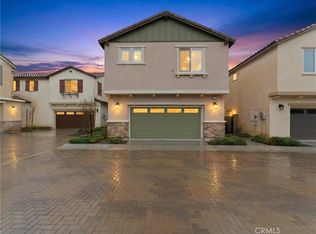 MLS ID #CV26035906, Alex Rodriguez, PAK HOME REALTY. CRMLS
 - $619,9003 bd3 ba1.8k sqft16502 Casa Grande Ave #356, Fontana, CA 92336For SaleMLS ID #IV26088954, KENNETH ADKINS, CENTURY 21 LOIS LAUER REALTY. CRMLS
- $724,9994 bd3 ba2.4k sqft16763 Plantain Way, Fontana, CA 92336For SaleMLS ID #CV26029654, Janeth Vega, CENTURY 21 CITRUS REALTY INC. CRMLS
- $549,9003 bd3 ba1.9k sqft15723 Parkhouse Dr, Fontana, CA 92336For SaleMLS ID #DW26010589, Herbert Diaz, PLF Real Estate Solutions. CRMLS
- $518,9003 bd3 ba1.5k sqft7155 Citrus Ave #372, Fontana, CA 92336For SaleMLS ID #DW26163282, Melissa Hernandez, Castlerock Properties. CRMLS
- $569,9904 bd3 ba1.7k sqft6392 Moonfire Ln #5, Fontana, CA 92336New ConstructionCRMLS
- $515,5003 bd3 ba1.6k sqft16001 Chase Rd Building 2/9, Fontana, CA 92336For SaleMLS ID #SR26080153, Livier Medina, Huntington Group. CRMLS
- $580,0004 bd3 ba1.8k sqft15232 Horizon St Unit 4, Fontana, CA 92336For SaleMLS ID #PW26055847, Yolanda Morones, eXp Realty of Greater Los Angeles. CRMLS
- $584,9904 bd3 ba1.6k sqft16583 Bottlebrush Ln #2, Fontana, CA 92336New ConstructionCRMLS
- $574,9904 bd3 ba1.5k sqft16615 Bottlebrush Ln #3, Fontana, CA 92336New ConstructionCRMLS
- $639,0004 bd3 ba2.2k sqft7019 Aloe Ln, Fontana, CA 92336For SaleMLS ID #WS26097398, WEI ZHANG, Real Brokerage Technologies. CRMLS
- $609,9903 bd3 ba1.6k sqft16551 Stone Pine Ln, Fontana, CA 92336New ConstructionCRMLS
- $534,9903 bd3 ba1.5k sqft15587 April Dawn Way #3, Fontana, CA 92336New ConstructionCRMLS
- $559,9903 bd3 ba1.5k sqft16115 Lumia Way, Fontana, CA 92336New ConstructionCRMLS
- $529,9903 bd3 ba1.5k sqft15587 April Dawn Way #4, Fontana, CA 92336New ConstructionCRMLS
- $739,8883 bd3 ba1.9k sqft7375 McClellan Ct, Fontana, CA 92336For SaleMLS ID #OC26061225, Falguni Gala, Anvil Real Estate. CRMLS
- $680,0004 bd3 ba2.2k sqft590 Colorado Dr, Rialto, CA 92377For SaleMLS ID #IV26148790, ROBERT VAIL, COLDWELL BANKER REALTY. CRMLS
Local buyer's agents are ready to help
