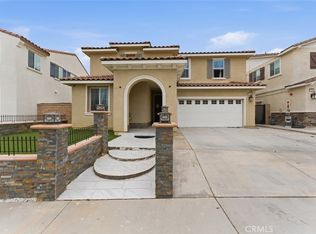
Welcome to this beautifully designed home located in one of Fontana’s most desirable communities. Thoughtfully laid out for comfort and functionality, this spacious residence offers 4 bedrooms and 3 full bathrooms, including a convenient first-floor bedroom and bath, perfect for guests, in-laws, or a home office.
Step inside to an open-concept floor plan featuring a bright and inviting living space that flows seamlessly into the modern kitchen with a center island, ideal for entertaining and everyday living. Natural light fills the home throughout, enhancing the sense of space and warmth.
Upstairs, you’ll find a generous loft, perfect for movie nights, a play area, or a second family room for gatherings. The laundry room is conveniently located on the second floor, making daily living even easier.
All bedrooms are well-sized, but the primary suite truly stands out - large enough to accommodate a private sitting area or office space. The primary bathroom features both a soaking tub and separate shower, along with a spacious walk-in closet.
Additional highlights include FULLY PAID-OFF solar panels, offering energy efficiency and long-term savings.
This home offers the perfect blend of space, comfort, and functionality for today’s lifestyle.
Don’t miss the opportunity to own this exceptional home in Fontana!
For sale
Listed by: CENTURY 21 CITRUS REALTY INC • Janeth Vega • Contact: janeth@c21citrus.com
$724,999
16763 Plantain Way, Fontana, CA 92336
4beds
2,499sqft
:
Get pre-qualified$5,092/mo
Single Family Residence
Built in 2023
2,729 Square Feet Lot
$722,400 Zestimate®
$290/sqft
$250/mo HOA
What's special
Generous loftSpacious walk-in closetOpen-concept floor plan
- 164 days |
- 318 |
- 8 |
Zillow last checked:
Listing updated:
Listed by:
Janeth Vega DRE #02198625 janeth@c21citrus.com,
CENTURY 21 CITRUS REALTY INC,
Mireya Chavarria DRE #01915744,
CENTURY 21 CITRUS REALTY INC
Source: CRMLS,MLS#: CV26029654 Originating MLS: California Regional MLS
Originating MLS: California Regional MLSFacts & features
Interior
Bedrooms & bathrooms
- Bedrooms: 4
- Bathrooms: 3
- Full bathrooms: 3
- Main level bathrooms: 1
- Main level bedrooms: 1
Rooms
- Room types: Loft
Bathroom
- Features: Bathtub, Dual Sinks, Enclosed Toilet, Separate Shower, Tub Shower
Kitchen
- Features: Kitchen Island, Kitchen/Family Room Combo, Remodeled, Updated Kitchen
Heating
- Central
Cooling
- Central Air
Appliances
- Included: Dishwasher, Gas Cooktop, Microwave, Tankless Water Heater
- Laundry: Laundry Room
Features
- Ceiling Fan(s), High Ceilings, Quartz Counters, Recessed Lighting, Loft
- Flooring: Carpet, Laminate, Vinyl
- Windows: Shutters
- Has fireplace: No
- Fireplace features: None
- Common walls with other units/homes: No Common Walls
Interior area
- Total interior livable area: 2,499 sqft
Property
Parking
- Total spaces: 2
- Parking features: Direct Access, Garage
- Attached garage spaces: 2
Accessibility
- Accessibility features: None
Features
- Levels: Two
- Stories: 2
- Entry location: 1
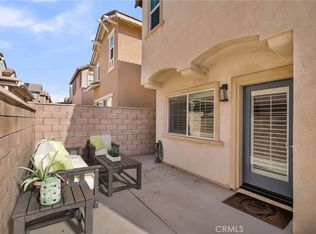
- Patio & porch: Concrete
- Pool features: Community, Association
- Has spa: Yes
- Spa features: Association, Community
- Fencing: Brick
- Has view: Yes
- View description: None
Lot
- Size: 2,729 Square Feet
- Features: 0-1 Unit/Acre
Details
- Parcel number: 1118462110000
- Special conditions: Standard
Construction
Type & style
- Home type: SingleFamily
- Architectural style: Modern
- Property subtype: Single Family Residence
Materials
- Foundation: Slab
- Roof: Tile
Condition
- Turnkey
- New construction: No
- Year built: 2023
Utilities & green energy
- Electric: Standard
- Sewer: Public Sewer
- Water: Public
- Utilities for property: Electricity Connected, Natural Gas Connected, Sewer Connected, Water Connected
Community & HOA
Community
- Features: Dog Park, Park, Street Lights, Pool
- Security: Smoke Detector(s)
HOA
- Has HOA: Yes
- Amenities included: Outdoor Cooking Area, Barbecue, Pool, Sauna, Spa/Hot Tub
- HOA fee: $250 monthly
- HOA name: Gardens at Arboretum
- HOA phone: 909-320-8371
Location
- Region: Fontana
Financial & listing details
- Price per square foot: $290/sqft
- Tax assessed value: $681,414
- Annual tax amount: $14,471
- Date on market: 2/10/2026
- Cumulative days on market: 164 days
- Listing terms: Cash,Conventional,FHA,Fannie Mae,VA Loan
- Road surface type: Paved
Estimated market value
$722,400
$686,000 - $759,000
$3,645/mo
Price history
| Date | Event | Price |
|---|---|---|
| 2/10/2026 | Listed for sale | $724,999+12.7%$290/sqft |
Source:  CRMLS #CV26029654 Report a problem CRMLS #CV26029654 Report a problem | ||
| 8/14/2023 | Sold | $643,450$257/sqft |
Source: CRMLS #SW23072835 Report a problem | ||
| 5/24/2023 | Pending sale | $643,450$257/sqft |
Source: CRMLS #SW23072835 Report a problem | ||
| 5/24/2023 | Listed for sale | $643,450$257/sqft |
Source: CRMLS #SW23072835 Report a problem | ||
| 5/19/2023 | Listing removed | -- |
Source:  Lennar Homes Report a problem Lennar Homes Report a problem | ||
| 5/15/2023 | Listed for sale | $643,450$257/sqft |
Source: Lennar Homes Report a problem | ||
Public tax history
| Year | Property taxes | Tax assessment |
|---|---|---|
| 2025 | $14,471 +4.4% | $681,414 +2% |
| 2024 | $13,856 +125.8% | $668,053 +561.2% |
| 2023 | $6,136 | $101,041 |
Find assessor info on the county website
Monthly payment
Est. payment
Payment breakdown
Explore the cost of this home by adjusting the details. Changes won't be saved.Climate risks
Neighborhood: Arboretum
Nearby schools
GreatSchools rating
- 4/10Sierra Lakes Elementary SchoolGrades: K-5Distance: 1.1 mi
- 8/10Wayne Ruble Middle SchoolGrades: 6-8Distance: 2 mi
- 7/10Summit High SchoolGrades: 9-12Distance: 1.8 mi
- $657,5003 bd2 ba2.4k sqft16771 Plantain Way, Fontana, CA 92336Sold
- $673,8313 bd3 ba2.2k sqft16755 Plantain Way, Fontana, CA 92336Sold

- $629,0003 bd2 ba2.2k sqft16775 Plantain Way, Fontana, CA 92336Sold
- $698,5003 bd3 ba2.3k sqft16751 Plantain Way, Fontana, CA 92336Sold

- $636,0603 bd3 ba2.3k sqft16759 Plantain Way, Fontana, CA 92336Sold
- $628,0603 bd3 ba2.3k sqft16767 Plantain Way, Fontana, CA 92336Sold
- $647,0703 bd3 ba2.2k sqft16764 Plantain Way, Fontana, CA 92336Sold
- $633,8303 bd3 ba2.3k sqft16768 Plantain Way, Fontana, CA 92336Sold
A local agent can set up tours, give advice and negotiate with sellers.
Similar homes
- $780,0004 bd3 ba2.5k sqft17019 Red Tail Ln, Fontana, CA 92336For Sale
 MLS ID #CV26090184, Lakshmi Kapoor, ALTA REALTY GROUP CA, INC.. CRMLS
 - $688,0004 bd3 ba2.4k sqft7065 Sweetleaf Dr, Fontana, CA 92336For Sale
 MLS ID #AR26135506, Cheng Peng, Wetrust Realty. CRMLS
 - $689,0003 bd3 ba2k sqft5832 Pine Valley Dr, Fontana, CA 92336For Sale
 MLS ID #IV26102156, MELINDA AGHASSI, RE/MAX TIME REALTY. CRMLS
 - $689,9004 bd3 ba2k sqft16064 Symphony Ln, Fontana, CA 92336For Sale
 MLS ID #IV26158233, COLLEEN HORGAN, COLDWELL BANKER REALTY. CRMLS
 - $685,0004 bd3 ba2.1k sqft15946 Caterpillar Dr, Fontana, CA 92336For SaleMLS ID #WS26102977, SOFIA CHANG, RE/MAX 2000 REALTY. CRMLS
- $619,9003 bd3 ba1.8k sqft16502 Casa Grande Ave #356, Fontana, CA 92336For SaleMLS ID #IV26088954, KENNETH ADKINS, CENTURY 21 LOIS LAUER REALTY. CRMLS
- $719,0003 bd3 ba2k sqft15940 Caterpillar Dr, Fontana, CA 92336For SaleMLS ID #PW26102202, Julie Spisak, The Westwood Real Estate Group. CRMLS
- $924,9995 bd3 ba2.9k sqft16723 Yarrow Ln, Fontana, CA 92336For SaleMLS ID #CV26142281, Monique Zacarias, RE/MAX TOP PRODUCERS. CRMLS
- $729,0003 bd3 ba2.2k sqft20765 Barn Rd, Riverside, CA 92507For SaleMLS ID #TR26161412, Kimberly Avila, Realty Masters & Associates. CRMLS
- $680,0004 bd3 ba2.2k sqft590 Colorado Dr, Rialto, CA 92377For SaleMLS ID #IV26148790, ROBERT VAIL, COLDWELL BANKER REALTY. CRMLS
- $615,0003 bd3 ba1.9k sqft16281 Castello Ln #2, Fontana, CA 92336For SaleMLS ID #CV26035906, Alex Rodriguez, PAK HOME REALTY. CRMLS
- $875,0004 bd3 ba2.6k sqft7925 Hemingway Ct, Fontana, CA 92336For SaleMLS ID #IV26096496, METIN ORUC, Finkoy, Inc.. CRMLS
- $745,0005 bd4 ba2.8k sqft486 W 59th St, San Bernardino, CA 92407For SaleMLS ID #IG26095401, Graham Levine, Compass. CRMLS
- $549,9003 bd3 ba1.9k sqft15723 Parkhouse Dr, Fontana, CA 92336For SaleMLS ID #DW26010589, Herbert Diaz, PLF Real Estate Solutions. CRMLS
- $733,0004 bd3 ba2.2k sqft3429 E Paraduxx Privado, Ontario, CA 91762For SaleMLS ID #IV26147065, JORDAN SONG, Universal Elite Realty. CRMLS
- $860,0004 bd3 ba2.2k sqft12260 Chorus Dr, Rancho Cucamonga, CA 91739For SaleMLS ID #TR26160851, Min Cao, Star Max Realty. CRMLS
- $735,0004 bd3 ba2.1k sqft3691 S Nexa Paseo, Ontario, CA 91761For SaleMLS ID #TR26126034, Huiying Wang, AG One Realty Inc.. CRMLS
- $525,0003 bd3 ba1.6k sqft16001 Chase Rd Building 2/9, Fontana, CA 92336For SaleMLS ID #SR26080153, Livier Medina, Huntington Group. CRMLS
- $599,0003 bd3 ba1.5k sqft17687 Comfrey Dr, San Bernardino, CA 92407For SaleMLS ID #TR26116557, Chengcheng Lu, WeTrust Realty. CRMLS
- $635,0004 bd3 ba2.1k sqft3838 W Bodega Way, San Bernardino, CA 92407For SaleMLS ID #CV26059209, Kevin Watson, RE/MAX TIME REALTY. CRMLS
Local buyer's agents are ready to help
