Welcome to this stunning 5-bedroom home located in one of the area's most highly desirable gated communities! Designed with modern elegance in mind, this beautifully appointed residence showcases gorgeous neutral tones, custom wall details, and top-of-the-line waterproof flooring throughout the high traffic areas.
The thoughtfully designed floor plan features a downstairs bedroom, perfect for multi-generational living, guests, a nanny, or granny quarters. The gourmet kitchen is a chef's dream, offering double ovens, a spacious walk-in pantry, and an open-concept layout that seamlessly flows into the living and dining areas, making entertaining effortless.
Upstairs, you'll find an entertainer's delight with a custom loft complete with a wet bar & TV hookups. The luxurious primary suite features a ceiling fan, an oversized walk-in closet, and a spa-inspired bathroom with dual sinks, a separate soaking tub, and a walk-in shower. All secondary bedrooms are generously sized and feature walk-in closets and ceiling fans.
Step outside to your private backyard oasis featuring a pergola with lighting and a fun mini putting green, perfect for relaxing or entertaining family and friends. The finished garage includes built-in cabinets and an EV charger, while paid-off solar adds tremendous value and energy efficiency.
Residents enjoy resort-style amenities including two pools, a clubhouse, dog park, playground, gym, and basketball court. This exceptional home combines luxury, comfort, and community living at its finest. Don't miss the opportunity to own this truly special property!
For sale
Listed by: RE/MAX TOP PRODUCERS • Monique Zacarias • Contact: 909-519-1585
$924,999
16723 Yarrow Ln, Fontana, CA 92336
5beds
2,970sqft
:
Get pre-qualified$6,239/mo
Single Family Residence
Built in 2024
4,949 Square Feet Lot
$917,900 Zestimate®
$311/sqft
$185/mo HOA
What's special
- 22 days |
- 887 |
- 59 |
Zillow last checked:
Listing updated:
Listed by:
Monique Zacarias DRE #01370178 909-519-1585,
RE/MAX TOP PRODUCERS,
Tony Zacarias DRE #02049790,
RE/MAX TOP PRODUCERS
Source: CRMLS,MLS#: CV26142281 Originating MLS: California Regional MLS
Originating MLS: California Regional MLSFacts & features
Interior
Bedrooms & bathrooms
- Bedrooms: 5
- Bathrooms: 3
- Full bathrooms: 3
- Main level bathrooms: 1
- Main level bedrooms: 1
Rooms
- Room types: Bedroom, Great Room, Kitchen, Laundry, Living Room, Other, Pantry
Bedroom
- Features: Bedroom on Main Level
Other
- Features: Walk-In Closet(s)
Pantry
- Features: Walk-In Pantry
Cooling
- Central Air, Zoned
Appliances
- Laundry: Laundry Room, Upper Level
Features
- Bar, Bedroom on Main Level, Walk-In Pantry, Walk-In Closet(s)
- Has fireplace: No
- Fireplace features: None
- Common walls with other units/homes: No Common Walls
Interior area
- Total interior livable area: 2,970 sqft
Video & virtual tour
Property
Parking
- Total spaces: 3
- Parking features: Garage - Attached
- Attached garage spaces: 3
Features
- Levels: Two
- Stories: 2
- Entry location: 1
- Pool features: Association, Community
- Has view: Yes
- View description: Mountain(s), Peek-A-Boo
Lot
- Size: 4,949 Square Feet
- Features: Front Yard, Yard
Details
- Parcel number: 1118414210000
- Special conditions: Standard
Construction
Type & style
- Home type: SingleFamily
- Property subtype: Single Family Residence
Condition
- New construction: No
- Year built: 2024
Utilities & green energy
- Sewer: Public Sewer
- Water: Public
Community & HOA
Community
- Features: Curbs, Sidewalks, Pool
HOA
- Has HOA: Yes
- Amenities included: Clubhouse, Sport Court, Dog Park, Fitness Center, Picnic Area, Playground
- HOA fee: $185 monthly
- HOA name: Arboreretum
- HOA phone: 800-428-5588
Location
- Region: Fontana
Financial & listing details
- Price per square foot: $311/sqft
- Date on market: 7/1/2026
- Cumulative days on market: 22 days
- Listing terms: Cash to New Loan
- Inclusions: TV's hanging up except the bar area TV in loft
Estimated market value
$917,900
$872,000 - $964,000
$4,384/mo
Price history
| Date | Event | Price |
|---|---|---|
| 7/1/2026 | Listed for sale | $924,999+14.3%$311/sqft |
Source:  CRMLS #CV26142281 Report a problem CRMLS #CV26142281 Report a problem | ||
| 4/27/2024 | Listing removed | $809,490+0.2%$273/sqft |
Source:  Lennar Homes Report a problem Lennar Homes Report a problem | ||
| 4/19/2024 | Price change | $807,490+0.2%$272/sqft |
Source: Lennar Homes Report a problem | ||
| 4/4/2024 | Listed for sale | $805,490$271/sqft |
Source: Lennar Homes Report a problem | ||
Public tax history
Tax history is unavailable.
Monthly payment
Est. payment
Payment breakdown
Explore the cost of this home by adjusting the details. Changes won't be saved.Climate risks
Neighborhood: Arboretum
Nearby schools
GreatSchools rating
- 4/10Sierra Lakes Elementary SchoolGrades: K-5Distance: 1.3 mi
- 8/10Wayne Ruble Middle SchoolGrades: 6-8Distance: 2.3 mi
- 7/10Summit High SchoolGrades: 9-12Distance: 1.9 mi
Schools provided by the listing agent
- High: Summit
Source: CRMLS. This data may not be complete. We recommend contacting the local school district to confirm school assignments for this home.
- $735,0003 bd2 ba1.9k sqft16717 Yarrow Ln, Fontana, CA 92336Sold
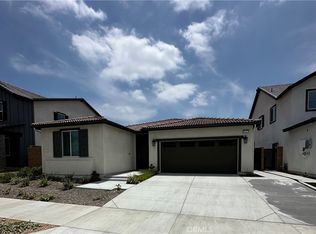
- $719,0003 bd2 ba1.9k sqft16692 Yarrow Ln, Fontana, CA 92336Sold

- $806,5004 bd3 ba2.9k sqft16718 Mistletoe Ln, Fontana, CA 92336Sold
- $694,0003 bd2 ba1.9k sqft16712 Mistletoe Ln, Fontana, CA 92336Sold
- $704,0003 bd2 ba1.9k sqft16680 Yarrow Ln, Fontana, CA 92336Sold
- $791,0004 bd3 ba3.1k sqft16706 Mistletoe Ln, Fontana, CA 92336Sold
- $840,0005 bd3 ba3.1k sqft16708 Yarrow Ln, Fontana, CA 92336Sold
- $725,0003 bd2 ba1.8k sqft16746 Mistletoe Ln, Fontana, CA 92336Sold
A local agent can set up tours, give advice and negotiate with sellers.
Similar homes
- $780,0004 bd3 ba2.5k sqft17019 Red Tail Ln, Fontana, CA 92336For Sale
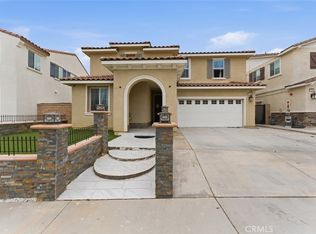 MLS ID #CV26090184, Lakshmi Kapoor, ALTA REALTY GROUP CA, INC.. CRMLS
 - $724,9994 bd3 ba2.4k sqft16763 Plantain Way, Fontana, CA 92336For Sale
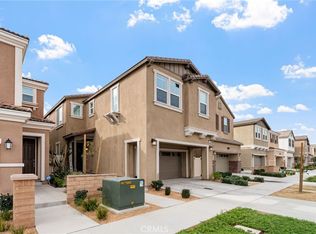 MLS ID #CV26029654, Janeth Vega, CENTURY 21 CITRUS REALTY INC. CRMLS
 - $688,0004 bd3 ba2.4k sqft7065 Sweetleaf Dr, Fontana, CA 92336For Sale
 MLS ID #AR26135506, Cheng Peng, Wetrust Realty. CRMLS
 - $875,0004 bd3 ba2.6k sqft7925 Hemingway Ct, Fontana, CA 92336For Sale
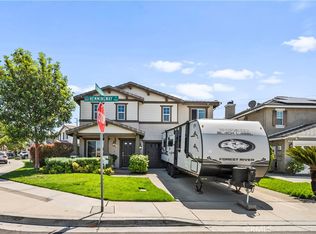 MLS ID #IV26096496, METIN ORUC, Finkoy, Inc.. CRMLS
 - $689,0003 bd3 ba2k sqft5832 Pine Valley Dr, Fontana, CA 92336For SaleMLS ID #IV26102156, MELINDA AGHASSI, RE/MAX TIME REALTY. CRMLS
- $689,9004 bd3 ba2k sqft16064 Symphony Ln, Fontana, CA 92336For SaleMLS ID #IV26158233, COLLEEN HORGAN, COLDWELL BANKER REALTY. CRMLS
- $935,0004 bd4 ba2.7k sqft8825 Celebration St, Chino, CA 91708For SaleMLS ID #PW26160388, Czarina Estrada, 20/20 Realtors & Associate. CRMLS
- $619,9003 bd3 ba1.8k sqft16502 Casa Grande Ave #356, Fontana, CA 92336For SaleMLS ID #IV26088954, KENNETH ADKINS, CENTURY 21 LOIS LAUER REALTY. CRMLS
- $685,0004 bd3 ba2.1k sqft15946 Caterpillar Dr, Fontana, CA 92336For SaleMLS ID #WS26102977, SOFIA CHANG, RE/MAX 2000 REALTY. CRMLS
- $584,9904 bd3 ba1.6k sqft16583 Bottlebrush Ln #2, Fontana, CA 92336New ConstructionCRMLS
- $919,9995 bd3 ba3.3k sqft11649 Pansy Pl, Jurupa Valley, CA 91752For SaleMLS ID #CV26116411, Ying Chou, K.W. EXECUTIVE. CRMLS
- $719,0003 bd3 ba2k sqft15940 Caterpillar Dr, Fontana, CA 92336For SaleMLS ID #PW26102202, Julie Spisak, The Westwood Real Estate Group. CRMLS
- $609,9903 bd3 ba1.6k sqft16551 Stone Pine Ln, Fontana, CA 92336New ConstructionCRMLS
- $899,9904 bd4 ba3.3k sqft3401 E Rutherford Dr, Ontario, CA 91761For SaleMLS ID #CV26159827, Chaoyan Wang, PINNACLE REAL ESTATE GROUP. CRMLS
- $709,9904 bd3 ba2.1k sqft4806 Milkweed Ct, Fontana, CA 92336New ConstructionMLS ID #OC26154269, Casey Fry, The New Home Company. CRMLS
- $615,0003 bd3 ba1.9k sqft16281 Castello Ln #2, Fontana, CA 92336For SaleMLS ID #CV26035906, Alex Rodriguez, PAK HOME REALTY. CRMLS
- $586,4904 bd3 ba1.7k sqft6392 Moonfire Ln #5, Fontana, CA 92336New ConstructionCRMLS
- $850,0005 bd3 ba2.5k sqft4332 S Encinitas Ave, Ontario, CA 91761For SaleMLS ID #AR26149224, Fay Xu, Real Brokerage Technologies, Inc. CRMLS
- $745,0005 bd4 ba2.8k sqft486 W 59th St, San Bernardino, CA 92407For SaleMLS ID #IG26095401, Graham Levine, Compass. CRMLS
- $579,9003 bd3 ba1.7k sqft16001 Chase Rd Unit 68, Fontana, CA 92336For SaleMLS ID #CV26126156, Janice Favela, RE/MAX TIME REALTY. CRMLS
Local buyer's agents are ready to help
