Paid-off solar! Welcome to this stunning corner-lot home in the highly sought-after community of Ontario Ranch. Built by KB, this thoughtfully designed residence features a desirable first-floor bedroom and full bathroom, perfect for guests, multi-generational living, or a private home office. Upstairs, a spacious loft offers flexible living space ideal for a media room, playroom, or home office. The luxurious primary suite provides a relaxing retreat with a private ensuite bathroom, while three additional bedrooms share a well-appointed full bathroom, creating a functional layout for growing families. Residents enjoy access to the outstanding resort-style amenities, including sparkling pools, parks, playgrounds, dog parks, and scenic walking trails, creating a true neighborhood lifestyle. Perfectly situated just across from The Station, the community's premier shopping destination, you'll enjoy the convenience of Costco, 99 Ranch Market, popular restaurants, cafés, and boba tea shops. Commuting is effortless with easy access to the 15, 60, and 71 Freeways, while top-rated schools, shopping, dining, and everyday essentials are all nearby. Combining a premium corner-lot location, a highly functional floor plan, paid-off solar, and exceptional community amenities, this beautiful home offers the very best of Ontario Ranch living.
For sale
Listed by: Real Brokerage Technologies, Inc • Fay Xu • Contact: 949-822-1314
$799,000
4332 S Encinitas Ave, Ontario, CA 91761
5beds
2,501sqft
Single Family Residence
Built in 2023
3,441 Square Feet Lot
$795,800 Zestimate®
$319/sqft
$187/mo HOA
What's special
- 81 days
- 354
- 17
Zillow last checked:
Listing updated:
Listed by:
Fay Xu DRE #01947800 949-822-1314,
Real Brokerage Technologies, Inc
Source: CRMLS,MLS#: AR26215919 Originating MLS: California Regional MLS
Originating MLS: California Regional MLSFacts & features
Interior
Bedrooms & bathrooms
- Bedrooms: 5
- Bathrooms: 3
- Full bathrooms: 3
- Main level bathrooms: 1
- Main level bedrooms: 1
Rooms
- Room types: Laundry, Living Room
Cooling
- Central Air
Appliances
- Laundry: Inside
Features
- Has fireplace: No
- Fireplace features: None
- Common walls with other units/homes: No Common Walls
Interior area
- Total interior livable area: 2,501 sqft
Property
Parking
- Total spaces: 2
- Parking features: Garage - Attached
- Attached garage spaces: 2
Features
- Levels: Two
- Stories: 2
- Entry location: front
- Pool features: None, Association
- Spa features: None
- Has view: Yes
- View description: Neighborhood
Lot
- Size: 3,441 Square Feet
- Features: 0-1 Unit/Acre
Details
- Parcel number: 0218343250000
- Special conditions: Standard
Construction
Type & style
- Home type: SingleFamily
- Property subtype: Single Family Residence
Condition
- New construction: No
- Year built: 2023
Utilities & green energy
- Sewer: Public Sewer
- Water: Public
Community & HOA
Community
- Features: Street Lights, Sidewalks
HOA
- Has HOA: Yes
- Amenities included: Playground, Pool
- HOA fee: $187 monthly
- HOA name: Prime Association
- HOA phone: 800-706-7838
Location
- Region: Ontario
Financial & listing details
- Price per square foot: $319/sqft
- Tax assessed value: $854,309
- Date on market: 10/6/2026
- Cumulative days on market: 81 days
- Listing terms: Cash,Cash to New Loan,Conventional
Estimated market value
$795,800
$756,000 - $836,000
$3,950/mo
Price history
| Date | Event | Price |
|---|---|---|
| 10/6/2026 | Listed for sale | $799,000$319/sqft |
Source:  CRMLS #AR26215919 Report a problem CRMLS #AR26215919 Report a problem | ||
Public tax history
| Year | Property taxes | Tax assessment |
|---|---|---|
| 2026 | -- | $854,309 +2% |
| 2025 | $15,851 +28.5% | $837,558 +59.5% |
| 2024 | $12,336 | $525,224 |
Find assessor info on the county website
Monthly payment
Est. payment
Payment breakdown
Explore the cost of this home by adjusting the details. Changes won't be saved.Climate risks
Neighborhood: Esperanza

Similar homes
- $808,0004 bd3 ba2.7k sqft3931 S Mondavi Way, Ontario, CA 91761For Sale
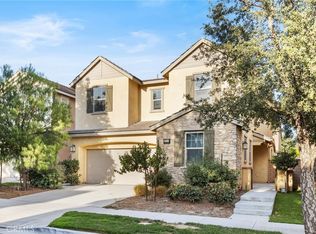 MLS ID #TR26173121, Chengcheng Lu, WeTrust Realty. CRMLS
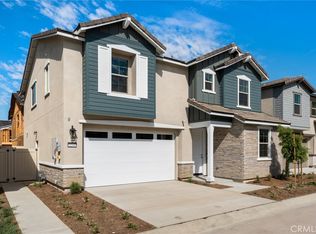
 - $845,1264 bd3 ba2.1k sqft4246 E Flutter Privado, Ontario, CA 91761New Construction
 CRMLS
CRMLS - $790,0004 bd3 ba2k sqft2960 E Merritt Paseo, Ontario, CA 91761For Sale
 MLS ID #OC26163515, Cecilia Feng, Latitude 33 Real Estate. CRMLS
 - $861,9854 bd3 ba2.2k sqft4244 E Flutter Privado, Ontario, CA 91761New Construction
 CRMLS
CRMLS
