**NEW PRICE!!! $50K PRICE REDUCTION!** Newly built by LandSea Homes in the highly desirable Shadetree Community in Ontario Ranch, this beautiful 5-bedroom, 4.5-bathroom two-story home features a downstairs bedroom and full bath, ideal for guests or multigenerational living. The open-concept floor plan offers a spacious great room and kitchen with upgraded flooring, countertops, lighting, soft-close cabinetry, energy-efficient dual-pane windows, and abundant storage. The main level features a large quartz island, walk-in pantry, and a versatile butler’s pantry/bonus room with a second refrigerator, wine fridge, butcher-block countertops, and upgraded cabinetry. A stylish electric fireplace adds warmth and ambiance to the great room. Upstairs offers four generously sized bedrooms, each with its own full bathroom, plus a spacious loft/family room with custom built-in bookshelves. The primary suite includes a walk-in closet, soaking tub, dual vanities, and separate shower. The upstairs laundry room includes a sink and additional cabinetry. The backyard is perfect for entertaining, featuring a gas fire pit, BBQ connection, raised garden bed, and turf area for pets. Additional highlights include an extended driveway, 3-car tandem garage, owned solar panels, tankless water heater, and dual HVAC systems for separate upstairs and downstairs climate control. Located in a desirable community with a low HOA, residents enjoy access to a community center, pool, and beautifully maintained grounds. A phone-controlled security system provides added peace of mind. A beautifully upgraded, energy-efficient home offering exceptional space, comfort, and functionality for today’s modern family!
For sale
Listed by: T.N.G. Real Estate Consultants • Julie Wellendorf • Contact: 562-370-0231
Price cut: $50K (10/2)
$939,000
4785 S Mae Way, Ontario, CA 91762
5beds
3,085sqft
Single Family Residence
Built in 2021
4,870 Square Feet Lot
$934,700 Zestimate®
$304/sqft
$168/mo HOA
What's special
- 48 days
- 523
- 38
Zillow last checked:
Listing updated:
Listed by:
Julie Wellendorf DRE #01989493 562-370-0231,
T.N.G. Real Estate Consultants,
Esther Kim DRE #01884710 949-514-9961,
T.N.G. Real Estate Consultants
Source: CRMLS,MLS#: OC26191248 Originating MLS: California Regional MLS
Originating MLS: California Regional MLSFacts & features
Interior
Bedrooms & bathrooms
- Bedrooms: 5
- Bathrooms: 5
- Full bathrooms: 4
- 1/2 bathrooms: 1
- Main level bathrooms: 2
- Main level bedrooms: 1
Rooms
- Room types: Bathroom, Bedroom, Entry/Foyer, Kitchen, Laundry, Loft, Living Room, Primary Bedroom, Other, Pantry
Primary bedroom
- Features: Multiple Primary Suites
Primary bedroom
- Features: Main Level Primary
Bedroom
- Features: Multi-Level Bedroom
Bathroom
- Features: Jack and Jill Bath
Kitchen
- Features: Butler's Pantry, Kitchen Island, Kitchen/Family Room Combo, Pots & Pan Drawers, Quartz Counters, Self-closing Cabinet Doors, Self-closing Drawers, Walk-In Pantry
Other
- Features: Walk-In Closet(s)
Pantry
- Features: Walk-In Pantry
Heating
- Central
Cooling
- Central Air, Dual, ENERGY STAR Qualified Equipment
Appliances
- Included: 6 Burner Stove, Built-In Range, Dishwasher, ENERGY STAR Qualified Appliances, ENERGY STAR Qualified Water Heater, Disposal, Gas Oven, Gas Range, Microwave, Refrigerator, Water Softener, Tankless Water Heater, Water Heater
- Laundry: Washer Hookup, Electric Dryer Hookup, Gas Dryer Hookup, Inside, Laundry Room, Upper Level
Features
- Breakfast Bar, Ceiling Fan(s), High Ceilings, In-Law Floorplan, Open Floorplan, Pantry, Quartz Counters, Recessed Lighting, Storage, Bedroom on Main Level, Jack and Jill Bath, Loft, Main Level Primary, Multiple Primary Suites, Primary Suite, Walk-In Pantry, Walk-In Closet(s)
- Flooring: Laminate
- Windows: Blinds, Double Pane Windows, ENERGY STAR Qualified Windows
- Has fireplace: Yes
- Fireplace features: Electric, Living Room
- Common walls with other units/homes: No Common Walls
Interior area
- Total interior livable area: 3,085 sqft
Video & virtual tour
Property
Parking
- Total spaces: 3
- Parking features: Concrete, Direct Access, Door-Single, Driveway, Garage, Side By Side, Tandem
- Attached garage spaces: 3
Features
- Levels: Two
- Stories: 2
- Entry location: 1
- Patio & porch: Concrete, Covered, Patio
- Pool features: Association
- Has spa: Yes
- Spa features: Association
Lot
- Size: 4,870 Square Feet
- Features: Back Yard, Landscaped
Details
- Parcel number: 1073391270000
- Special conditions: Standard
Construction
Type & style
- Home type: SingleFamily
- Architectural style: Modern
- Property subtype: Single Family Residence
Condition
- Turnkey
- New construction: No
- Year built: 2021
Utilities & green energy
- Sewer: Public Sewer
- Water: Private
- Utilities for property: Cable Available, Electricity Connected, Natural Gas Connected, Sewer Connected, Water Available
Green energy
- Energy efficient items: HVAC, Windows, Appliances, Water Heater
Community & HOA
Community
- Features: Curbs, Street Lights, Sidewalks
- Security: Carbon Monoxide Detector(s), Fire Sprinkler System, Smoke Detector(s)
HOA
- Has HOA: Yes
- Amenities included: Call for Rules, Clubhouse, Fire Pit, Barbecue, Picnic Area, Playground, Pool, Spa/Hot Tub
- HOA fee: $168 monthly
- HOA name: Shadetree
- HOA phone: 951-371-2727
Location
- Region: Ontario
Financial & listing details
- Price per square foot: $304/sqft
- Tax assessed value: $943,296
- Date on market: 9/1/2026
- Cumulative days on market: 48 days
- Listing terms: Cash,Cash to New Loan
- Road surface type: Paved
Estimated market value
$934,700
$888,000 - $981,000
$4,217/mo
Price history
| Date | Event | Price |
|---|---|---|
| 10/2/2026 | Price change | $939,000-5.1%$304/sqft |
Source:  CRMLS #OC26191248 Report a problem CRMLS #OC26191248 Report a problem | ||
| 9/1/2026 | Listed for sale | $989,000+11.2%$321/sqft |
Source: CRMLS #OC26191248 Report a problem | ||
| 5/11/2023 | Sold | $889,000-1.2%$288/sqft |
Source: Public Record Report a problem | ||
| 4/24/2023 | Pending sale | $900,000-11.3%$292/sqft |
Source: CRMLS #CV23014127 Report a problem | ||
| 3/17/2022 | Sold | $1,015,000$329/sqft |
Source: Public Record Report a problem | ||
Public tax history
| Year | Property taxes | Tax assessment |
|---|---|---|
| 2026 | -- | $943,296 +2% |
| 2025 | $15,277 +2% | $924,800 +2% |
| 2024 | $14,976 -6.5% | $906,666 -12.4% |
| 2023 | $16,023 +97.1% | $1,035,024 +263.6% |
| 2022 | $8,130 +471.5% | $284,639 +131.1% |
| 2021 | $1,423 | $123,175 |
Find assessor info on the county website
Monthly payment
Est. payment
Payment breakdown
Explore the cost of this home by adjusting the details. Changes won't be saved.Climate risks
Neighborhood: 91762
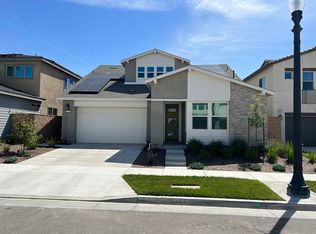
Similar homes
- $1,080,0005 bd5 ba3.3k sqft2532 E Scarlett Ln, Ontario, CA 91762For Sale
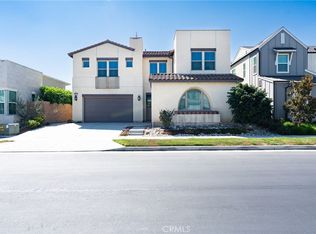 MLS ID #AR26218060, Nancy Lai, Coldwell Banker New Century. CRMLS
 - $830,0004 bd4 ba2.5k sqft5111 S Victory Ln, Ontario, CA 91762For Sale
 MLS ID #WS26196086, LIAN LIU, Real Brokerage Technologies. CRMLS
 - $890,0005 bd3 ba3.1k sqft12037 Meander Way, Jurupa Valley, CA 91752For Sale
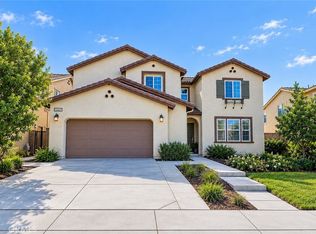 MLS ID #TR26225459, David Chen, Star Max Realty. CRMLS
 - $938,0005 bd3 ba3.3k sqft4637 Snap Dragon St, Jurupa Valley, CA 91752For Sale
 MLS ID #AR26163789, Thomas Adams, Century 21 Adams & Barnes. CRMLS
