Motivated Seller! Welcome to 558 Calderone Drive, a spacious remodeled single-story ranch-style home located in the desirable Silverhawk Estates community of Corona, adjacent to Norco Hills. Offering approximately 3,017 square feet of living space on a 9,100 square foot lot, this well-designed home features 4 bedrooms, 2.5 bathrooms, and an attached 3-car garage. Step inside to a bright and open floor plan with high ceilings, recessed lighting, a formal living room and dining area, and a spacious family room centered around a cozy fireplace. The large kitchen with quartz countertops offers a center island, breakfast bar, walk-in pantry, abundant cabinetry, and plenty of space for everyday living and entertaining. The generously sized primary suite features a large walk-in closet and an ensuite bathroom with dual sinks, a separate soaking tub, and walk-in shower. Additional highlights include dual air conditioning, central vacuum, an indoor laundry room, tile and laminate flooring, and direct garage access. Outside, enjoy a private backyard with a covered patio, block-wall fencing, fruit trees, and garden space—perfect for relaxing, entertaining, or creating your own outdoor retreat. Conveniently located near shopping, dining, schools, medical facilities, and easy access to the 15 and 91 freeways. Enjoy the space and convenience of single-story living in one of Corona's established communities. Best of all, all appliances are included with the sale!
For sale
Listed by: Nest Real Estate Riverside • Avneet Singh • Contact: 9092156713
Price cut: $20.1K (10/1)
$879,888
558 Calderone Dr, Corona, CA 92879
4beds
3,017sqft
Single Family Residence
Built in 2004
9,148 Square Feet Lot
$874,000 Zestimate®
$292/sqft
$107/mo HOA
What's special
- 43 days
- 1,506
- 89
Likely to sell faster than
Zillow last checked:
Listing updated:
Listed by:
Avneet Singh DRE #02026054 9092156713,
Nest Real Estate Riverside,
Kunal Sethi DRE #01351160,
Sync Brokerage, Inc.
Source: CRMLS,MLS#: TR26192176 Originating MLS: California Regional MLS
Originating MLS: California Regional MLSFacts & features
Interior
Bedrooms & bathrooms
- Bedrooms: 4
- Bathrooms: 3
- Full bathrooms: 2
- 1/2 bathrooms: 1
- Main level bathrooms: 3
- Main level bedrooms: 4
Rooms
- Room types: Bedroom, Family Room, Kitchen, Living Room, Primary Bedroom, Other, Pantry
Primary bedroom
- Features: Main Level Primary
Bedroom
- Features: All Bedrooms Down
Bedroom
- Features: Bedroom on Main Level
Bathroom
- Features: Bathroom Exhaust Fan, Dual Sinks, Soaking Tub
Kitchen
- Features: Quartz Counters, Remodeled, Updated Kitchen, Walk-In Pantry
Other
- Features: Walk-In Closet(s)
Pantry
- Features: Walk-In Pantry
Heating
- Central, Fireplace(s)
Cooling
- Central Air
Appliances
- Included: Dishwasher, Gas Cooktop, Gas Range, Dryer, Washer
- Laundry: Inside, Laundry Room
Features
- Breakfast Bar, Breakfast Area, Eat-in Kitchen, Quartz Counters, Recessed Lighting, All Bedrooms Down, Bedroom on Main Level, Main Level Primary, Walk-In Pantry, Walk-In Closet(s)
- Flooring: Laminate, Tile
- Has fireplace: Yes
- Fireplace features: Living Room
- Common walls with other units/homes: No Common Walls
Interior area
- Total interior livable area: 3,017 sqft
Property
Parking
- Total spaces: 3
- Parking features: Garage - Attached
- Attached garage spaces: 3
Features
- Levels: One
- Stories: 1
- Entry location: 1
- Patio & porch: Enclosed, Patio
- Pool features: None
- Has view: Yes
- View description: Neighborhood
Lot
- Size: 9,148 Square Feet
- Features: 0-1 Unit/Acre
Details
- Parcel number: 122680028
- Special conditions: Standard
Construction
Type & style
- Home type: SingleFamily
- Property subtype: Single Family Residence
Condition
- New construction: No
- Year built: 2004
Utilities & green energy
- Sewer: Public Sewer
- Water: Public
Community & HOA
Community
- Features: Curbs, Street Lights, Suburban, Sidewalks
- Subdivision: Silverhawk Estates
HOA
- Has HOA: Yes
- Amenities included: Management
- HOA fee: $107 monthly
- HOA name: Professional Community Management
- HOA phone: 800-369-7260
Location
- Region: Corona
Financial & listing details
- Price per square foot: $292/sqft
- Tax assessed value: $768,525
- Date on market: 9/3/2026
- Cumulative days on market: 44 days
- Listing terms: Cash,Conventional,1031 Exchange,FHA,VA Loan
- Inclusions: washer, dryer, fridge
Estimated market value
$874,000
$830,000 - $918,000
$4,279/mo
Price history
| Date | Event | Price |
|---|---|---|
| 10/1/2026 | Price change | $879,888-2.2%$292/sqft |
Source:  CRMLS #TR26192176 Report a problem CRMLS #TR26192176 Report a problem | ||
| 9/3/2026 | Listed for sale | $899,999+26.8%$298/sqft |
Source: CRMLS #TR26192176 Report a problem | ||
| 8/5/2021 | Sold | $710,000+14.7%$235/sqft |
Source: Public Record Report a problem | ||
| 2/15/2007 | Sold | $619,090+1.5%$205/sqft |
Source: Public Record Report a problem | ||
| 11/21/2006 | Sold | $610,008-15.3%$202/sqft |
Source: Public Record Report a problem | ||
| 7/22/2005 | Sold | $720,000+21.2%$239/sqft |
Source: Public Record Report a problem | ||
| 11/24/2004 | Sold | $594,000$197/sqft |
Source: Public Record Report a problem | ||
Public tax history
| Year | Property taxes | Tax assessment |
|---|---|---|
| 2026 | -- | $768,525 +2% |
| 2025 | $10,076 +3.1% | $753,457 +2% |
| 2024 | $9,772 +1.4% | $738,684 +2% |
| 2023 | $9,635 +1.8% | $724,200 +2% |
| 2022 | $9,463 +8.9% | $710,000 +9.2% |
| 2021 | $8,692 +10.2% | $650,261 +12% |
| 2020 | $7,885 +1.8% | $580,591 +3% |
| 2019 | $7,746 +3.8% | $563,680 +4% |
| 2018 | $7,462 +2.8% | $542,000 +2.5% |
| 2017 | $7,259 | $529,000 +0.8% |
| 2016 | $7,259 +3.1% | $525,000 +4.6% |
| 2015 | $7,039 +9.5% | $502,000 +10.1% |
| 2014 | $6,429 | $456,000 +12.9% |
| 2013 | -- | $404,000 +2.5% |
| 2012 | -- | $394,000 +1.3% |
| 2011 | -- | $389,000 -1.5% |
| 2010 | -- | $395,000 +6.2% |
| 2009 | -- | $372,000 -34.4% |
| 2008 | -- | $567,000 -22.8% |
| 2007 | -- | $734,400 +2% |
| 2006 | -- | $720,000 +21.2% |
| 2005 | -- | $594,000 |
Find assessor info on the county website
Monthly payment
Est. payment
Payment breakdown
Explore the cost of this home by adjusting the details. Changes won't be saved.Climate risks
Neighborhood: Corona Hills


Similar homes
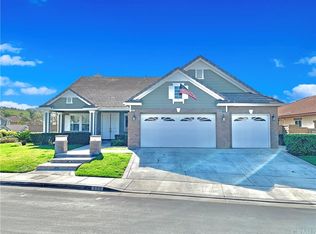
- $982,5005 bd3 ba3.6k sqft1144 Garland Way, Corona, CA 92879For Sale
 MLS ID #SW26120884, Roger Wilson, Realty ONE Group West. CRMLS
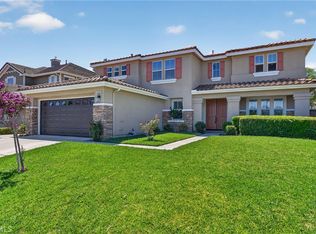
 - $890,0004 bd3 ba2.7k sqft12947 Oakdale St, Corona, CA 92880For Sale
 MLS ID #TR26218917, Edric Shen, Great Empire. CRMLS
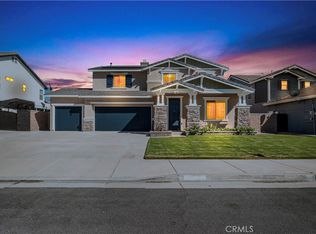
 - $845,0004 bd3 ba2k sqft6303 Plum Ave, Corona, CA 92880For Sale
 MLS ID #TR26218930, Na Jin, Real Broker. CRMLS
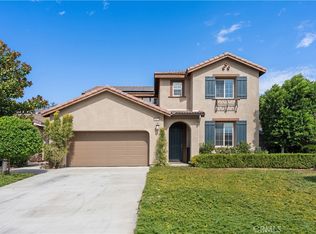
 - $899,0004 bd3 ba2.8k sqft6826 Meander Way, Jurupa Valley, CA 91752For Sale
 MLS ID #IG26171875, Chuanbin Xue, Realty ONE Group West. CRMLS
