This home offers 4 bedrooms, an office, 3 full bathrooms, and a versatile loft to fit your lifestyle. The open-concept floor plan is filled with natural light and creates a seamless flow between the living, dining, and kitchen spaces. At the heart of the home, the stunning kitchen features a large center island, walk-in pantry, and abundant cabinetry—perfect for everyday living and effortless entertaining. A downstairs bedroom and full bathroom provide an ideal setup for guests or multi-generational living, while the private office offers the perfect work-from-home space.
Upstairs, the spacious primary suite serves as a peaceful retreat with a spa-inspired ensuite bath, complemented by a generous loft and the convenience of an upstairs laundry room. Step outside to a newly landscaped backyard designed for relaxing or entertaining.
Additional features include an assumable leased solar system, tankless water heater, garage is already wired for electric car, and modern finishes throughout. Residents enjoy resort-style community amenities, including sparkling pools, parks, a fitness center, and a clubhouse, all within the security of a gated neighborhood.
This isn't just a beautiful home—it's a place to create lasting memories. Welcome home!
For sale
Listed by: The Westwood Real Estate Group • Michelle Brown • Contact: murphybrownteam@gmail.com
Price cut: $1K (9/25)
$895,777
2269 Stelamar Way, Corona, CA 92883
4beds
2,676sqft
Single Family Residence
Built in 2023
4,760 Square Feet Lot
$893,600 Zestimate®
$335/sqft
$275/mo HOA
What's special
- 87 days
- 493
- 26
Zillow last checked:
Listing updated:
Listed by:
Michelle Brown DRE #02174532 murphybrownteam@gmail.com,
The Westwood Real Estate Group,
Mary Murphy DRE #01479987 562-477-4701,
The Westwood Real Estate Group
Source: CRMLS,MLS#: PW26160838 Originating MLS: California Regional MLS
Originating MLS: California Regional MLSFacts & features
Interior
Bedrooms & bathrooms
- Bedrooms: 4
- Bathrooms: 3
- Full bathrooms: 3
- Main level bathrooms: 2
- Main level bedrooms: 1
Rooms
- Room types: Bedroom, Family Room, Loft, Living Room, Office, Other
Bedroom
- Features: Bedroom on Main Level
Bathroom
- Features: Bathtub, Quartz Counters, Separate Shower, Tub Shower
Kitchen
- Features: Built-in Trash/Recycling, Kitchen/Family Room Combo, Walk-In Pantry
Other
- Features: Walk-In Closet(s)
Heating
- Central
Cooling
- Central Air
Appliances
- Included: Dishwasher, Free-Standing Range, Gas Oven, Microwave
- Laundry: Electric Dryer Hookup, Laundry Room
Features
- Block Walls, High Ceilings, Open Floorplan, Quartz Counters, Storage, Bedroom on Main Level, Loft, Walk-In Closet(s)
- Flooring: Carpet, Vinyl
- Has fireplace: No
- Fireplace features: None
- Common walls with other units/homes: No Common Walls
Interior area
- Total interior livable area: 2,676 sqft
Property
Parking
- Total spaces: 4
- Parking features: Door-Multi, Garage Faces Front, Garage, Paved
- Attached garage spaces: 2
- Uncovered spaces: 2
Accessibility
- Accessibility features: None
Features
- Levels: Two
- Stories: 2
- Entry location: 1st Floor - Front
- Patio & porch: Concrete
- Pool features: Community, In Ground, Association
- Has spa: Yes
- Spa features: Association, Community
- Fencing: Block
- Has view: Yes
- View description: Neighborhood
Lot
- Size: 4,760 Square Feet
- Features: 0-1 Unit/Acre, Gentle Sloping
Details
- Parcel number: 279552012
- Special conditions: Standard
Construction
Type & style
- Home type: SingleFamily
- Architectural style: Contemporary,Modern
- Property subtype: Single Family Residence
Materials
- Stucco, Copper Plumbing
- Foundation: Slab
Condition
- Turnkey
- New construction: No
- Year built: 2023
Details
- Builder name: Taylor Morrison
Utilities & green energy
- Electric: Standard
- Sewer: Public Sewer
- Water: Public
- Utilities for property: Cable Connected, Electricity Connected, Natural Gas Connected, Sewer Connected, Water Connected
Community & HOA
Community
- Features: Sidewalks, Gated, Pool
- Security: Carbon Monoxide Detector(s), Gated Community
- Subdivision: Bedford
HOA
- Has HOA: Yes
- Amenities included: Pool, Spa/Hot Tub
- HOA fee: $275 monthly
- HOA name: Bedford Master Community Association
- HOA phone: 800-428-5588
Location
- Region: Corona
Financial & listing details
- Price per square foot: $335/sqft
- Tax assessed value: $930,773
- Date on market: 7/29/2026
- Cumulative days on market: 87 days
- Listing terms: Cash,Conventional,Cal Vet Loan
- Road surface type: Paved
Estimated market value
$893,600
$849,000 - $938,000
$4,622/mo
Price history
| Date | Event | Price |
|---|---|---|
| 9/25/2026 | Price change | $895,777-0.1%$335/sqft |
Source:  CRMLS #PW26160838 Report a problem CRMLS #PW26160838 Report a problem | ||
| 9/1/2026 | Price change | $896,777-0.1%$335/sqft |
Source: CRMLS #PW26160838 Report a problem | ||
| 7/29/2026 | Listed for sale | $897,777+1.2%$335/sqft |
Source: CRMLS #PW26160838 Report a problem | ||
| 4/5/2024 | Sold | $887,475+0.6%$332/sqft |
Source: CRMLS #EV23222218 Report a problem | ||
| 2/3/2024 | Pending sale | $882,475-0.6%$330/sqft |
Source: CRMLS #EV23222218 Report a problem | ||
| 2/3/2024 | Listing removed | $887,475$332/sqft |
Source:  Taylor Morrison Report a problem Taylor Morrison Report a problem | ||
| 1/18/2024 | Price change | $887,475+0.6%$332/sqft |
Source: Taylor Morrison Report a problem | ||
| 1/7/2024 | Price change | $882,475-0.3%$330/sqft |
Source: Taylor Morrison Report a problem | ||
| 12/8/2023 | Listed for sale | $885,475$331/sqft |
Source: Taylor Morrison Report a problem | ||
| 12/6/2023 | Listing removed | -- |
Source: Taylor Morrison Report a problem | ||
| 12/5/2023 | Listed for sale | $885,475$331/sqft |
Source: Taylor Morrison Report a problem | ||
Public tax history
| Year | Property taxes | Tax assessment |
|---|---|---|
| 2026 | -- | $930,773 +2.8% |
| 2025 | $15,551 +3.5% | $905,223 +74.7% |
| 2024 | $15,020 +131.9% | $518,054 -10.4% |
| 2023 | $6,476 +19.5% | $578,340 +23.3% |
| 2022 | $5,418 +5% | $469,200 +2% |
| 2021 | $5,160 | $460,000 |
Find assessor info on the county website
Monthly payment
Est. payment
Payment breakdown
Explore the cost of this home by adjusting the details. Changes won't be saved.Climate risks
Neighborhood: Wildrose
Nearby schools
Schools provided by the listing agent
- Elementary: Woodrow Wilson
- High: Corona
Source: CRMLS. This data may not be complete. We recommend contacting the local school district to confirm school assignments for this home.


Similar homes
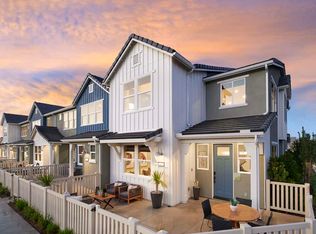
- $849,0004 bd3 ba2.4k sqft26130 Plumcot Dr, Corona, CA 92883For Sale
 MLS ID #IG26074322, Guillermo Altamirano, Oscar Tortola Group Real Estate Services. CRMLS
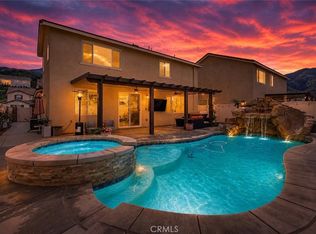
 - $749,9004 bd3 ba2.4k sqft25451 Jack Rabbit Ln, Corona, CA 92883For Sale
 MLS ID #IG26159777, Oscar Tortola, Oscar Tortola Group Real Estate Services. CRMLS
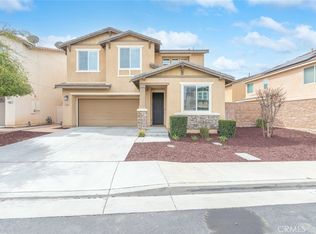
 - $870,0004 bd3 ba2.8k sqft5981 Mitchell Ave, Riverside, CA 92505For Sale
 MLS ID #TR26223739, Olga Castaneda, Elevate Real Estate Agency. CRMLS
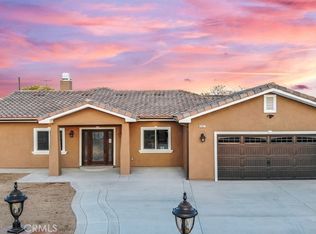
 - $729,0003 bd3 ba2.3k sqft11767 Trailwood Ct, Corona, CA 92883For Sale
 MLS ID #CV26131502, Lori Arsenault, PRICE REAL ESTATE GROUP INC. CRMLS
