SAGECREST COURT- Seller willing to help with closing costs!! Welcome to resort-style living located within the renowned, gated Terramor community on a tranquil cul-de-sac street with a picturesque view of the hills. This newly built home is turnkey and features a paid-off array of solar panels, newer laminate floors, nine-foot ceilings, a cozy covered porch, and convenient recessed lighting. The home offers an exceptional light-filled, functional floorplan with two spacious bedrooms, two bathrooms, a generous open kitchen/dining/living area with island seating, a pantry, a cozy family room, a dedicated laundry room, and a den/office space with double glass doors. One significant benefit of purchasing this home is a membership to The Terrace Club, which is exclusive to the 55+ members of the community. Some exclusive amenities include a clubhouse, an outdoor pool, an indoor saltwater pool, a hot tub, a fitness center, a wellness studio, a sauna, tennis/pickleball courts, bocce ball, an outdoor cooking area, a craft room, and access to classes and events! Additional amenities in the community include Temescal Valley Community Park, miles of walking trails, dog parks, basketball courts, a community garden, and more! Nearby attractions include Tom’s Farms, Glen Ivy, The Shops at Dos Lagos, and the Crossings at Corona. Don’t miss your chance to experience resort-style living!
For sale
Listed by: COMPASS • JEREMY HUBACEK • Contact: 714-717-3511
Price cut: $19K (7/8)
$719,990
11855 Sagecrest Ct, Corona, CA 92883
2beds
1,744sqft
:
Get pre-qualified$5,165/mo
Single Family Residence
Built in 2022
4,500 Square Feet Lot
$714,300 Zestimate®
$413/sqft
$380/mo HOA
What's special
- 59 days |
- 178 |
- 9 |
Zillow last checked:
Listing updated:
Listed by:
JEREMY HUBACEK DRE #02039207 714-717-3511,
COMPASS
Source: CRMLS,MLS#: IV26115657 Originating MLS: California Regional MLS
Originating MLS: California Regional MLSFacts & features
Interior
Bedrooms & bathrooms
- Bedrooms: 2
- Bathrooms: 2
- Full bathrooms: 2
- Main level bathrooms: 2
- Main level bedrooms: 2
Rooms
- Room types: Bedroom, Den, Family Room, Kitchen, Laundry, Primary Bedroom, Office, Other
Primary bedroom
- Features: Primary Suite
Bedroom
- Features: All Bedrooms Down
Bedroom
- Features: Bedroom on Main Level
Bathroom
- Features: Bathroom Exhaust Fan, Bathtub, Dual Sinks, Full Bath on Main Level, Quartz Counters, Tub Shower, Vanity, Walk-In Shower
Kitchen
- Features: Granite Counters
Other
- Features: Walk-In Closet(s)
Heating
- Central
Cooling
- Central Air
Appliances
- Included: Gas Cooktop, Disposal, Gas Oven, Refrigerator, Range Hood, Tankless Water Heater, Water Heater, Dryer, Washer
- Laundry: Washer Hookup, Gas Dryer Hookup, Laundry Room
Features
- Breakfast Bar, Granite Counters, High Ceilings, Recessed Lighting, All Bedrooms Down, Bedroom on Main Level, Primary Suite, Walk-In Closet(s)
- Flooring: Laminate
- Doors: Insulated Doors
- Has fireplace: No
- Fireplace features: None
- Common walls with other units/homes: No Common Walls
Interior area
- Total interior livable area: 1,744 sqft
Property
Parking
- Total spaces: 2
- Parking features: Driveway, Garage Faces Front, Garage
- Attached garage spaces: 2
Accessibility
- Accessibility features: No Stairs, Accessible Hallway(s)
Features
- Levels: One
- Stories: 1
- Entry location: Front
- Patio & porch: Covered, Porch
- Pool features: Community, Heated, In Ground, Association
- Has spa: Yes
- Spa features: Association, Community, Heated, In Ground
- Fencing: Excellent Condition,Vinyl
- Has view: Yes
- View description: Canyon, Hills, Neighborhood
Lot
- Size: 4,500 Square Feet
- Features: 0-1 Unit/Acre, Cul-De-Sac, Street Level
Details
- Parcel number: 283470002
- Special conditions: Standard
Construction
Type & style
- Home type: SingleFamily
- Property subtype: Single Family Residence
Materials
- Drywall, Stucco
- Foundation: Slab
- Roof: Tile
Condition
- Turnkey
- New construction: No
- Year built: 2022
Utilities & green energy
- Electric: Photovoltaics on Grid, Standard
- Sewer: Public Sewer
- Water: Public
Community & HOA
Community
- Features: Biking, Hiking, Park, Street Lights, Sidewalks, Gated, Pool
- Security: Carbon Monoxide Detector(s), Fire Sprinkler System, Gated Community, Gated with Attendant, Smoke Detector(s)
- Senior community: Yes
- Subdivision: Terramor
HOA
- Has HOA: Yes
- Amenities included: Clubhouse, Fitness Center, Outdoor Cooking Area, Pool, Pets Allowed, Recreation Room, Spa/Hot Tub, Security, Tennis Court(s)
- HOA fee: $380 monthly
- HOA name: Terramor
- HOA phone: 951-289-7140
Location
- Region: Corona
Financial & listing details
- Price per square foot: $413/sqft
- Tax assessed value: $646,533
- Annual tax amount: $9,872
- Date on market: 6/2/2026
- Cumulative days on market: 59 days
- Listing terms: Cash,Conventional,VA Loan
- Road surface type: Paved
Estimated market value
$714,300
$679,000 - $750,000
$3,117/mo
Price history
| Date | Event | Price |
|---|---|---|
| 7/8/2026 | Price change | $719,990-2.6%$413/sqft |
Source:  CRMLS #IV26115657 Report a problem CRMLS #IV26115657 Report a problem | ||
| 6/3/2026 | Listed for sale | $739,000$424/sqft |
Source: CRMLS #IV26115657 Report a problem | ||
| 12/19/2025 | Listing removed | $739,000$424/sqft |
Source:  SDMLS #IV25002758 Report a problem SDMLS #IV25002758 Report a problem | ||
| 6/29/2025 | Listed for sale | $739,000+18.9%$424/sqft |
Source: SDMLS #IV25002758 Report a problem | ||
| 10/31/2022 | Sold | $621,500$356/sqft |
Source: Public Record Report a problem | ||
Public tax history
| Year | Property taxes | Tax assessment |
|---|---|---|
| 2025 | $9,872 +1.5% | $646,533 +2% |
| 2024 | $9,723 +1.1% | $633,856 +2% |
| 2023 | $9,618 +1275.6% | $621,428 |
| 2022 | $699 | -- |
Find assessor info on the county website
Monthly payment
Est. payment
Payment breakdown
Explore the cost of this home by adjusting the details. Changes won't be saved.Climate risks
Neighborhood: 92883
Nearby schools
GreatSchools rating
- 8/10Todd ElementaryGrades: K-6Distance: 1.5 mi
- 6/10El Cerrito Middle SchoolGrades: 6-8Distance: 6.1 mi
- 8/10Santiago High SchoolGrades: 9-12Distance: 7 mi

- $738,4002 bd2 ba1.8k sqft11867 Sagecrest Ct, Corona, CA 92883Off Market
- $702,0002 bd2 ba1.7k sqft11837 Sagecrest Ct, Corona, CA 92883Off Market
- $667,6002 bd2 ba1.7k sqft11879 Sagecrest Ct, Corona, CA 92883Off Market
- $99257 Square Feet24050 Temescal Hills Dr, Corona, CA 92883Off Market
- $--5 bd3 ba10k sqft13143 Temescal Valley Ln #1, Corona, CA 92883Off Market
- $657,5002 bd2 ba1.5k sqft11856 Discovery Ct, Corona, CA 92883Sold
- $727,5002 bd2 ba1.7k sqft11844 Discovery Ct, Corona, CA 92883Sold
- $735,0002 bd2 ba1.9k sqft11868 Discovery Ct, Corona, CA 92883Sold
A local agent can set up tours, give advice and negotiate with sellers.
Similar homes
- $749,0002 bd2 ba1.9k sqft23944 Saunter Way, Corona, CA 92883For Sale
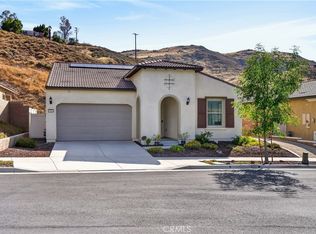 MLS ID #IV26089992, CYNTHIA BIENIAS, COLDWELL BANKER REALTY. CRMLS
 - $809,9002 bd2 ba2k sqft24590 Crestley Dr, Corona, CA 92883For Sale
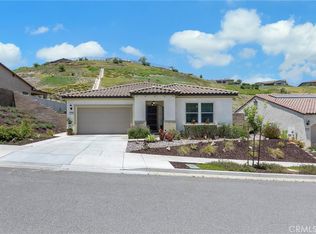 MLS ID #CV26105433, Derek Oie, KW VISION. CRMLS
 - $689,0002 bd2 ba1.7k sqft11137 Briar Rose Ct, Corona, CA 92883For Sale
 MLS ID #IV26144974, CYNTHIA BIENIAS, COLDWELL BANKER REALTY. CRMLS
 - $850,0003 bd2 ba1.9k sqft11829 Wandering Way, Corona, CA 92883For Sale
 MLS ID #IV26117170, ROBERT WATKINS, RE/MAX TIME REALTY. CRMLS
 - $745,0004 bd3 ba2k sqft26319 Gentry Ave, Corona, CA 92883For SaleMLS ID #IG26147723, Oscar Tortola, Oscar Tortola Group Real Estate Services. CRMLS
- $758,8574 bd2 ba2k sqft27114 Denali Ct, Corona, CA 92883New ConstructionCRMLS
- $569,9002 bd2 ba1.2k sqft9128 Deergrass St, Corona, CA 92883For SaleMLS ID #SW26105496, Blake Cory, eXp Realty of California, Inc.. CRMLS
- $735,0003 bd4 ba1.9k sqft4167 Horvath St Unit 108, Corona, CA 92883For SaleMLS ID #PW26088827, Sarah Lee, JK Realtage Group Inc.. CRMLS
- $789,9905 bd4 ba2.6k sqft12838 Olympus Cir, Corona, CA 92883New ConstructionCRMLS
- $600,0003 bd3 ba1.7k sqft4428 Owens St Unit 103, Corona, CA 92883For SaleMLS ID #PW26146754, Carole Geronsin, BHHS CA Properties. CRMLS
- $590,0003 bd3 ba1.3k sqft4260 Powell Way #119, Corona, CA 92883For SaleMLS ID #IG26106923, John Simcoe, Keller Williams Realty. CRMLS
- $799,0003 bd3 ba2.1k sqft3547 Hawthorne Dr, Corona, CA 92881For SaleMLS ID #IG26132169, Christopher Savare, Fiv Realty Co.. CRMLS
- $724,9992 bd2 ba1.4k sqft4637 S Estrella Privado, Ontario, CA 91761For SaleMLS ID #CV26134403, Aolany Gonzalez, RE/MAX TIME REALTY. CRMLS
- $929,0004 bd3 ba2k sqft1910 Georgetown Dr, Corona, CA 92881For SaleMLS ID #OC26123510, Tom Bertog, HomeSmart, Evergreen Realty. CRMLS
- $699,9994 bd3 ba2.5k sqft27256 Old Miner Cir, Menifee, CA 92585For SaleMLS ID #SW26161089, Cori Carey, ACE Realty, Inc.. CRMLS
- $780,0004 bd3 ba2k sqft1898 Stonehaven Dr, Corona, CA 92879For SaleMLS ID #OC26116676, Jeff Russell, eXp Realty of California Inc. CRMLS
- $649,0004 bd3 ba2.4k sqft16502 Antelope St, Lake Elsinore, CA 92530For SaleMLS ID #PW26093631, Priscilla Rael-Albin, RE/MAX New Dimension. CRMLS
- $733,0004 bd3 ba2.2k sqft3429 E Paraduxx Privado, Ontario, CA 91762For SaleMLS ID #IV26147065, JORDAN SONG, Universal Elite Realty. CRMLS
- $615,0004 bd3 ba2.3k sqft29268 Point Shore Dr, Lake Elsinore, CA 92530For SaleMLS ID #IG26152501, Sofia Perla, KW The Lakes. CRMLS
- $648,9903 bd3 ba2.2k sqft884 Porta Marina Ln, Lake Elsinore, CA 92530New ConstructionCRMLS
Local buyer's agents are ready to help
