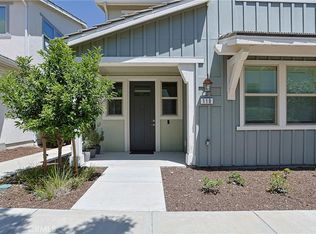
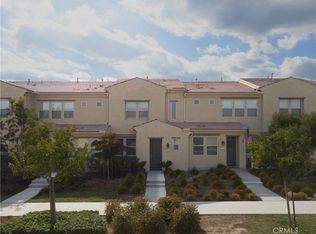
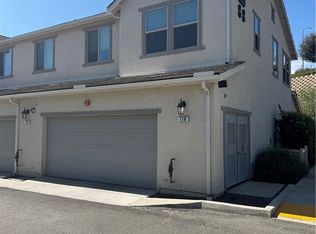
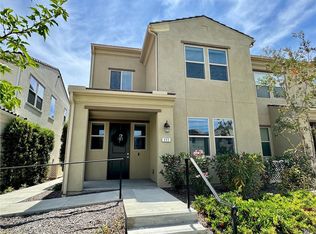
4260 Powell Way #119, Corona, CA 92883
Home value
$560,100
$515,000 - $611,000
$3,321/mo
Owner options
$3,321/mo
Rent Zestimate®
Find your next renter with Zillow Rental Manager. Plus, with online applications, you can quickly screen prospective tenants – for free.
$3,321/mo
Rent Zestimate®
$3,925/mo
Est. payment
Refinancing to a lower rate could help reduce your monthly payments and save thousands over the life of the loan.
$3,925/mo
Est. payment
Explore your selling options
Work with a Zillow partner agent
Leverage their expertise and Zillow's premium Showcase listings to get your home seen by more buyers.
Get startedList with your own agent
Get your home in front of millions of buyers by listing it on Zillow.
Learn how to do itSell it yourself
Take full control of how buyers see your home on Zillow by listing For Sale by Owner (FSBO).
List your homeWhat's special
Zillow last checked:
Listing updated:
John Simcoe DRE #01305195 951-217-8878,
Keller Williams Realty
Sean Holmes, DRE #01846501
Century 21 Masters
Facts & features
Interior
Bedrooms & bathrooms
- Bedrooms: 3
- Bathrooms: 3
- Full bathrooms: 2
- 1/2 bathrooms: 1
- Main level bathrooms: 1
Rooms
- Room types: Bedroom, Entry/Foyer, Primary Bedroom, Other
Primary bedroom
- Features: Primary Suite
Bedroom
- Features: All Bedrooms Up
Bathroom
- Features: Dual Sinks, Separate Shower, Vanity, Walk-In Shower
Other
- Features: Dressing Area
Kitchen
- Features: Granite Counters, Kitchen Island, Kitchen/Family Room Combo, Pots & Pan Drawers, Quartz Counters, Stone Counters
Other
- Features: Walk-In Closet(s)
Heating
- Central
Cooling
- Central Air, Whole House Fan
Appliances
- Included: Dishwasher, Exhaust Fan, Free-Standing Range, Disposal, Microwave, Tankless Water Heater, Dryer, Washer
- Laundry: Washer Hookup, Gas Dryer Hookup, Inside, Upper Level
Features
- Ceiling Fan(s), Granite Counters, Open Floorplan, Quartz Counters, Recessed Lighting, All Bedrooms Up, Dressing Area, Primary Suite, Walk-In Closet(s)
- Has fireplace: No
- Fireplace features: None
- Common walls with other units/homes: 2+ Common Walls
Interior area
- Total interior livable area: 1,350 sqft
Property
Parking
- Total spaces: 2
- Parking features: Direct Access, Garage
- Attached garage spaces: 2
Features
- Levels: Two
- Stories: 2
- Entry location: 1
- Patio & porch: None
- Pool features: In Ground, Association
- Has spa: Yes
- Spa features: Association, In Ground
Details
- Parcel number: 282811007
- Special conditions: Standard
Construction
Type & style
- Home type: Condo
- Architectural style: Contemporary
- Property subtype: Condominium
- Attached to another structure: Yes
Materials
- Foundation: Slab
- Roof: Tile
Condition
- New construction: No
- Year built: 2020
Utilities & green energy
- Electric: Standard
- Sewer: Public Sewer
- Water: Public
- Utilities for property: Electricity Connected, Natural Gas Connected, Sewer Connected, Water Connected
Community & HOA
Community
- Features: Biking, Curbs, Dog Park, Foothills, Near National Forest, Park, Sidewalks, Gated
- Security: Carbon Monoxide Detector(s), Gated Community
- Subdivision: Bedford
HOA
- Has HOA: Yes
- Amenities included: Clubhouse, Maintenance Grounds, Meeting/Banquet/Party Room, Maintenance Front Yard, Playground, Pool, Recreation Room, Spa/Hot Tub
- HOA fee: $174 monthly
- HOA name: 295
- HOA phone: 949-833-2600
- Second HOA fee: $295 monthly
- Second HOA name: First Service
- Second HOA phone: 800-428-5588
Location
- Region: Corona
Financial & listing details
- Price per square foot: $415/sqft
- Tax assessed value: $451,649
- Date on market: 5/16/2026
- Cumulative days on market: 108 days
- Listing terms: Submit
- Inclusions: Washer/Dryer
- Road surface type: Paved
Price history
| Date | Event | Price |
|---|---|---|
| 10/16/2026 | Sold | $560,000-1.8%$415/sqft |
Source: | ||
| 9/1/2026 | Contingent | $570,000$422/sqft |
Source: | ||
| 8/13/2026 | Price change | $570,000-3.4%$422/sqft |
Source: | ||
| 7/17/2026 | Price change | $590,000-1.7%$437/sqft |
Source: | ||
| 5/16/2026 | Listed for sale | $599,900$444/sqft |
Source: | ||
Public tax history
| Year | Property taxes | Tax assessment |
|---|---|---|
| 2026 | -- | $451,649 +2% |
| 2025 | $7,953 +0.9% | $442,794 +2% |
| 2024 | $7,881 +1.9% | $434,113 +2% |
| 2023 | $7,734 +2.2% | $425,602 +2% |
| 2022 | $7,568 +2.1% | $417,257 +2% |
| 2021 | $7,414 | $409,076 |
Neighborhood: Wildrose
Nearby homes
- $575,0003 bd3 ba1.5k sqft4260 Powell Way #110, Corona, CA 92883Sold

- $565,0003 bd3 ba1.3k sqft4260 Powell Way #115, Corona, CA 92883Sold

- $625,0003 bd3 ba1.5k sqft4260 Powell Way UNIT 118, Corona, CA 92883For Sale

- $605,0003 bd3 ba1.5k sqft4260 Powell Way UNIT 111, Corona, CA 92883Sold

- $549,0003 bd2 ba1.3k sqft4260 Powell Way UNIT 114, Corona, CA 92883Off Market
- $539,5003 bd2 ba1.3k sqft4260 Powell Way UNIT 113, Corona, CA 92883Off Market
- $556,4003 bd2 ba1.3k sqft4260 Powell Way UNIT 104, Corona, CA 92883Off Market
- $554,9003 bd2 ba1.3k sqft4260 Powell Way UNIT 105, Corona, CA 92883Off Market
Nearby schools
GreatSchools rating
- 8/10Woodrow Wilson Elementary SchoolGrades: K-6Distance: 0.7 mi
- 6/10El Cerrito Middle SchoolGrades: 6-8Distance: 1.6 mi
- 8/10Santiago High SchoolGrades: 9-12Distance: 2 mi
Get a cash offer in 3 minutes
$560,100
Get a cash offer in 3 minutes
$560,100
- California
- Riverside County
- Corona
- 92883
- Wildrose
- 4260 Powell Way Unit 119