***SELLER OFFERING UP TO $5,000 TOWARDS RATE BUY DOWN OR CLOSING COSTS***Private and continuously growing community waiting for you to live in! Bedford master plan is adding more and more to the gated homes along with a second club house with a gym, more pools, and connected to a new shopping center with new retailers. Minutes away from movie theater, grocery stores, retail stores, and a golf course put this home in the perfect area to build your new life. This 3 bedroom 2.5 bath 1549 sqft home boasts an open front parking and private feel that not many homes will have. Built in 2020 with upgraded two tone gray perimeter and then white island quartz along with stainless steel appliances open to the living room and dining room allowing you to interact and host in the home. Upgraded luxury vinyl plank waterproof flooring installed downstairs and designer bathroom tiling add additional touches add the premium feel to the condo. Upstairs there is an open loft perfect for office space or play room for kids next to the large master bedroom and bathroom suite. Upstairs also boasts the hidden laundry and storage next to the additional two bedrooms and bathroom with shower and tub combo and a whole house fan to help cool. The two car garage with widened area to allow for shelving and storage without being tight on space as well as being wired for 220V Electric vehicle charging easy to attach and plug in for cheap! Home has solar panels that generate enough power to credit to your account for most of the year even running that energy efficient AC unit all year long! HOA maintains all outside gardening and amenities including greenbelts, roaming security and the open street parking available for the homes. FHA approved community ready for its new owners!
Sold for $605,000
Listed by: Newport Realty • Robert Irish • Contact: 949-500-1740
Bought with: Mogul Real Estate
$605,000
4260 Powell Way Unit 111, Corona, CA 92883
3beds
1,549sqft
Single Family Residence
Built in 2020
1,200 Square Feet Lot
$612,000 Zestimate®
$391/sqft
$3,428 Estimated rent
Home value
$612,000
$581,000 - $643,000
$3,428/mo
Zestimate® history
Owner options
List your home for rent
$3,428/mo
Rent Zestimate®
Find your next renter with Zillow Rental Manager. Plus, with online applications, you can quickly screen prospective tenants – for free.
$3,428/mo
Rent Zestimate®
Refinance and save
$4,137/mo
Est. payment
Refinancing to a lower rate could help reduce your monthly payments and save thousands over the life of the loan.
$4,137/mo
Est. payment
Explore your selling options
Work with a Zillow partner agent
Leverage their expertise and Zillow's premium Showcase listings to get your home seen by more buyers.
Get startedList with your own agent
Get your home in front of millions of buyers by listing it on Zillow.
Learn how to do itSell it yourself
Take full control of how buyers see your home on Zillow by listing For Sale by Owner (FSBO).
List your homeWhat's special
Zillow last checked:
Listing updated:
Listed by:
Robert Irish DRE #01364068 949-500-1740,
Newport Realty
Bought with:
Shelly Festa, DRE #02024304
Mogul Real Estate
Source: CRMLS,MLS#: NP24097684 Originating MLS: California Regional MLS
Originating MLS: California Regional MLSFacts & features
Interior
Bedrooms & bathrooms
- Bedrooms: 3
- Bathrooms: 3
- Full bathrooms: 2
- 1/2 bathrooms: 1
- Main level bathrooms: 1
Rooms
- Room types: Bedroom, Other, Dining Room
Bedroom
- Features: All Bedrooms Up
Bathroom
- Features: Separate Shower, Tub Shower
Kitchen
- Features: Granite Counters
Heating
- Central
Cooling
- Central Air
Appliances
- Included: Dishwasher, Gas Cooktop, Disposal, Gas Oven, Microwave, Tankless Water Heater
- Laundry: Washer Hookup, Gas Dryer Hookup, Stacked, Upper Level
Features
- Ceiling Fan(s), Separate/Formal Dining Room, Pantry, All Bedrooms Up
- Flooring: Carpet, Tile, Vinyl
- Has fireplace: No
- Fireplace features: None
- Common walls with other units/homes: 1 Common Wall
Interior area
- Total interior livable area: 1,549 sqft
Property
Parking
- Total spaces: 2
- Parking features: Garage - Attached
- Attached garage spaces: 2
Accessibility
- Accessibility features: Safe Emergency Egress from Home, Accessible Doors
Features
- Levels: Two
- Stories: 2
- Entry location: Front Door
- Pool features: Fenced, Heated, In Ground, See Remarks, Association
- Has spa: Yes
- Spa features: Association
- Has view: Yes
- View description: City Lights, Hills, Mountain(s)
Lot
- Size: 1,200 Square Feet
- Features: Drip Irrigation/Bubblers
Details
- Parcel number: 282811011
- Special conditions: Standard
Construction
Type & style
- Home type: SingleFamily
- Property subtype: Single Family Residence
- Attached to another structure: Yes
Condition
- New construction: No
- Year built: 2020
Utilities & green energy
- Electric: 220 Volts in Garage, Photovoltaics on Grid
- Sewer: Public Sewer
- Water: Public
- Utilities for property: Electricity Connected, Natural Gas Connected, Sewer Connected, Water Connected
Community & HOA
Community
- Features: Curbs, Dog Park, Golf, Hiking, Park, Street Lights, Sidewalks
- Subdivision: Horsethief Canyon
HOA
- Has HOA: Yes
- Amenities included: Bocce Court, Call for Rules, Clubhouse, Dog Park, Fire Pit, Maintenance Grounds, Meeting Room, Outdoor Cooking Area, Barbecue, Picnic Area, Playground, Pool, Recreation Room, Spa/Hot Tub, Security
- HOA fee: $235 monthly
- HOA name: Bedford Masters
- HOA phone: 951-973-7522
- Second HOA fee: $145 monthly
- Second HOA name: Citron At Bedford Community
Location
- Region: Corona
Financial & listing details
- Price per square foot: $391/sqft
- Tax assessed value: $617,100
- Date on market: 5/14/2024
- Cumulative days on market: 24 days
- Listing terms: Cash,Cash to New Loan,Conventional,FHA,VA Loan
Price history
| Date | Event | Price |
|---|---|---|
| 7/1/2024 | Sold | $605,000+0.8%$391/sqft |
Source:  CRMLS #NP24097684 Report a problem CRMLS #NP24097684 Report a problem | ||
| 6/8/2024 | Pending sale | $599,999$387/sqft |
Source: CRMLS #NP24097684 Report a problem | ||
| 5/15/2024 | Listed for sale | $599,999$387/sqft |
Source: CRMLS #NP24097684 Report a problem | ||
Public tax history
| Year | Property taxes | Tax assessment |
|---|---|---|
| 2026 | -- | $617,100 +2% |
| 2025 | $10,025 +21.3% | $605,000 +35.9% |
| 2024 | $8,267 +1.9% | $445,197 +2% |
| 2023 | $8,113 +2.2% | $436,469 +2% |
| 2022 | $7,940 +2.1% | $427,912 +2% |
| 2021 | $7,778 | $419,523 |
Find assessor info on the county website
Neighborhood: Wildrose
Nearby homes
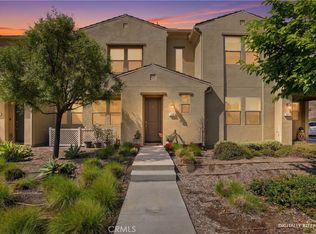
- $570,0003 bd3 ba1.3k sqft4260 Powell Way #119, Corona, CA 92883For Sale
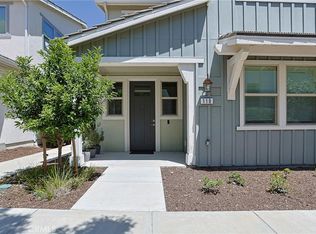
- $575,0003 bd3 ba1.5k sqft4260 Powell Way #110, Corona, CA 92883Sold
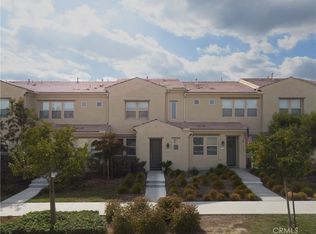
- $565,0003 bd3 ba1.3k sqft4260 Powell Way #115, Corona, CA 92883Sold
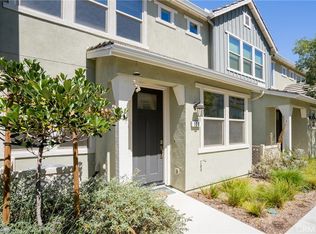
- $547,0003 bd3 ba1.3k sqft4260 Powell Way UNIT 108, Corona, CA 92883Sold
- $625,0003 bd3 ba1.5k sqft4260 Powell Way UNIT 118, Corona, CA 92883For Sale
- $550,8003 bd2 ba1.3k sqft4260 Powell Way UNIT 114, Corona, CA 92883Off Market
- $541,9003 bd2 ba1.3k sqft4260 Powell Way UNIT 113, Corona, CA 92883Off Market
- $557,4003 bd2 ba1.3k sqft4260 Powell Way UNIT 104, Corona, CA 92883Off Market
Nearby schools
GreatSchools rating
- 8/10Woodrow Wilson Elementary SchoolGrades: K-6Distance: 0.7 mi
- 6/10El Cerrito Middle SchoolGrades: 6-8Distance: 1.6 mi
- 8/10Santiago High SchoolGrades: 9-12Distance: 2 mi
Schools provided by the listing agent
- High: Santiago
Source: CRMLS. This data may not be complete. We recommend contacting the local school district to confirm school assignments for this home.
Get a cash offer in 3 minutes
Find out how much your home could sell for in as little as 3 minutes with a no-obligation cash offer.
Estimated market value
$612,000
Get a cash offer in 3 minutes
Find out how much your home could sell for in as little as 3 minutes with a no-obligation cash offer.
Estimated market value
$612,000
- California
- Riverside County
- Corona
- 92883
- Wildrose
- 4260 Powell Way Unit 111
