This Mountain Gate home offers stunning curb appeal with a freshly painted exterior and a backyard designed to impress. Featuring a modern checkered concrete layout and no neighbors directly behind, this private retreat is an entertainer’s delight. Enjoy community amenities including a gated pool, spa, BBQ, and picnic area.
Step inside to find laminate flooring and a neutral color palette that creates a warm, inviting atmosphere. The entry opens to a formal living room and dining room, separated by a pony wall from the cozy family room, complete with a convenient built-in, ceiling fan and stylish wood accent wall. The breakfast nook offers sliding glass doors to the backyard, perfect for seamless indoor outdoor living.
The spacious kitchen features a peninsula with seating, white quartz countertops, stainless steel appliances, and a window that overlooks the beautiful backyard. A convenient powder bath with a vanity is located downstairs, along with a laundry room equipped with built in cabinetry and shelf, and patterned tile flooring.
Upstairs, a loft area with a ceiling fan provides an ideal bonus space. Enjoy breathtaking views from the second floor, including from the primary suite which boasts soaring ceilings, a ceiling fan, and plush carpet. The primary bathroom offers dual sinks, a soaking tub, and a separate shower. Two additional bedrooms upstairs also feature ceiling fans and share another full bathroom.
From the backyard, savor unobstructed, soaring views, a truly picturesque setting to call home.
For sale
Listed by: Fiv Realty Co. • Christopher Savare • Contact: chris@providentrealestate.com
$799,000
3547 Hawthorne Dr, Corona, CA 92881
3beds
2,150sqft
:
Get pre-qualifiedN/A
Single Family Residence
Built in 2001
4,792 Square Feet Lot
$790,800 Zestimate®
$372/sqft
$126/mo HOA
What's special
- 27 days |
- 2,063 |
- 97 |
Likely to sell faster than
Zillow last checked:
Listing updated:
Listed by:
Christopher Savare DRE #01917373 chris@providentrealestate.com,
Fiv Realty Co.,
Nazar Kalayji DRE #01479494 951-394-0820,
Fiv Realty Co.
Source: CRMLS,MLS#: IG26132169 Originating MLS: California Regional MLS
Originating MLS: California Regional MLSFacts & features
Interior
Bedrooms & bathrooms
- Bedrooms: 3
- Bathrooms: 3
- Full bathrooms: 2
- 1/2 bathrooms: 1
- Main level bathrooms: 1
Rooms
- Room types: Bedroom, Family Room, Kitchen, Laundry, Loft, Living Room, Primary Bathroom, Primary Bedroom, Dining Room
Bedroom
- Features: All Bedrooms Up
Bathroom
- Features: Bathtub, Dual Sinks, Separate Shower, Tub Shower
Kitchen
- Features: Kitchen/Family Room Combo, Quartz Counters, Remodeled, Updated Kitchen
Heating
- Central
Cooling
- Central Air
Appliances
- Included: Dishwasher, Free-Standing Range, Disposal, Gas Range, Microwave
- Laundry: Washer Hookup, Gas Dryer Hookup, Inside, Laundry Room
Features
- Breakfast Bar, Built-in Features, Breakfast Area, Ceiling Fan(s), Separate/Formal Dining Room, High Ceilings, Quartz Counters, All Bedrooms Up, Loft
- Flooring: Carpet, Laminate, Tile
- Doors: Sliding Doors
- Windows: Blinds
- Has fireplace: No
- Fireplace features: None
- Common walls with other units/homes: No Common Walls
Interior area
- Total interior livable area: 2,150 sqft
Video & virtual tour
Property
Parking
- Total spaces: 2
- Parking features: Direct Access, Door-Single, Driveway, Garage Faces Front, Garage
- Attached garage spaces: 2
Features
- Levels: One
- Stories: 1
- Entry location: 1
- Patio & porch: Concrete, Open, Patio
- Has private pool: Yes
- Pool features: Private, Association
- Has spa: Yes
- Spa features: Association, Private
- Has view: Yes
- View description: Mountain(s), Neighborhood
Lot
- Size: 4,792 Square Feet
- Features: Back Yard, Front Yard, Lawn, Landscaped, Sprinkler System
Details
- Parcel number: 114532004
- Special conditions: Standard
Construction
Type & style
- Home type: SingleFamily
- Property subtype: Single Family Residence
Materials
- Stucco
- Foundation: Slab
- Roof: Tile
Condition
- Turnkey
- New construction: No
- Year built: 2001
Utilities & green energy
- Electric: Standard
- Sewer: Public Sewer
- Water: Public
Community & HOA
Community
- Features: Biking, Curbs, Street Lights
- Subdivision: Mountain Gate
HOA
- Has HOA: Yes
- Amenities included: Outdoor Cooking Area, Barbecue, Picnic Area, Pool, Spa/Hot Tub
- HOA fee: $126 monthly
- HOA name: Autumnwood
- HOA phone: 909-948-0777
Location
- Region: Corona
Financial & listing details
- Price per square foot: $372/sqft
- Tax assessed value: $765,261
- Annual tax amount: $9,095
- Date on market: 6/30/2026
- Cumulative days on market: 27 days
- Listing terms: Cash,Conventional,FHA,VA Loan
Estimated market value
$790,800
$751,000 - $830,000
$3,875/mo
Price history
| Date | Event | Price |
|---|---|---|
| 6/30/2026 | Listed for sale | $799,000+42.7%$372/sqft |
Source:  CRMLS #IG26132169 Report a problem CRMLS #IG26132169 Report a problem | ||
| 11/23/2005 | Sold | $560,000+53.6%$260/sqft |
Source: Public Record Report a problem | ||
| 10/27/2003 | Sold | $364,500$170/sqft |
Source: Public Record Report a problem | ||
Public tax history
| Year | Property taxes | Tax assessment |
|---|---|---|
| 2025 | $9,095 +3.4% | $765,261 +2.2% |
| 2024 | $8,797 +5% | $749,000 +5.9% |
| 2023 | $8,378 +9.2% | $706,999 +10% |
| 2022 | $7,670 +16.7% | $642,727 +18% |
| 2021 | $6,572 +11.1% | $544,684 +12% |
| 2020 | $5,916 -1% | $486,325 +3% |
| 2019 | $5,977 -9.6% | $472,160 +4% |
| 2018 | $6,609 +9.1% | $454,000 +11.5% |
| 2017 | $6,058 | $407,000 +3.6% |
| 2016 | $6,058 +7.4% | $393,000 +6.8% |
| 2015 | $5,639 +2.6% | $368,000 +3.7% |
| 2014 | $5,498 | $355,000 +35% |
| 2013 | -- | $263,000 +0.4% |
| 2012 | -- | $262,000 +1.6% |
| 2011 | -- | $258,000 +2% |
| 2010 | -- | $253,000 -0.4% |
| 2009 | -- | $254,000 -36.7% |
| 2008 | -- | $401,000 -29.8% |
| 2007 | -- | $571,200 +2% |
| 2006 | -- | $560,000 +50.6% |
| 2005 | -- | $371,790 +46.7% |
| 2003 | -- | $253,470 +2% |
| 2002 | -- | $248,500 |
Find assessor info on the county website
Monthly payment
Est. payment
Payment breakdown
Explore the cost of this home by adjusting the details. Changes won't be saved.Climate risks
Neighborhood: South Corona
Nearby schools
GreatSchools rating
- 10/10Dwight D. Eisenhower Elementary SchoolGrades: K-6Distance: 0.9 mi
- 5/10Citrus Hills Intermediate SchoolGrades: 7-8Distance: 0.3 mi
- 8/10Santiago High SchoolGrades: 9-12Distance: 1.4 mi
- $710,4003 bd2 ba1.3k sqft3535 Hawthorne Dr, Corona, CA 92881Off Market

- $619,8002 bd2 ba1.3k sqft3559 Hawthorne Dr, Corona, CA 92881Off Market
- $794,7003 bd3 ba2.1k sqft3571 Hawthorne Dr, Corona, CA 92881Off Market
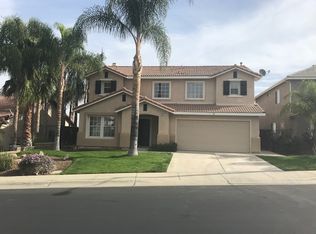
- $785,0003 bd2 ba2.1k sqft3523 Hawthorne Dr, Corona, CA 92881Off Market

- $818,5004 bd3 ba2.3k sqft190 Juneberry Cir, Corona, CA 92881Off Market
- $833,6004 bd2 ba2.3k sqft3536 Hawthorne Dr, Corona, CA 92881Off Market
- $747,2004 bd2 ba2.3k sqft3583 Hawthorne Dr, Corona, CA 92881Off Market
- $709,2003 bd2 ba2.1k sqft3524 Hawthorne Dr, Corona, CA 92881Off Market
A local agent can set up tours, give advice and negotiate with sellers.
Similar homes
- $759,9993 bd3 ba1.8k sqft2886 Villa Catalonia Ct, Corona, CA 92881For Sale
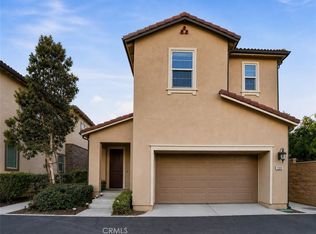 MLS ID #GD26093036, Sally Abdelshahed, California Prime Realty. CRMLS
 - $929,0004 bd3 ba2k sqft1910 Georgetown Dr, Corona, CA 92881For Sale
 MLS ID #OC26123510, Tom Bertog, HomeSmart, Evergreen Realty. CRMLS
 - $869,9994 bd2 ba2k sqft710 Broadmoor Ct, Corona, CA 92882For Sale
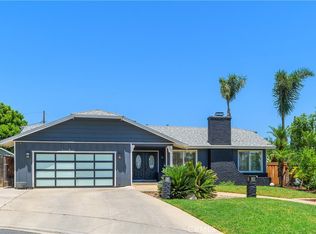 MLS ID #IV26142717, Nancie Johnson, COLDWELL BANKER REALTY. CRMLS
 - $950,0004 bd3 ba2.6k sqft4370 Leonard Way, Corona, CA 92883For Sale
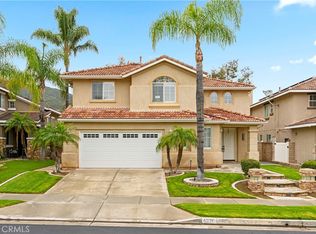 MLS ID #IG26080161, Andrew Butler, Felix Properties Inc.. CRMLS
 - $765,0004 bd3 ba1.8k sqft909 Heron Dr, Corona, CA 92879For SaleMLS ID #IG26062506, Tom Tennant, Elevate Real Estate Agency. CRMLS
- $955,0005 bd3 ba2.7k sqft825 Derby St, Corona, CA 92882For SaleMLS ID #IG26039420, John Simcoe, Keller Williams Realty. CRMLS
- $848,8004 bd3 ba2.4k sqft1791 Greenview Ave, Corona, CA 92878For SaleMLS ID #IG26127879, Tom Tennant, Elevate Real Estate Agency. CRMLS
- $789,9004 bd3 ba2.6k sqft17889 Orangewood Ln, Riverside, CA 92503For SaleMLS ID #PI26124467, Kyle Rice, Century 21 Masters. CRMLS
- $799,0004 bd3 ba2.6k sqft19488 Eldorado Rd, Perris, CA 92570For SaleMLS ID #IV26060314, MIRIAM WALKER, ALLISON JAMES EST. & HOMES. CRMLS
- $778,0003 bd3 ba2k sqft2863 E Alberta St, Ontario, CA 91761For SaleMLS ID #CV26156314, Jorge Diaz, KELLER WILLIAMS PREMIER PROPER. CRMLS
- $749,9994 bd4 ba1.9k sqft16344 W Sun Canyon St, Riverside, CA 92503For SaleMLS ID #IG26095906, Vicki Galvan, Super Woman Super Realtors. CRMLS
- $809,9002 bd2 ba2k sqft24590 Crestley Dr, Corona, CA 92883For SaleMLS ID #CV26105433, Derek Oie, KW VISION. CRMLS
- $856,9003 bd2 ba2.2k sqft6110 Fairlane Ave, Corona, CA 92880For SaleMLS ID #PW26117697, Maria Sandoval, SoCal Pacific Realty. CRMLS
- $899,0005 bd3 ba2.7k sqft13238 Mountain View Ct, Corona, CA 92883For SaleMLS ID #OC26157845, Darren Shepherd, Compass. CRMLS
- $950,0003 bd3 ba1.7k sqft2388 Temescal Ave, Norco, CA 92860For SaleMLS ID #PW26109369, Cindy Tittle, Preferred Home Brokers. CRMLS
- $740,0003 bd2 ba1.1k sqft3255 Sierra Ave, Norco, CA 92860For SaleMLS ID #DW26150754, Danny De La Torre, Ernest & Cooper Realty. CRMLS
- $680,0002 bd2 ba1.5k sqft24054 Watercress Dr, Corona, CA 92883For SaleMLS ID #PW26070254, Tina Beene, Rise Realty. CRMLS
- $735,0003 bd4 ba1.9k sqft4167 Horvath St Unit 108, Corona, CA 92883For SaleMLS ID #PW26088827, Sarah Lee, JK Realtage Group Inc.. CRMLS
- $799,9003 bd2 ba1.1k sqft4524 Jamestown Dr, Yorba Linda, CA 92886For SaleMLS ID #OC26156508, Brendan Kane, Ardor Realty, Inc. CRMLS
- $1,079,0005 bd3 ba3.1k sqft1806 Riverstone St, Corona, CA 92883For SaleMLS ID #OC26146720, Gabriel Eric Schmidt, Redfin. CRMLS
Local buyer's agents are ready to help
