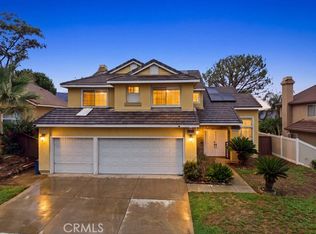
Beautiful traditional home in one of the most sought-after locations, just 10 minutes from the Orange County border and in the best school district. Offering 2,762 square feet of living space, this spacious residence features five spacious bedrooms and three bathrooms. The island kitchen is a standout, showcasing gorgeous granite countertops, a travertine backsplash, white cabinetry, a 48-inch Thermador refrigerator, stainless steel appliances, a walk-in pantry, and upper and lower cabinet accent lighting. Downstairs includes a formal living room and dining room, along with a spacious family room highlighted by an upgraded mantel and granite fireplace surround—perfect for gatherings and everyday living. A stunning wrought iron staircase leads upstairs to five bedrooms and two bathrooms. The entire upper level features wood flooring. The primary suite offers volume ceilings and captures panoramic city light and mountain views. The primary bath includes dual sinks, a soaking tub, separate shower, and a large walk-in closet. Additional features include plantation shutters, ceiling fans, solar, a three-car garage, and a beautifully maintained backyard with a pergola, guava tree, and two storage sheds. Ideally located near parks, schools, shopping, Skyline Trail and dining—with no HOA. Proudly offered by the original owners, this home has been exceptionally well maintained and is move-in ready.
For sale
Listed by: Keller Williams Realty • John Simcoe • Contact: 951-217-8878
$929,900
825 Derby St, Corona, CA 92882
5beds
2,762sqft
Single Family Residence
Built in 2000
7,405 Square Feet Lot
$924,700 Zestimate®
$337/sqft
$-- HOA
What's special
- 235 days
- 564
- 21
Zillow last checked:
Listing updated:
Listed by:
John Simcoe DRE #01305195 951-217-8878,
Keller Williams Realty
Source: CRMLS,MLS#: IG26186820 Originating MLS: California Regional MLS
Originating MLS: California Regional MLSFacts & features
Interior
Bedrooms & bathrooms
- Bedrooms: 5
- Bathrooms: 3
- Full bathrooms: 2
- 1/2 bathrooms: 1
- Main level bathrooms: 1
Rooms
- Room types: Bedroom, Entry/Foyer, Family Room, Foyer, Kitchen, Laundry, Living Room, Primary Bedroom, Other, Pantry, Dining Room
Bedroom
- Features: All Bedrooms Up
Bathroom
- Features: Bathroom Exhaust Fan, Bathtub, Closet, Dual Sinks, Vanity, Walk-In Shower
Other
- Features: Dressing Area
Kitchen
- Features: Kitchen Island, Kitchen/Family Room Combo, Pots & Pan Drawers, Walk-In Pantry
Other
- Features: Walk-In Closet(s)
Pantry
- Features: Walk-In Pantry
Heating
- Central, Fireplace(s)
Cooling
- Central Air
Appliances
- Included: Dishwasher, Exhaust Fan, Disposal, Gas Range, Microwave, Refrigerator
- Laundry: Washer Hookup, Gas Dryer Hookup, Laundry Room
Features
- Built-in Features, Ceiling Fan(s), Separate/Formal Dining Room, Stone Counters, Recessed Lighting, All Bedrooms Up, Dressing Area, Entrance Foyer, Walk-In Pantry, Walk-In Closet(s)
- Flooring: Tile, Wood
- Windows: Double Pane Windows
- Has fireplace: Yes
- Fireplace features: Family Room
- Common walls with other units/homes: No Common Walls
Interior area
- Total interior livable area: 2,762 sqft
Video & virtual tour
Property
Parking
- Total spaces: 3
- Parking features: Garage - Attached
- Attached garage spaces: 3
Features
- Levels: Two
- Stories: 2
- Entry location: 1
- Patio & porch: Concrete
- Pool features: None
- Spa features: None
- Has view: Yes
- View description: City Lights, Mountain(s)
Lot
- Size: 7,405 Square Feet
- Features: Sprinklers In Rear, Sprinklers In Front, Landscaped, Near Park, Sprinklers Timer, Sprinklers On Side
Details
- Parcel number: 113251012
- Special conditions: Standard
Construction
Type & style
- Home type: SingleFamily
- Architectural style: Traditional
- Property subtype: Single Family Residence
Materials
- Foundation: Slab
- Roof: Tile
Condition
- New construction: No
- Year built: 2000
Utilities & green energy
- Electric: Photovoltaics Third-Party Owned, Standard
- Sewer: Public Sewer
- Water: Public
- Utilities for property: Natural Gas Connected, Phone Connected, Sewer Connected, Water Connected
Community & HOA
Community
- Features: Curbs, Street Lights, Sidewalks, Park
- Subdivision: Corona
Location
- Region: Corona
Financial & listing details
- Price per square foot: $337/sqft
- Tax assessed value: $419,564
- Date on market: 8/26/2026
- Cumulative days on market: 236 days
- Listing terms: Submit
- Inclusions: 48" Refrigerator
- Exclusions: Stained glass dining room window covering.
- Road surface type: Paved
Estimated market value
$924,700
$878,000 - $971,000
$4,449/mo
Price history
| Date | Event | Price |
|---|---|---|
| 8/26/2026 | Listed for sale | $929,900-5%$337/sqft |
Source:  CRMLS #IG26186820 Report a problem CRMLS #IG26186820 Report a problem | ||
| 10/28/2025 | Listing removed | $979,000-2.1%$354/sqft |
Source:  SDMLS #PW25133876 Report a problem SDMLS #PW25133876 Report a problem | ||
| 7/2/2025 | Listing removed | $999,999$362/sqft |
Source: SDMLS #PW25133876 Report a problem | ||
| 6/28/2025 | Listed for sale | $999,999+260.4%$362/sqft |
Source: SDMLS #PW25133876 Report a problem | ||
| 11/30/2000 | Sold | $277,500$100/sqft |
Source: Public Record Report a problem | ||
Public tax history
| Year | Property taxes | Tax assessment |
|---|---|---|
| 2026 | -- | $419,564 +2% |
| 2025 | $5,948 +3.1% | $411,338 +2% |
| 2024 | $5,771 +1.5% | $403,273 +2% |
| 2023 | $5,684 +1.9% | $395,367 +2% |
| 2022 | $5,577 +2% | $387,616 +2% |
| 2021 | $5,470 +1.3% | $380,017 +1% |
| 2020 | $5,402 +2.3% | $376,122 +2% |
| 2019 | $5,282 -9.1% | $368,748 +2% |
| 2018 | $5,813 -1.3% | $361,518 +2% |
| 2017 | $5,890 | $354,431 +2% |
| 2016 | $5,890 +0.4% | $347,482 +1.5% |
| 2015 | $5,866 +2.2% | $342,265 +2% |
| 2014 | $5,741 | $335,563 +0.5% |
| 2013 | -- | $334,048 +2% |
| 2012 | -- | $327,499 +2% |
| 2011 | -- | $321,079 +0.8% |
| 2010 | -- | $318,681 -0.2% |
| 2009 | -- | $319,440 +2% |
| 2008 | -- | $313,177 +2% |
| 2007 | -- | $307,037 +2% |
| 2006 | -- | $301,018 +2% |
| 2005 | -- | $295,116 +3.9% |
| 2003 | -- | $284,029 +2% |
| 2002 | -- | $278,460 +2% |
| 2001 | $4,682 | $273,000 |
Find assessor info on the county website
Monthly payment
Est. payment
Payment breakdown
Explore the cost of this home by adjusting the details. Changes won't be saved.Climate risks
Neighborhood: South Corona
Nearby schools
Schools provided by the listing agent
- Elementary: Foothill
- Middle: Citrus Hills
- High: Santiago
Source: CRMLS. This data may not be complete. We recommend contacting the local school district to confirm school assignments for this home.

Similar homes
- $859,9995 bd3 ba2.4k sqft2580 Taylor Ave, Corona, CA 92882For Sale
 MLS ID #SW26197411, Stephen Cochren, Abundance Real Estate. CRMLS
 - $959,9995 bd3 ba2.8k sqft3287 Stargate Dr, Corona, CA 92882For Sale
 MLS ID #IG26198861, Stephanie Hanenberg, BHHS CA Properties. CRMLS
 - $924,9004 bd2 ba2.3k sqft435 Rembrandt Dr, Corona, CA 92882For Sale
 MLS ID #IG26217226, Dave Clark, Keller Williams Realty. CRMLS
 - $885,0004 bd3 ba2.6k sqft705 Hearst Way, Corona, CA 92882For Sale
 MLS ID #NP26139172, Steve Diamond, Coldwell Banker Realty. CRMLS
