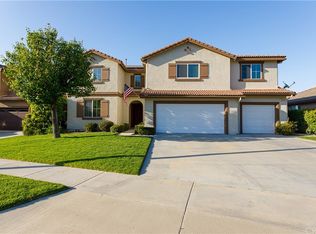
Welcome to 1091 Benedict Circle, a 5 bedroom, 3 bathroom pool home of 4,037 sq ft on a quiet cul-de-sac in South Corona, with no HOA. Step inside to formal living and dining rooms, travertine flooring set on the diagonal, and a family room with fireplace. The granite kitchen features double ovens, a large center island, and a pantry, open to the family room. A downstairs bedroom with full bath works well for guests, extended stays, or a home office. The home has been cleaned up and refreshed with new carpet added, giving it a move in ready feel. A whole house QuietCool ventilation system and ceiling fans add comfort and efficiency throughout. Upstairs, the primary suite offers dual sinks, a soaking tub, separate shower, and walk-in closet, joined by additional bedrooms, a separate laundry room, and a versatile loft with mountain views. Outside, a heated pool and spa anchor the private backyard. Served by the Corona Norco Unified School District, known for strong academics and career pathways. Near Mountain Gate Park and Skyline Drive trails, with shopping, dining, and entertainment a short drive away, and Foothill Pkwy connecting to the 91, 241, and 15 for the Orange County commute.
For sale
Listed by: COMPASS • MENA ISAAK • Contact: 951-454-7709
$1,248,888
1091 Benedict Cir, Corona, CA 92882
5beds
4,037sqft
Single Family Residence
Built in 2003
8,276 Square Feet Lot
$1,223,700 Zestimate®
$309/sqft
$-- HOA
What's special
- 1 day
- 242
- 21
Likely to sell faster than
Zillow last checked:
Listing updated:
Listed by:
MENA ISAAK DRE #02198765 951-454-7709,
COMPASS
Source: CRMLS,MLS#: IV26219559 Originating MLS: California Regional MLS
Originating MLS: California Regional MLSFacts & features
Interior
Bedrooms & bathrooms
- Bedrooms: 5
- Bathrooms: 3
- Full bathrooms: 3
- Main level bathrooms: 2
- Main level bedrooms: 2
Rooms
- Room types: Bedroom, Kitchen, Loft, Living Room, Other, Dining Room
Bedroom
- Features: Multi-Level Bedroom
Bedroom
- Features: Bedroom on Main Level
Bathroom
- Features: Bathroom Exhaust Fan, Bathtub, Dual Sinks, Soaking Tub, Walk-In Shower
Kitchen
- Features: Granite Counters, Kitchen Island
Other
- Features: Walk-In Closet(s)
Heating
- Central
Cooling
- Central Air
Appliances
- Included: Dishwasher, Microwave, Trash Compactor
- Laundry: Laundry Room
Features
- Separate/Formal Dining Room, Eat-in Kitchen, Bedroom on Main Level, Loft, Walk-In Closet(s)
- Flooring: Carpet, Laminate, Tile
- Has fireplace: Yes
- Fireplace features: Gas, Living Room
- Common walls with other units/homes: No Common Walls
Interior area
- Total interior livable area: 4,037 sqft
Property
Parking
- Total spaces: 2
- Parking features: Garage - Attached
- Attached garage spaces: 2
Features
- Levels: Two
- Stories: 2
- Entry location: 1
- Has private pool: Yes
- Pool features: Private
- Has view: Yes
- View description: Mountain(s), Neighborhood, Pool
Lot
- Size: 8,276 Square Feet
- Features: 0-1 Unit/Acre
Details
- Parcel number: 113520014
- Special conditions: Standard
Construction
Type & style
- Home type: SingleFamily
- Property subtype: Single Family Residence
Condition
- New construction: No
- Year built: 2003
Utilities & green energy
- Sewer: Public Sewer
- Utilities for property: Cable Available, Electricity Available, Natural Gas Available, Phone Available
Community & HOA
Community
- Features: Street Lights, Sidewalks
- Subdivision: Horsethief Canyon
Location
- Region: Corona
Financial & listing details
- Price per square foot: $309/sqft
- Tax assessed value: $1,070,999
- Date on market: 10/14/2026
- Cumulative days on market: 1 day
- Listing terms: Cash,Conventional,FHA,Fannie Mae,VA Loan
Estimated market value
$1,223,700
$1.16M - $1.28M
$5,501/mo
Price history
| Date | Event | Price |
|---|---|---|
| 10/14/2026 | Listed for sale | $1,248,888+18.9%$309/sqft |
Source:  CRMLS #IV26219559 Report a problem CRMLS #IV26219559 Report a problem | ||
| 1/31/2025 | Sold | $1,050,000-4.5%$260/sqft |
Source: CRMLS #IG24224346 Report a problem | ||
| 12/30/2024 | Pending sale | $1,100,000$272/sqft |
Source: CRMLS #IG24224346 Report a problem | ||
| 12/27/2024 | Listed for sale | $1,100,000$272/sqft |
Source: CRMLS #IG24224346 Report a problem | ||
| 12/16/2024 | Pending sale | $1,100,000$272/sqft |
Source: CRMLS #IG24224346 Report a problem | ||
| 12/4/2024 | Price change | $1,100,000-4.3%$272/sqft |
Source: CRMLS #IG24224346 Report a problem | ||
| 10/30/2024 | Listed for sale | $1,150,000+147.3%$285/sqft |
Source: CRMLS #IG24224346 Report a problem | ||
| 12/22/2003 | Sold | $465,000$115/sqft |
Source: Public Record Report a problem | ||
Public tax history
| Year | Property taxes | Tax assessment |
|---|---|---|
| 2026 | -- | $1,070,999 +45.7% |
| 2025 | $9,366 +2.3% | $734,903 +8.8% |
| 2024 | $9,152 +1.3% | $675,439 +2% |
| 2023 | $9,036 +1.4% | $662,196 +2% |
| 2022 | $8,909 +1.4% | $649,213 +2% |
| 2021 | $8,785 +0.5% | $636,484 +1% |
| 2020 | $8,738 -2.4% | $629,959 +2% |
| 2019 | $8,954 +1.9% | $617,608 +2% |
| 2018 | $8,784 +0.5% | $605,499 +2% |
| 2017 | $8,736 | $593,628 +2% |
| 2016 | $8,736 +0.7% | $581,989 +1.5% |
| 2015 | $8,676 +1.8% | $573,249 +2% |
| 2014 | $8,521 | $562,021 +21.1% |
| 2013 | -- | $464,000 -1.1% |
| 2012 | -- | $469,000 -2.1% |
| 2011 | -- | $479,000 -3.8% |
| 2010 | -- | $498,000 +14.5% |
| 2009 | -- | $435,000 -18.4% |
| 2008 | -- | $532,961 +2% |
| 2007 | -- | $522,512 +2% |
| 2006 | -- | $512,268 +2% |
| 2005 | -- | $502,224 |
Find assessor info on the county website
Monthly payment
Est. payment
Payment breakdown
Explore the cost of this home by adjusting the details. Changes won't be saved.Climate risks
Neighborhood: South Corona

Similar homes
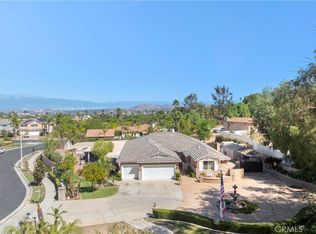
- $1,299,0004 bd3 ba2.7k sqft2551 Rosser Dr, Corona, CA 92879For Sale
 MLS ID #OC26215621, Vicki Paparella, Keller Williams Realty. CRMLS
 - $999,0005 bd3 ba3.2k sqft2967 Mangular Ave, Corona, CA 92882For Sale
 MLS ID #IV26097000, DOUG SHEPHERD, BETTER HOMES AND GARDENS REAL ESTATE CHAMPIONS. CRMLS
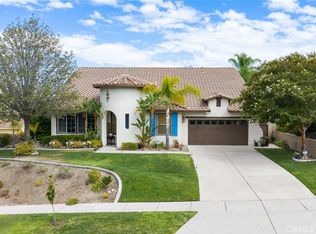
 - $1,038,0004 bd3 ba3.3k sqft3165 Forest View Dr, Corona, CA 92882For Sale
 MLS ID #TR26195340, Cathy Cheng, CC Royal Realty. CRMLS
 - $975,0005 bd3 ba3.1k sqft3695 Garretson Ave, Corona, CA 92881For Sale
 MLS ID #IG26189100, Christopher Savare, Fiv Realty Co.. CRMLS
