Welcome to this beautiful single story home in the highly sought after Pinnacle community of South Corona. Located at the end of a cul de sac on an almost one acre lot, this 3,943 square foot home offers stunning city light views and snow capped winter mountain views. The home features 5 bedrooms, 4 bathrooms, high ceilings, spacious living areas, and plenty of natural light. The open concept kitchen features a large island, panoramic views, and walk in pantry and opens to the family room and backyard. The attached private multi gen suite has its own bathroom and separate entrance, making it ideal for guests or extended family. The spacious backyard features a pool and spa, gas fire pit, gazebo, RV parking, and plenty of room to entertain. The large lot also offers plenty of room to build an additional ADU, subject to approval. With an excellent location, large lot, amazing views, and plenty of potential, this is a rare opportunity in South Corona. You have to see this home in person to truly appreciate everything it has to offer. Schedule your private showing today!
For sale
Listed by: Douglas Elliman of California • Michael Rios • 949-945-8301
$1,849,000
4071 Judy Cir, Corona, CA 92881
5beds
3,943sqft
Single Family Residence
Built in 2005
0.79 Acres Lot
$1,796,300 Zestimate®
$469/sqft
$302/mo HOA
What's special
- 88 days
- 1,362
- 61
Zillow last checked:
Listing updated:
Listed by:
Michael Rios DRE #02178419 949-945-8301,
Douglas Elliman of California,
Artimis Mardasi DRE #02030885 714-822-8242,
Douglas Elliman of California
Source: CRMLS,MLS#: OC26169425 Originating MLS: California Regional MLS
Facts & features
Interior
Bedrooms & bathrooms
- Bedrooms: 5
- Bathrooms: 4
- Full bathrooms: 4
- Main level bathrooms: 3
- Main level bedrooms: 4
Rooms
- Room types: Bedroom, Family Room, Guest Quarters, Great Room, Laundry, Primary Bedroom, Dining Room
Primary bedroom
- Features: Main Level Primary
Bedroom
- Features: All Bedrooms Down
Bedroom
- Features: Bedroom on Main Level
Kitchen
- Features: Granite Counters, Kitchen Island, Kitchen/Family Room Combo, Walk-In Pantry
Heating
- Central, Fireplace(s)
Cooling
- Central Air
Appliances
- Included: Gas Range
- Laundry: Gas Dryer Hookup, Laundry Room
Features
- Crown Molding, Separate/Formal Dining Room, Eat-in Kitchen, High Ceilings, All Bedrooms Down, Bedroom on Main Level, Main Level Primary
- Flooring: Tile, Wood
- Has fireplace: Yes
- Fireplace features: Family Room, Primary Bedroom
- Common walls with other units/homes: No Common Walls
Interior area
- Total interior livable area: 3,943 sqft
Property
Parking
- Total spaces: 4
- Parking features: Garage
- Attached garage spaces: 4
Features
- Levels: One
- Stories: 1
- Entry location: Front Door
- Has private pool: Yes
- Pool features: Heated, In Ground, Private
- Has spa: Yes
- Spa features: Heated, In Ground, Private
- Has view: Yes
- View description: City Lights, Mountain(s)
Lot
- Size: 0.79 Acres
- Features: 0-1 Unit/Acre, Cul-De-Sac
Details
- Parcel number: 114621007
- Special conditions: Standard
Construction
Type & style
- Home type: SingleFamily
- Architectural style: Modern
- Property subtype: Single Family Residence
Condition
- New construction: No
- Year built: 2005
Utilities & green energy
- Sewer: Public Sewer
- Water: Public
- Utilities for property: Water Connected
Community & HOA
Community
- Features: Storm Drain(s), Street Lights, Suburban
- Subdivision: The Pinnacle
HOA
- Has HOA: Yes
- Amenities included: Trail(s)
- HOA fee: $302 monthly
- HOA name: Pinnacle Association
- HOA phone: 714-508-9070
Location
- Region: Corona
Financial & listing details
- Price per square foot: $469/sqft
- Tax assessed value: $799,010
- Date on market: 8/20/2026
- Cumulative days on market: 88 days
- Listing terms: Cash,Conventional,FHA
- Exclusions: Personal Property
Estimated market value
$1,796,300
$1.71M - $1.89M
$6,296/mo
Price history
| Date | Event | Price |
|---|---|---|
| 8/20/2026 | Listed for sale | $1,849,000-2.4%$469/sqft |
Source:  CRMLS #OC26169425 Report a problem | ||
| 7/15/2025 | Listing removed | $1,895,000$481/sqft |
Source:  SDMLS #TR25052822 Report a problem | ||
| 6/23/2025 | Listed for sale | $1,895,000+226.7%$481/sqft |
Source: SDMLS #TR25052822 Report a problem | ||
| 11/15/2011 | Sold | $580,000-56.2%$147/sqft |
Source: Public Record Report a problem | ||
| 12/15/2006 | Sold | $1,325,000+27.9%$336/sqft |
Source: Public Record Report a problem | ||
| 9/29/2005 | Sold | $1,036,000$263/sqft |
Source: Public Record Report a problem | ||
Public tax history
| Year | Property taxes | Tax assessment |
|---|---|---|
| 2026 | -- | $799,010 +2% |
| 2025 | $11,843 +2.5% | $783,344 +2% |
| 2024 | $11,549 +1.1% | $767,985 +2% |
| 2023 | $11,427 +1.4% | $752,927 +2% |
| 2022 | $11,270 +1.5% | $738,165 +2% |
| 2021 | $11,106 -1.4% | $723,692 +1% |
| 2020 | $11,260 +1.7% | $716,273 +2% |
| 2019 | $11,073 +1.6% | $702,229 +2% |
| 2018 | $10,896 +1.8% | $688,460 +2% |
| 2017 | $10,707 | $674,961 +2% |
| 2016 | $10,707 +6.2% | $661,728 +7.4% |
| 2015 | $10,085 +2.7% | $615,890 +2% |
| 2014 | $9,820 | $603,828 +0.5% |
| 2013 | -- | $601,100 +3.6% |
| 2012 | -- | $580,000 -12.3% |
| 2011 | -- | $661,000 +1.1% |
| 2010 | -- | $654,000 -17.1% |
| 2009 | -- | $789,000 -24.1% |
| 2008 | -- | $1,039,000 -21.6% |
| 2007 | -- | $1,325,000 +27.9% |
| 2006 | -- | $1,036,000 +872.8% |
| 2005 | -- | $106,500 |
Find assessor info on the county website
Monthly payment
Est. payment
Payment breakdown
Explore the cost of this home by adjusting the details. Changes won't be saved.Climate risks
Neighborhood: South Corona
Nearby schools
Schools provided by the listing agent
- Elementary: Citrus
- High: Santiago
Source: CRMLS. This data may not be complete. We recommend contacting the local school district to confirm school assignments for this home.


Similar homes
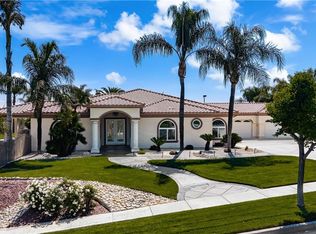
- $2,049,0005 bd5 ba4.5k sqft1055 Lowry Ranch Rd, Corona, CA 92881For Sale
 MLS ID #OC26146129, Justin Tye, Real Broker. CRMLS
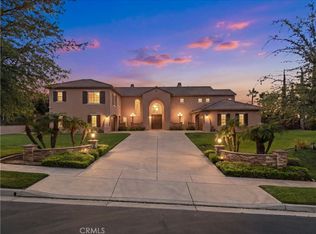
- $2,149,0004 bd5 ba4.5k sqft4009 Cerveza Cir, Corona, CA 92881For Sale
 MLS ID #IG26087385, Shelly Larez, Re/Max Partners. CRMLS
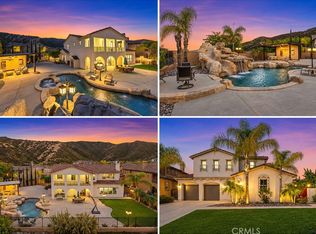
- $2,199,0005 bd5 ba4.8k sqft4068 Shady Ridge Cir, Corona, CA 92881For Sale
 MLS ID #OC26108356, Michael Rios, Douglas Elliman of California. CRMLS
- $1,739,9005 bd6 ba5.3k sqft22260 Rosemary Canyon Ct, Corona, CA 92883For Sale
 MLS ID #IG26239265, Jiyeon Gibson, Century 21 Masters. CRMLS
