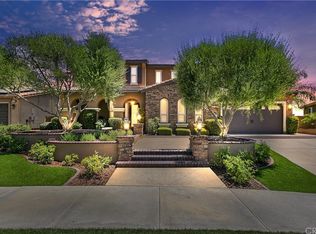
Welcome to luxury living in the prestigious guard-gated community of The Retreat in Corona. Situated on a premium 9,147 sq. ft. lot with no front or rear neighbors, this beautifully upgraded 4,152 sq. ft. home offers breathtaking panoramic views and exceptional privacy.
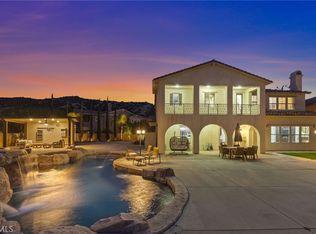
Enjoy spectacular sunrise and sunset views year-round from your east-facing backyard, which offers refreshing afternoon shade, providing the perfect backdrop for relaxing evenings and outdoor gatherings.
Featuring 4 bedrooms, plus a guest room with an en-suite bathroom, 4.5 bathrooms, two primary suites; including a private first-floor primary suite, a spacious loft, and a versatile office/bonus room, this home is designed for comfortable living and entertaining.
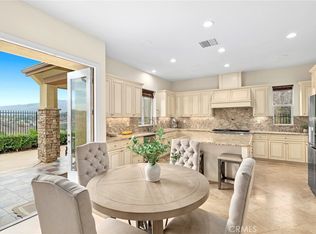
Recent upgrades include stunning Taj Mahal kitchen countertops, LED recessed lighting throughout, and fresh interior paint, creating a bright and modern atmosphere. The home also features a fully PAID FOR SOLAR SYSTEM, offering energy efficiency with no lease or loan.
Conveniently located near the 15,91 Freeways, Fast track, Orange County, and Dos Lagos shopping and dining, this exceptional home combines luxury, comfort, and resort-style living in one of Corona's most sought-after communities.
For sale
Listed by: The Oppenheim Group • Leslie Lopez • Contact: 949-880-4614
$1,588,800
22512 Amber Eve Dr, Corona, CA 92883
4beds
4,152sqft
Single Family Residence
Built in 2005
9,147 Square Feet Lot
$1,546,700 Zestimate®
$383/sqft
$285/mo HOA
What's special
- 68 days |
- 240 |
- 9 |
Zillow last checked:
Listing updated:
Listed by:
Leslie Lopez DRE #02174635 949-880-4614,
The Oppenheim Group,
Pierce Kar DRE #02061694,
The Oppenheim Group
Source: CRMLS,MLS#: OC26127899 Originating MLS: California Regional MLS
Originating MLS: California Regional MLSFacts & features
Interior
Bedrooms & bathrooms
- Bedrooms: 4
- Bathrooms: 5
- Full bathrooms: 4
- 1/4 bathrooms: 1
- Main level bathrooms: 3
- Main level bedrooms: 2
Rooms
- Room types: Bathroom, Bonus Room, Bedroom, Den, Entry/Foyer, Family Room, Laundry, Loft, Living Room, Primary Bedroom, Office, Other
Primary bedroom
- Features: Main Level Primary
Primary bedroom
- Features: Multiple Primary Suites
Bedroom
- Features: Bedroom on Main Level
Cooling
- Central Air, Dual
Appliances
- Laundry: Upper Level
Features
- Balcony, Ceiling Fan(s), In-Law Floorplan, Open Floorplan, Paneling/Wainscoting, Recessed Lighting, Storage, Bedroom on Main Level, Jack and Jill Bath, Loft, Main Level Primary, Multiple Primary Suites, Walk-In Closet(s)
- Has fireplace: Yes
- Fireplace features: Family Room, Primary Bedroom
- Common walls with other units/homes: No Common Walls
Interior area
- Total interior livable area: 4,152 sqft
Video & virtual tour
Property
Parking
- Total spaces: 2
- Parking features: Garage - Attached
- Attached garage spaces: 2
Features
- Levels: Two
- Stories: 2
- Entry location: 1
- Pool features: Community, Association
- Has view: Yes
- View description: City Lights, Golf Course, Mountain(s), Neighborhood, Panoramic
Lot
- Size: 9,147 Square Feet
- Features: 0-1 Unit/Acre, Back Yard, Close to Clubhouse, Corner Lot, Cul-De-Sac, Front Yard, Sprinklers In Rear, Sprinklers In Front, Sprinklers Timer, Sprinkler System
Details
- Parcel number: 282700013
- Special conditions: Standard
Construction
Type & style
- Home type: SingleFamily
- Architectural style: Patio Home
- Property subtype: Single Family Residence
Condition
- New construction: No
- Year built: 2005
Utilities & green energy
- Sewer: Public Sewer
- Water: Public
Community & HOA
Community
- Features: Biking, Curbs, Hiking, Mountainous, Park, Sidewalks, Pool
- Subdivision: Temescal
HOA
- Has HOA: Yes
- Amenities included: Jogging Path, Outdoor Cooking Area, Barbecue, Picnic Area, Playground, Pool, Pets Allowed, Guard, Security, Trail(s)
- HOA fee: $285 monthly
- HOA name: Powerstone
- HOA phone: 949-716-3998
Location
- Region: Corona
Financial & listing details
- Price per square foot: $383/sqft
- Tax assessed value: $777,911
- Date on market: 6/11/2026
- Cumulative days on market: 68 days
- Listing terms: Cash to Existing Loan
Estimated market value
$1,546,700
$1.47M - $1.62M
$5,423/mo
Price history
| Date | Event | Price |
|---|---|---|
| 6/11/2026 | Listed for sale | $1,588,800+169.3%$383/sqft |
Source:  CRMLS #OC26127899 Report a problem CRMLS #OC26127899 Report a problem | ||
| 7/2/2009 | Sold | $590,000$142/sqft |
Source: Public Record Report a problem | ||
Public tax history
| Year | Property taxes | Tax assessment |
|---|---|---|
| 2026 | -- | $777,911 +2% |
| 2025 | $12,209 +3.3% | $762,659 +2% |
| 2024 | $11,816 -3.9% | $747,706 +2% |
| 2023 | $12,293 +1.1% | $733,046 +2% |
| 2022 | $12,161 +0.9% | $718,673 +2% |
| 2021 | $12,052 +1.1% | $704,583 +1% |
| 2020 | $11,918 +1.8% | $697,359 +2% |
| 2019 | $11,710 +1.7% | $683,686 +2% |
| 2018 | $11,509 +2.3% | $670,281 +2% |
| 2017 | $11,246 | $657,139 +2% |
| 2016 | $11,246 +3.8% | $644,255 +1.5% |
| 2015 | $10,833 -6.8% | $634,579 +2% |
| 2014 | $11,621 | $622,150 +10.9% |
| 2013 | -- | $561,000 +0.5% |
| 2012 | -- | $558,000 +2% |
| 2011 | -- | $547,000 -2.3% |
| 2010 | -- | $560,000 +1.6% |
| 2009 | -- | $551,000 -49.5% |
| 2008 | -- | $1,091,400 +2% |
| 2007 | -- | $1,070,000 +537% |
| 2006 | -- | $167,988 |
Find assessor info on the county website
Monthly payment
Est. payment
Payment breakdown
Explore the cost of this home by adjusting the details. Changes won't be saved.Climate risks
Neighborhood: Wildrose
Nearby schools
GreatSchools rating
- 10/10Temescal Valley Elementary SchoolGrades: K-6Distance: 0.9 mi
- 6/10El Cerrito Middle SchoolGrades: 6-8Distance: 3 mi
- 8/10Santiago High SchoolGrades: 9-12Distance: 3.6 mi
- $1,436,8005 bd5 ba4.7k sqft22498 Amber Eve Dr, Corona, CA 92883Off Market
- $1,255,0004 bd4 ba3.7k sqft22526 Amber Eve Dr, Corona, CA 92883Sold
- $1,228,1005 bd5 ba4.1k sqft22484 Amber Eve Dr, Corona, CA 92883Off Market

- $1,595,0005 bd5 ba4.7k sqft22470 Amber Eve Dr, Corona, CA 92883For Sale

- $1,680,0005 bd5 ba4.7k sqft8491 Sunset Rose Dr, Corona, CA 92883Sold
- $5,0004 bd3 ba3.2k sqft22456 Amber Eve Dr, Corona, CA 92883For Rent
- $1,124,0004 bd4 ba3.7k sqft8477 Sunset Rose Dr, Corona, CA 92883Off Market
- $1,239,9005 bd5 ba4.1k sqft22442 Amber Eve Dr, Corona, CA 92883Off Market
A local agent can set up tours, give advice and negotiate with sellers.
Similar homes
- $1,498,0004 bd5 ba4.1k sqft8394 Renwick Dr, Corona, CA 92883For Sale
 MLS ID #IG26161069, Penny Jeffery Janich, Best Realty Partners. CRMLS
 - $1,275,0004 bd4 ba3.7k sqft22444 Leisure Dr, Corona, CA 92883For Sale
 MLS ID #OC26169178, Min Seo, Redfin. CRMLS
 - $1,740,0005 bd6 ba5.3k sqft22260 Rosemary Canyon Ct, Corona, CA 92883For Sale
 MLS ID #IG26085449, Jiyeon Gibson, Century 21 Masters. CRMLS
 - $1,540,0005 bd5 ba4.5k sqft1596 Vandagriff Way, Corona, CA 92883For Sale
 MLS ID #OC26149888, Brian Thompson, Brian Thompson, Broker. CRMLS
 - $1,299,0004 bd4 ba3.3k sqft4427 Putting Green Dr, Corona, CA 92883For SaleMLS ID #IG26170557, John Simcoe, Keller Williams Realty. CRMLS
- $1,149,0005 bd4 ba3.6k sqft1602 Spyglass Dr, Corona, CA 92883For SaleMLS ID #IV26166291, AMANDA RIOS, REALTY MASTERS & ASSOCIATES. CRMLS
- $1,075,0005 bd4 ba3.6k sqft8550 Hunt Canyon Rd, Corona, CA 92883For SaleMLS ID #CV26033780, Pierre Maajoun, RE/MAX MASTERS REALTY. CRMLS
- $1,569,0005 bd5 ba4.2k sqft14710 Burwood Dr, Perris, CA 92570For SaleMLS ID #IV26045604, MOHAMMAD ASHRIF, GLOBAL REALTY CAPITAL INC.. CRMLS
- $950,0004 bd3 ba2.6k sqft1856 Plainfield Way, Corona, CA 92883For SaleMLS ID #IG26111612, Keisha Hosea, KASI Homes. CRMLS
- $1,400,0005 bd3 ba3.8k sqft1062 McCall Dr, Corona, CA 92881For SaleMLS ID #IG26034220, Diana Renee, Keller Williams Realty. CRMLS
- $995,0005 bd3 ba3k sqft4469 Driving Range Rd, Corona, CA 92883For SaleMLS ID #IG26160552, John Simcoe, Keller Williams Realty. CRMLS
- $2,299,0005 bd5 ba4.8k sqft4068 Shady Ridge Cir, Corona, CA 92881For SaleMLS ID #OC26108356, Michael Rios, Douglas Elliman of California. CRMLS
- $2,220,0007 bd5 ba4.2k sqft2785 State St, Corona, CA 92881For SaleMLS ID #TR26130305, Thomas Hung, Exp Realty of California Inc. CRMLS
- $1,650,0004 bd4 ba2.8k sqft2521 Chad Zeller Ln, Corona, CA 92882For SaleMLS ID #OC26116716, PRADINYA SHASTRI, REDFIN. CRMLS
- $1,595,0004 bd5 ba4.5k sqft7452 Breckenridge Dr, Riverside, CA 92506For SaleMLS ID #IV26088118, BRAD ALEWINE, COMPASS. CRMLS
- $1,599,0004 bd4 ba3.4k sqft16 Garden View Ct, Rancho Santa Margarita, CA 92688For SaleMLS ID #OC26166310, Steven Hurd, eXp Realty of California Inc. CRMLS
- $1,375,0005 bd3 ba3.5k sqft3170 Crestview Dr, Norco, CA 92860For SaleMLS ID #IG26174796, Gene Pucelli, Keller Williams Realty. CRMLS
- $1,600,0005 bd6 ba4.9k sqft1979 Natalie Ln, Riverside, CA 92506For SaleMLS ID #IV26159875, COLLETTE LEE, Tower Agency. CRMLS
- $2,149,0004 bd5 ba4.5k sqft4009 Cerveza Cir, Corona, CA 92881For SaleMLS ID #IG26087385, Shelly Larez, Re/Max Partners. CRMLS
- $1,600,0005 bd5 ba4.5k sqft498 Green Orchard Pl, Riverside, CA 92506For SaleMLS ID #RS26080399, Athelle Singson, NTMR Holdings Inc.. CRMLS
Local buyer's agents are ready to help
