Experience refined living behind the prestigious gates of The Retreat, South Corona's premier guard-gated luxury community. Perfectly positioned within one of the area's most exclusive neighborhoods, this exceptional estate offers approximately 4,152 square feet of thoughtfully designed living space, blending timeless elegance with modern sophistication and a resort style backyard.
Designed for both grand entertaining and comfortable everyday living, the residence features 4, possible 5, spacious bedrooms and four-and-a-half luxurious bathrooms. A highly coveted floor plan welcomes you with an impressive entry, elegant living spaces, and designer luxury vinyl plank flooring throughout the main level.
At the heart of the home is a chef-inspired gourmet kitchen, beautifully remodeled with quarts countertops, Newer Cabinets, walk-in pantry, upgraded appliances, generous preparation space, and seamless flow into the family and dining areas. The first floor also offers a private guest suite with its own ensuite bath, providing exceptional comfort for overnight guests or multi-generational living, along with a versatile office that can easily serve as an additional bedroom.
The upper level is highlighted by an expansive owner's retreat—a private sanctuary featuring a luxurious spa-inspired bathroom and an oversized walk-in closet. Three additional bedrooms and a spacious library/media room complete the second floor, creating flexible spaces for work, entertainment, or relaxation.
Step outside to Paradise! Your own private resort. The professionally designed backyard has been transformed into a tranquil oasis featuring a sparkling saltwater pool, serene meditation area, outdoor fireplace, built-in BBQ, and multiple gathering spaces designed for year-round California entertaining.
Additional luxury amenities include a two-car garage equipped with a 240-volt electric vehicle charging station, ADU option, Solar System with a power wall, adding both convenience and future-ready functionality.
Offering an unparalleled combination of privacy, prestige, and resort-style amenities, this remarkable residence represents an exceptional opportunity to own within one of South Corona's most distinguished gated communities. Near to Dos Lagos, shopping and restaurants.
Coming soon 08/07
Listed by: Best Realty Partners • Penny Jeffery Janich • Contact: 951-317-5045
$1,498,000
8394 Renwick Dr, Corona, CA 92883
4beds
4,152sqft
:
Get pre-qualified$9,849/mo
Single Family Residence
Built in 2005
9,583 Square Feet Lot
$1,375,400 Zestimate®
$361/sqft
$285/mo HOA
What's special
- 3 days |
- 220 |
- 4 |
Zillow last checked:
Listing updated:
Listed by:
Penny Jeffery Janich DRE #01860547 951-317-5045,
Best Realty Partners
Source: CRMLS,MLS#: IG26161069 Originating MLS: California Regional MLS
Originating MLS: California Regional MLSFacts & features
Interior
Bedrooms & bathrooms
- Bedrooms: 4
- Bathrooms: 5
- Full bathrooms: 4
- 1/2 bathrooms: 1
- Main level bathrooms: 1
- Main level bedrooms: 1
Rooms
- Room types: Bedroom, Family Room, Kitchen, Laundry, Living Room, Primary Bathroom, Primary Bedroom, Media Room, Other
Primary bedroom
- Features: Primary Suite
Bedroom
- Features: Bedroom on Main Level
Family room
- Features: Separate Family Room
Other
- Features: Walk-In Closet(s)
Heating
- Central
Cooling
- Central Air
Appliances
- Laundry: Laundry Room
Features
- Bedroom on Main Level, Primary Suite, Walk-In Closet(s)
- Has fireplace: Yes
- Fireplace features: Living Room
- Common walls with other units/homes: No Common Walls
Interior area
- Total interior livable area: 4,152 sqft
Property
Parking
- Total spaces: 2
- Parking features: Door-Multi, Garage
- Attached garage spaces: 2
Features
- Levels: Two
- Stories: 2
- Entry location: 1
- Has private pool: Yes
- Pool features: In Ground, Private, Salt Water
- Fencing: Block
- Has view: Yes
- View description: Peek-A-Boo
Lot
- Size: 9,583 Square Feet
- Features: 0-1 Unit/Acre, Back Yard, Front Yard, Landscaped, Near Park, Sprinkler System
Details
- Parcel number: 282700042
- Special conditions: Standard
Construction
Type & style
- Home type: SingleFamily
- Property subtype: Single Family Residence
Materials
- Roof: Tile
Condition
- Updated/Remodeled,Turnkey
- New construction: No
- Year built: 2005
Utilities & green energy
- Sewer: Public Sewer
- Water: Public
Green energy
- Energy generation: Solar
Community & HOA
Community
- Features: Foothills, Street Lights, Suburban, Park
- Security: Gated with Guard, Gated with Attendant, 24 Hour Security, Smoke Detector(s), Security Guard
- Subdivision: The Retreat
HOA
- Has HOA: Yes
- Amenities included: Outdoor Cooking Area, Picnic Area, Playground, Guard, Security
- HOA fee: $285 monthly
- HOA name: Powerstone PM
- HOA phone: 949-372-4029
Location
- Region: Corona
Financial & listing details
- Price per square foot: $361/sqft
- Tax assessed value: $1,248,480
- Annual tax amount: $17,673
- Date on market: 7/25/2026
- Listing terms: Cash,Conventional
Estimated market value
$1,375,400
$1.29M - $1.46M
$6,454/mo
Price history
| Date | Event | Price |
|---|---|---|
| 6/26/2023 | Sold | $1,200,000-7.6%$289/sqft |
Source: Public Record Report a problem | ||
| 5/27/2023 | Contingent | $1,299,000$313/sqft |
Source:  CLAW #22-222209 Report a problem CLAW #22-222209 Report a problem | ||
| 3/1/2023 | Price change | $1,299,000-0.1%$313/sqft |
Source: CLAW #22-222209 Report a problem | ||
| 12/3/2022 | Listed for sale | $1,299,900+55.1%$313/sqft |
Source: CLAW #22-222209 Report a problem | ||
| 1/20/2021 | Listing removed | $838,000$202/sqft |
Source:  CLAW #20653470 Report a problem CLAW #20653470 Report a problem | ||
| 10/30/2020 | Price change | $838,000-5.1%$202/sqft |
Source: Coldwell Banker Realty #20653470 Report a problem | ||
| 4/14/2016 | Listed for sale | $883,000$213/sqft |
Source: Coldwell Banker Residential Brokerage #16113564 Report a problem | ||
Public tax history
| Year | Property taxes | Tax assessment |
|---|---|---|
| 2025 | $17,673 +3.4% | $1,248,480 +2% |
| 2024 | $17,100 -6.7% | $1,224,000 -3.4% |
| 2023 | $18,336 +7.3% | $1,267,616 +10% |
| 2022 | $17,085 +12.6% | $1,152,378 +18% |
| 2021 | $15,169 +4.9% | $976,592 +12% |
| 2020 | $14,459 +6.3% | $871,956 +3% |
| 2019 | $13,600 +3.2% | $846,560 +4% |
| 2018 | $13,180 +3.5% | $814,000 +3.7% |
| 2017 | $12,734 | $785,000 +5.2% |
| 2016 | $12,734 +6.1% | $746,000 +1.8% |
| 2015 | $11,999 +1.8% | $733,000 +0.8% |
| 2014 | $11,784 | $727,000 +26.7% |
| 2013 | -- | $574,000 +7.7% |
| 2012 | -- | $533,000 -2.7% |
| 2011 | -- | $548,000 +6.4% |
| 2010 | -- | $515,000 -1% |
| 2009 | -- | $520,000 -40.5% |
| 2008 | -- | $874,000 -11.7% |
| 2007 | -- | $989,527 +170.8% |
| 2006 | -- | $365,432 |
Find assessor info on the county website
Monthly payment
Est. payment
Payment breakdown
Explore the cost of this home by adjusting the details. Changes won't be saved.Climate risks
Neighborhood: Wildrose
Nearby schools
GreatSchools rating
- 10/10Temescal Valley Elementary SchoolGrades: K-6Distance: 1 mi
- 6/10El Cerrito Middle SchoolGrades: 6-8Distance: 2.9 mi
- 8/10Santiago High SchoolGrades: 9-12Distance: 3.4 mi
Schools provided by the listing agent
- Elementary: Temescal Valley
- High: Santiago
Source: CRMLS. This data may not be complete. We recommend contacting the local school district to confirm school assignments for this home.
- $1,120,6004 bd3 ba3.2k sqft8380 Renwick Dr, Corona, CA 92883Off Market
- $1,610,0005 bd5 ba4.7k sqft8408 Renwick Dr, Corona, CA 92883Sold
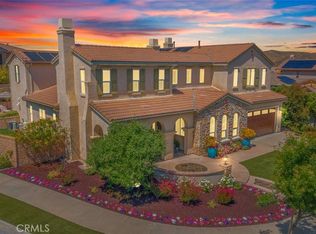
- $1,395,9004 bd3 ba3.7k sqft22377 Amber Eve Dr, Corona, CA 92883Off Market
- $1,087,8004 bd3 ba3.2k sqft8464 Renwick Dr, Corona, CA 92883Off Market
- $1,240,1004 bd3 ba3.2k sqft22363 Amber Eve Dr, Corona, CA 92883Off Market
- $1,238,0004 bd4 ba3.7k sqft8366 Renwick Dr, Corona, CA 92883Off Market
- $1,019,400-- bd-- ba3.2k sqft8399 Renwick Dr, Corona, CA 92883Off Market
- $1,374,8004 bd4 ba3.7k sqft8478 Renwick Dr, Corona, CA 92883Off Market
A local agent can set up tours, give advice and negotiate with sellers.
Similar homes
- $1,588,8004 bd5 ba4.1k sqft22512 Amber Eve Dr, Corona, CA 92883For Sale
 MLS ID #OC26127899, Leslie Lopez, The Oppenheim Group. CRMLS
 - $1,419,0005 bd5 ba4.7k sqft8622 Edelweiss Dr, Corona, CA 92883For Sale
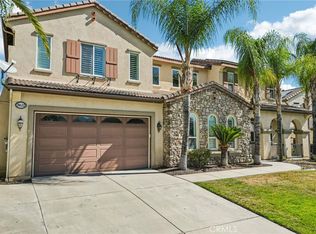 MLS ID #DW26067270, Jacqueline Soto, eHomes. CRMLS
 - $1,445,0004 bd4 ba4.7k sqft8029 Sanctuary Dr, Corona, CA 92883Auction
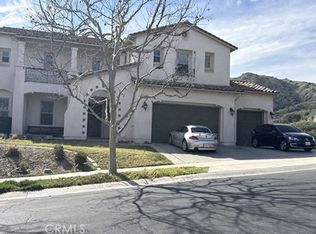 MLS ID #IV26110646, NEVEN SPRALJA, REALHOME SERVICES & SOLUTIONS. CRMLS
 - $1,349,0004 bd5 ba4.1k sqft8651 Edelweiss Dr, Corona, CA 92883For Sale
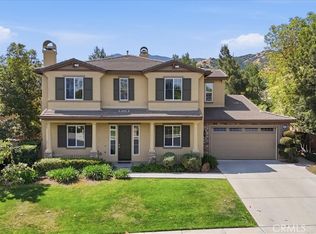 MLS ID #IG26057162, Joanna Murillo, Signature Sales & Management. CRMLS
 - $1,595,0005 bd5 ba4.7k sqft22470 Amber Eve Dr, Corona, CA 92883For SaleMLS ID #OC26081978, Larry Gage, Team Gage R E Center. CRMLS
- $1,549,0004 bd5 ba5.3k sqft8287 Soft Winds Dr, Corona, CA 92883For SaleMLS ID #OC25245828, Alan Zhang, Pinnacle Real Estate Group. CRMLS
- $1,574,9505 bd6 ba5.3k sqft22407 Leisure Dr, Corona, CA 92883For SaleMLS ID #OC25257545, Larry Gage, Team Gage R E Center. CRMLS
- $1,150,0005 bd4 ba3.5k sqft1696 Tamarron Dr, Corona, CA 92883For SaleMLS ID #SW26163396, Jensen Kierulff, Blue Jay Realty. CRMLS
- $1,545,0005 bd5 ba4.5k sqft1596 Vandagriff Way, Corona, CA 92883For SaleMLS ID #OC26149888, Brian Thompson, Brian Thompson, Broker. CRMLS
- $1,350,0005 bd5 ba4.5k sqft1593 Vandagriff Way, Corona, CA 92883For SaleMLS ID #IG26158661, Robert Livingston, Realty World Main Street. CRMLS
- $1,289,9004 bd3 ba3.3k sqft8851 Soothing Ct, Corona, CA 92883For SaleMLS ID #IG26133954, John Simcoe, Keller Williams Realty. CRMLS
- $1,740,0005 bd6 ba5.3k sqft22260 Rosemary Canyon Ct, Corona, CA 92883For SaleMLS ID #IG26085449, Jiyeon Gibson, Century 21 Masters. CRMLS
- $1,449,0007 bd4 ba4.2k sqft1714 Via Fresco Cir, Corona, CA 92881For SaleMLS ID #PW26160021, Michael Solomon, Solomon's Realtors, Inc.. CRMLS
- $1,665,8885 bd6 ba5.3k sqft8120 Sunset Rose Dr, Corona, CA 92883For SaleMLS ID #OC26043360, Leslie Lopez, The Oppenheim Group. CRMLS
- $1,299,9995 bd4 ba3.6k sqft8824 Soothing Ct, Corona, CA 92883For SaleMLS ID #IG26005482, Mariah Jimenez, Navigate Real Estate, Inc.. CRMLS
- $1,325,0005 bd4 ba3.8k sqft1536 Vandagriff Way, Corona, CA 92883For SaleMLS ID #IG26142914, John Simcoe, Keller Williams Realty. CRMLS
- $1,175,0004 bd5 ba3.5k sqft7921 Summer Day Dr, Corona, CA 92883For SaleMLS ID #IG26050723, John Simcoe, Keller Williams Realty. CRMLS
- $1,375,0005 bd5 ba4.1k sqft4351 Edenwild Ln, Corona, CA 92883For SaleMLS ID #IG26058609, John Simcoe, Keller Williams Realty. CRMLS
- $1,200,0005 bd5 ba3.5k sqft4015 Belfry Cir, Corona, CA 92883For SaleMLS ID #IG26135270, Diana Renee, Keller Williams Realty. CRMLS
- $1,350,0005 bd3 ba3.4k sqft1625 Paseo Vista St, Corona, CA 92881For SaleMLS ID #SW26158352, Christopher Reihanifam, Elevate Real Estate Agency. CRMLS
Local buyer's agents are ready to help
