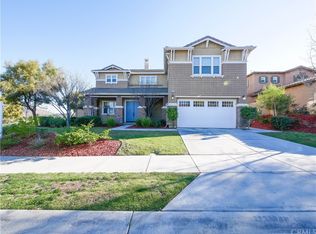
Absolutely Stunning 3,333 Sq Ft Estate in The Retreat – Corona’s Premier Gated Community! Nestled on a peaceful cul-de-sac within The Retreat, this exceptional residence showcases timeless architecture, no-expense-spared owner has spent more than $275,000 on recent high end finishes, and the home has a thoughtfully designed floor plan perfect for modern living. This exquisite home offers 4 bedrooms, a spacious loft/game room, and a chef’s dream island kitchen—complete with quartz counters, double ovens, white cabinetry with glass inserts, designer pendant lights, a built-in desk, a walk-in pantry, and under-cabinet accent lighting. Step through the elegant double-door entry into a grand living space featuring a step-down living room, formal dining room, large family room with a gorgeous porcelain tile fireplace, and a large laundry room with sink. Upstairs, the master suite is a true retreat, boasting a coffered ceiling, dual walk-in closets, and a spa-like bath adorned with marble and porcelain finishes on the vanities, tub, and shower—designed for pure indulgence. The Zen-inspired backyard is an entertainer’s dream, complete with a beautiful marble fountain, porcelain fireplace, all marble walls, brand-new built-in BBQ, full-size patio cover, and LED accent lighting that sets the mood throughout. Additional luxury features include:Mosaic-tiled front porch with fountain, Plantation shutters, crown molding, Egyptian crystal chandeliers, elegant drapes, 10,454 Sq/Ft lot with perimeter block walls, 3-car garage,and Breathtaking mountain views throughout the community. This is a once-in-a-lifetime opportunity to own a truly exceptional property in a sought-after location!
For sale
Listed by: Keller Williams Realty • John Simcoe • Contact: 951-217-8878
Price cut: $20K (9/5)
$1,269,900
8851 Soothing Ct, Corona, CA 92883
4beds
3,333sqft
Single Family Residence
Built in 2005
10,454 Square Feet Lot
$1,252,000 Zestimate®
$381/sqft
$285/mo HOA
What's special
- 160 days
- 672
- 28
Zillow last checked:
Listing updated:
Listed by:
John Simcoe DRE #01305195 951-217-8878,
Keller Williams Realty
Source: CRMLS,MLS#: IG26133954 Originating MLS: California Regional MLS
Originating MLS: California Regional MLSFacts & features
Interior
Bedrooms & bathrooms
- Bedrooms: 4
- Bathrooms: 3
- Full bathrooms: 3
- Main level bathrooms: 1
- Main level bedrooms: 1
Rooms
- Room types: Bonus Room, Bedroom, Entry/Foyer, Family Room, Foyer, Kitchen, Laundry, Loft, Living Room, Primary Bathroom, Primary Bedroom, Other, Pantry, Dining Room
Bathroom
- Features: Bathroom Exhaust Fan, Dual Sinks, Quartz Counters, Stone Counters, Remodeled, Separate Shower, Upgraded, Vanity, Walk-In Shower
Other
- Features: Dressing Area
Kitchen
- Features: Kitchen Island, Kitchen/Family Room Combo, Pots & Pan Drawers, Quartz Counters, Stone Counters, Walk-In Pantry
Other
- Features: Walk-In Closet(s)
Pantry
- Features: Walk-In Pantry
Heating
- Central, Forced Air
Cooling
- Central Air, Dual, Zoned
Appliances
- Laundry: Washer Hookup, Gas Dryer Hookup, Laundry Room
Features
- Built-in Features, Breakfast Area, Ceiling Fan(s), Cathedral Ceiling(s), Separate/Formal Dining Room, High Ceilings, In-Law Floorplan, Open Floorplan, Pantry, Recessed Lighting, Bedroom on Main Level, Dressing Area, Entrance Foyer, Loft, Walk-In Pantry, Walk-In Closet(s)
- Flooring: Stone
- Windows: Double Pane Windows
- Has fireplace: Yes
- Fireplace features: Family Room, Gas
- Common walls with other units/homes: No Common Walls
Interior area
- Total interior livable area: 3,333 sqft
Video & virtual tour
Property
Parking
- Total spaces: 3
- Parking features: Direct Access, Garage
- Attached garage spaces: 3
Features
- Levels: Two
- Stories: 2
- Entry location: 1
- Patio & porch: Concrete, Covered
- Pool features: None
- Spa features: None
- Fencing: Block
Lot
- Size: 10,454 Square Feet
- Features: Cul-De-Sac, Sprinklers In Rear, Sprinklers In Front, Lawn, Landscaped, Near Park, Sprinklers Timer, Sprinklers On Side, Street Level
Details
- Parcel number: 282310028
- Special conditions: Standard
Construction
Type & style
- Home type: SingleFamily
- Property subtype: Single Family Residence
Materials
- Foundation: Slab
- Roof: Tile
Condition
- New construction: No
- Year built: 2005
Utilities & green energy
- Electric: 220 Volts in Garage, Standard
- Sewer: Public Sewer
- Water: Public
- Utilities for property: Cable Connected, Natural Gas Connected, Sewer Connected, Water Connected
Community & HOA
Community
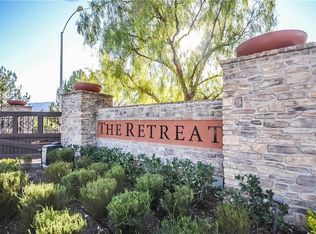
- Features: Curbs, Street Lights, Sidewalks, Gated, Park
- Security: Carbon Monoxide Detector(s), Gated with Guard, Gated Community, Smoke Detector(s)
- Subdivision: The Retreat
HOA
- Has HOA: Yes
- Amenities included: Picnic Area, Playground
- HOA fee: $285 monthly
- HOA name: The Retreat
- HOA phone: 949-768-7261
Location
- Region: Corona
Financial & listing details
- Price per square foot: $381/sqft
- Tax assessed value: $971,005
- Date on market: 6/19/2026
- Cumulative days on market: 161 days
- Listing terms: Submit
- Exclusions: Blue drapes upstairs bedroom
- Road surface type: Paved
Estimated market value
$1,252,000
$1.19M - $1.31M
$4,406/mo
Price history
| Date | Event | Price |
|---|---|---|
| 9/5/2026 | Price change | $1,269,900-1.6%$381/sqft |
Source:  CRMLS #IG26133954 Report a problem CRMLS #IG26133954 Report a problem | ||
| 7/20/2026 | Price change | $1,289,900-0.8%$387/sqft |
Source: CRMLS #IG26133954 Report a problem | ||
| 6/19/2026 | Listed for sale | $1,299,900-7.1%$390/sqft |
Source: CRMLS #IG26133954 Report a problem | ||
| 7/21/2025 | Listing removed | $1,399,900$420/sqft |
Source:  SDMLS #IG25116591 Report a problem SDMLS #IG25116591 Report a problem | ||
| 6/23/2025 | Listed for sale | $1,399,900+53%$420/sqft |
Source: SDMLS #IG25116591 Report a problem | ||
| 12/28/2022 | Sold | $915,000-1.1%$275/sqft |
Source: Public Record Report a problem | ||
| 12/3/2022 | Pending sale | $925,000$278/sqft |
Source:  Weichert Pro #PW22241527 Report a problem Weichert Pro #PW22241527 Report a problem | ||
| 12/3/2022 | Contingent | $925,000$278/sqft |
Source: CRMLS #PW22241527 Report a problem | ||
| 11/15/2022 | Listed for sale | $925,000+58.1%$278/sqft |
Source: CRMLS #PW22241527 Report a problem | ||
| 3/8/2019 | Sold | $585,000-3.3%$176/sqft |
Source: Public Record Report a problem | ||
| 2/15/2019 | Pending sale | $605,000$182/sqft |
Source: Rancon Real Estate #SW19023920 Report a problem | ||
| 2/1/2019 | Listed for sale | $605,000+9%$182/sqft |
Source: Rancon Real Estate #SW19023920 Report a problem | ||
| 7/28/2015 | Sold | $555,000-0.5%$167/sqft |
Source: Public Record Report a problem | ||
| 7/18/2015 | Pending sale | $558,000$167/sqft |
Source: Tarbell Realtors #IG15083131 Report a problem | ||
| 6/30/2015 | Price change | $558,000-1.2%$167/sqft |
Source: Tarbell Realtors #IG15083131 Report a problem | ||
| 6/5/2015 | Listed for sale | $565,000$170/sqft |
Source: Tarbell Realtors #IG15083131 Report a problem | ||
| 5/1/2015 | Pending sale | $565,000$170/sqft |
Source: Tarbell Realtors #IG15083131 Report a problem | ||
| 4/21/2015 | Listed for sale | $565,000-3.4%$170/sqft |
Source: Tarbell Realtors #IG15083131 Report a problem | ||
| 1/29/2014 | Listing removed | $585,000$176/sqft |
Source: Realty ONE Group, Inc. #IG13240193 Report a problem | ||
| 12/3/2013 | Listed for sale | $585,000+51.9%$176/sqft |
Source: Realty ONE Group, Inc. #IG13240193 Report a problem | ||
| 4/30/2009 | Sold | $385,000+6.4%$116/sqft |
Source: Public Record Report a problem | ||
| 3/23/2009 | Listed for sale | $361,900-16.8%$109/sqft |
Source: SecondSpace #88131944 Report a problem | ||
| 11/12/2008 | Sold | $435,000-46.4%$131/sqft |
Source: Public Record Report a problem | ||
| 5/31/2006 | Sold | $811,000$243/sqft |
Source: Public Record Report a problem | ||
Public tax history
| Year | Property taxes | Tax assessment |
|---|---|---|
| 2026 | -- | $971,005 +2% |
| 2025 | $13,967 +3.5% | $951,966 +2% |
| 2024 | $13,497 -2.2% | $933,300 +2% |
| 2023 | $13,807 +32.7% | $915,000 +48.8% |
| 2022 | $10,404 +0.8% | $614,937 +2% |
| 2021 | $10,317 +3.7% | $602,881 +1% |
| 2020 | $9,949 | $596,700 +1.3% |
| 2019 | -- | $588,970 +2% |
| 2018 | $9,891 +2.3% | $577,422 +2% |
| 2017 | $9,664 | $566,100 +2% |
| 2016 | $9,664 +23.5% | $555,000 +34.5% |
| 2015 | $7,823 +2.2% | $412,513 +2% |
| 2014 | $7,651 | $404,434 +0.5% |
| 2013 | -- | $402,609 +2% |
| 2012 | -- | $394,716 +2% |
| 2011 | -- | $386,977 +5.8% |
| 2010 | -- | $365,797 -18.7% |
| 2009 | -- | $450,000 -52.9% |
| 2008 | -- | $956,000 +15.6% |
| 2007 | -- | $827,209 +97.4% |
| 2006 | -- | $418,992 |
| 2005 | -- | -- |
Find assessor info on the county website
Monthly payment
Est. payment
Payment breakdown
Explore the cost of this home by adjusting the details. Changes won't be saved.Climate risks
Neighborhood: Wildrose
Nearby schools
Schools provided by the listing agent
- Elementary: Woodrow Wilson
- High: Santiago
Source: CRMLS. This data may not be complete. We recommend contacting the local school district to confirm school assignments for this home.

Similar homes
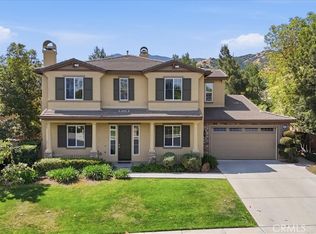
- $1,299,0004 bd5 ba4.1k sqft8651 Edelweiss Dr, Corona, CA 92883For Sale
 MLS ID #IG26057162, Joanna Murillo, Signature Sales & Management. CRMLS
 - $1,235,0004 bd3 ba3.5k sqft3944 Bennett Ave, Corona, CA 92883For Sale
 MLS ID #PW26168288, Andrea Barquero, Jason Mitchell Real Estate California, Inc.. CRMLS
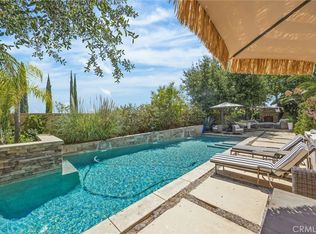
 - $1,449,0004 bd5 ba4.1k sqft8394 Renwick Dr, Corona, CA 92883For Sale
 MLS ID #IG26161069, Penny Jeffery Janich, Best Realty Partners. CRMLS
 - $1,299,0004 bd4 ba3.3k sqft4427 Putting Green Dr, Corona, CA 92883For Sale
 MLS ID #IG26170557, John Simcoe, Keller Williams Realty. CRMLS
Local buyer's agents are ready to help
