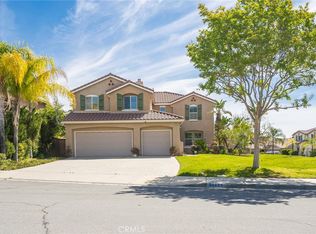
Welcome to this stunning home nestled in a highly desirable neighborhood of Corona! One of the lowest price per square foot in the whole community! This beautifully maintained residence offers generous living spaces, abundant natural lights, and a thoughtfully designed floor plan perfect for modern living.
Step inside to discover spacious formal living and dining areas, an inviting family room ideal for gatherings, and a well-appointed kitchen featuring ample cabinetry and plenty of counter space for everyday living and entertaining. The expansive layout provides comfort and flexibility for families of all sizes. Brand New stove, range and dishwasher.
Upstairs, you’ll find generously sized bedrooms designed for relaxation and privacy. The primary suite serves as a peaceful retreat, complete with a spacious layout and plenty of room to unwind after a long day.
Enjoy Southern California living at its finest with a private backyard perfect for outdoor dining, entertaining, or simply relaxing. Located in a sought-after community with convenient access to parks, schools, shopping, and major freeways, this home offers both comfort and convenience.
Don’t miss this incredible opportunity to own a beautiful home in one of Corona’s most desirable communities! A MUST see in Corona!
For sale
Listed by: Pinnacle Real Estate Group • ZIREN WANG • Contact: 626-698-5627
Price cut: $59K (8/3)
$799,999
25122 Cliffrose St, Corona, CA 92883
5beds
4,187sqft
Single Family Residence
Built in 2004
6,098 Square Feet Lot
$798,400 Zestimate®
$191/sqft
$85/mo HOA
What's special
Thoughtfully designed floor planAbundant natural lightsGenerous living spaces
- 144 days
- 1,432
- 75
Zillow last checked:
Listing updated:
Listed by:
ZIREN WANG DRE #02034493 626-698-5627,
Pinnacle Real Estate Group,
JENNIFER TANG DRE #02093602 626-382-1688,
Pinnacle Real Estate Group
Source: CRMLS,MLS#: WS26080713 Originating MLS: California Regional MLS
Originating MLS: California Regional MLSFacts & features
Interior
Bedrooms & bathrooms
- Bedrooms: 5
- Bathrooms: 4
- Full bathrooms: 3
- 1/2 bathrooms: 1
- Main level bathrooms: 1
- Main level bedrooms: 1
Rooms
- Room types: Bonus Room, Bedroom, Family Room, Great Room, Loft
Bedroom
- Features: Multi-Level Bedroom
Bedroom
- Features: Bedroom on Main Level
Heating
- Central
Cooling
- Central Air
Appliances
- Laundry: Inside
Features
- Bedroom on Main Level, Loft
- Has fireplace: Yes
- Fireplace features: Living Room
- Common walls with other units/homes: No Common Walls
Interior area
- Total interior livable area: 4,187 sqft
Property
Parking
- Total spaces: 3
- Parking features: Garage - Attached
- Attached garage spaces: 3
Features
- Levels: Two
- Stories: 2
- Entry location: Main
- Pool features: Community, Association
- Has view: Yes
- View description: Hills
Lot
- Size: 6,098 Square Feet
- Features: 0-1 Unit/Acre
Details
- Parcel number: 290440026
- Special conditions: Standard
Construction
Type & style
- Home type: SingleFamily
- Property subtype: Single Family Residence
Condition
- New construction: No
- Year built: 2004
Utilities & green energy
- Sewer: Unknown
- Water: Public
Community & HOA
Community
- Features: Park, Pool
- Subdivision: Horsethief Canyon
HOA
- Has HOA: Yes
- Amenities included: Picnic Area, Pool, Recreation Room
- HOA fee: $85 monthly
- HOA name: Sycamore Creek Community Association
- HOA phone: 800-428-5588
Location
- Region: Corona
Financial & listing details
- Price per square foot: $191/sqft
- Tax assessed value: $532,023
- Date on market: 4/14/2026
- Cumulative days on market: 144 days
- Listing terms: Cash,Cash to Existing Loan,Cash to New Loan,Conventional,1031 Exchange
Estimated market value
$798,400
$758,000 - $838,000
$4,794/mo
Price history
| Date | Event | Price |
|---|---|---|
| 8/3/2026 | Price change | $799,999-6.9%$191/sqft |
Source:  CRMLS #WS26080713 Report a problem CRMLS #WS26080713 Report a problem | ||
| 5/24/2026 | Price change | $859,000-4.4%$205/sqft |
Source: CRMLS #WS26080713 Report a problem | ||
| 4/15/2026 | Listed for sale | $899,000+111.3%$215/sqft |
Source: CRMLS #WS26080713 Report a problem | ||
| 3/24/2021 | Listing removed | -- |
Source: Owner Report a problem | ||
| 3/22/2020 | Listing removed | $2,800$1/sqft |
Source: Owner Report a problem | ||
| 2/16/2020 | Listed for rent | $2,800-6.6%$1/sqft |
Source: Owner Report a problem | ||
| 7/2/2019 | Listing removed | $2,998$1/sqft |
Source: Owner Report a problem | ||
| 6/19/2019 | Listed for rent | $2,998+15.3%$1/sqft |
Source: Owner Report a problem | ||
| 10/6/2015 | Listing removed | $2,600$1/sqft |
Source: Owner Report a problem | ||
| 8/27/2015 | Listed for rent | $2,600$1/sqft |
Source: Owner Report a problem | ||
| 7/26/2014 | Listing removed | $2,600$1/sqft |
Source: Owner Report a problem | ||
| 6/25/2014 | Listed for rent | $2,600+13%$1/sqft |
Source: Owner Report a problem | ||
| 10/10/2013 | Listing removed | $2,300$1/sqft |
Source: Owner Report a problem | ||
| 8/12/2013 | Listed for rent | $2,300$1/sqft |
Source: Owner Report a problem | ||
| 7/15/2013 | Sold | $425,500+13.5%$102/sqft |
Source: Public Record Report a problem | ||
| 3/2/2011 | Listing removed | $375,000$90/sqft |
Source: Prudential California Realty #C10053668 Report a problem | ||
| 11/6/2010 | Price change | $375,000-6%$90/sqft |
Source: Prudential California Realty #C10053668 Report a problem | ||
| 5/21/2010 | Price change | $399,000-6.1%$95/sqft |
Source: Prudential Real Estate #C10053668 Report a problem | ||
| 4/24/2010 | Price change | $425,000+6.3%$102/sqft |
Source: Prudential Real Estate #C10042590 Report a problem | ||
| 3/14/2010 | Listed for sale | $400,000+25%$96/sqft |
Source: Postlets Report a problem | ||
| 2/24/2010 | Sold | $320,000-20%$76/sqft |
Source: Public Record Report a problem | ||
| 4/3/2009 | Listing removed | $400,000$96/sqft |
Source: Listhub #P669705 Report a problem | ||
| 10/19/2008 | Price change | $400,000-13%$96/sqft |
Source: Listhub #P652883 Report a problem | ||
| 8/26/2008 | Listed for sale | $460,000-42.5%$110/sqft |
Source: Listhub #P652883 Report a problem | ||
| 8/17/2006 | Sold | $800,000+30.3%$191/sqft |
Source: Public Record Report a problem | ||
| 12/8/2004 | Sold | $614,000$147/sqft |
Source: Public Record Report a problem | ||
Public tax history
| Year | Property taxes | Tax assessment |
|---|---|---|
| 2026 | -- | $532,023 +2% |
| 2025 | $9,819 +3.2% | $521,592 +2% |
| 2024 | $9,518 +0.1% | $511,366 +2% |
| 2023 | $9,512 +2.2% | $501,340 +2% |
| 2022 | $9,304 +7.6% | $491,510 +2% |
| 2021 | $8,644 +0.9% | $481,874 +1% |
| 2020 | $8,566 0% | $476,934 +2% |
| 2019 | $8,569 -0.7% | $467,584 +2% |
| 2018 | $8,626 +1.9% | $458,417 +2% |
| 2017 | $8,467 | $449,429 +2% |
| 2016 | $8,467 -0.6% | $440,617 +1.5% |
| 2015 | $8,517 -3.9% | $434,001 +2% |
| 2014 | $8,862 | $425,500 +19.9% |
| 2013 | -- | $355,000 +1.4% |
| 2012 | -- | $350,000 +1.6% |
| 2011 | -- | $344,574 +0.8% |
| 2010 | -- | $342,000 -5.8% |
| 2009 | -- | $363,000 -51.6% |
| 2008 | -- | $750,000 -6.3% |
| 2007 | -- | $800,000 +27.7% |
| 2006 | -- | $626,280 +2% |
| 2005 | -- | $614,000 |
Find assessor info on the county website
Monthly payment
Est. payment
Payment breakdown
Explore the cost of this home by adjusting the details. Changes won't be saved.Climate risks
Neighborhood: Sycamore Creek


Similar homes
- $760,0004 bd3 ba2.5k sqft10918 Clover Cir, Corona, CA 92883For Sale
 MLS ID #IG26163825, Joseph Ibrahim, Keller Williams Realty. CRMLS
 - $838,0004 bd3 ba3.5k sqft24456 Wasatch Ct, Corona, CA 92883For Sale
 MLS ID #WS26086088, PEGGY LIM, Real Brokerage Technologies. CRMLS
 - $849,0005 bd3 ba2.8k sqft26165 Plumcot Dr, Corona, CA 92883For Sale
 MLS ID #PW26167753, Bailey Dixon, Real Broker. CRMLS
 - $799,9905 bd4 ba2.8k sqft12837 Olympus Cir, Corona, CA 92883New Construction
 CRMLS
CRMLS
Local buyer's agents are ready to help
