Spacious Comfort, Timeless Charm & Endless Possibilities at 19176 Stagecoach Ln in Riverside. Welcome to 19176 Stagecoach Ln, an inviting traditional residence offering an exceptional combination of generous living space, everyday comfort, and outdoor potential. Nestled along a quiet residential street, this property provides a peaceful setting while keeping schools, shopping, retail stores, restaurants, and everyday conveniences within easy reach. Featuring 5 bedrooms, 3 bathrooms, and approximately 2,865 sq ft of living space, the home offers an expansive and versatile floor plan designed for comfortable everyday living and entertaining. Generously sized living areas provide plenty of room to gather and unwind, while the fireplace creates a warm focal point and adds to the home's cozy traditional character. Central air conditioning ensures comfortable living throughout the seasons. The five-bedroom configuration provides exceptional flexibility, with additional rooms that can accommodate guests, a home office, hobby room, fitness space, or other personalized uses. The home's substantial square footage gives owner-occupants the freedom to create spaces that complement their individual lifestyle and needs. Situated on an impressive 11,761 sq ft lot, the property offers abundant outdoor space with exciting possibilities. The spacious grounds provide room to create a private backyard retreat, outdoor dining and entertaining areas, gardens, recreational spaces, or additional landscaping. The generous lot is an outstanding feature for buyers who value privacy and room to enjoy Southern California's outdoor lifestyle. Adding to the property's functionality is a 3-car garage, providing ample parking along with valuable storage, workshop, or hobby space. Located within an established Riverside neighborhood, this home combines the tranquility of a quiet residential setting with convenient proximity to schools, retail stores, dining, and everyday services. It's an appealing balance for buyers who want more space without feeling disconnected from nearby amenities. Ideal for owner-occupants seeking space, comfort, and long-term potential, with its five-bedroom layout, inviting fireplace, 3-car garage, central air, and oversized lot, this home delivers a compelling combination of functionality, traditional charm, and opportunity. Some images in this listing have been digitally altered.
For sale
Listed by: Enrique Henry Vega Jr. Broker • Henry Vega • 323-833-6466
$799,000
19176 Stagecoach Ln, Riverside, CA 92508
4beds
2,865sqft
Single Family Residence
Built in 2001
0.27 Acres Lot
$793,800 Zestimate®
$279/sqft
$-- HOA
What's special
- 14 days
- 1,899
- 149
Likely to sell faster than
Zillow last checked:
Listing updated:
Listed by:
Henry Vega DRE #01765081 323-833-6466,
Enrique Henry Vega Jr. Broker
Source: CRMLS,MLS#: BB26206512 Originating MLS: California Regional MLS
Facts & features
Interior
Bedrooms & bathrooms
- Bedrooms: 4
- Bathrooms: 3
- Full bathrooms: 3
- Main level bathrooms: 3
- Main level bedrooms: 5
Rooms
- Room types: Bedroom, Family Room, Kitchen, Laundry, Living Room
Bedroom
- Features: All Bedrooms Up
Bathroom
- Features: Dual Sinks, Granite Counters, Separate Shower, Tub Shower
Kitchen
- Features: Kitchen/Family Room Combo
Heating
- Central
Cooling
- Central Air
Appliances
- Included: Dishwasher, Gas Oven, Gas Range, Microwave
- Laundry: Washer Hookup, Gas Dryer Hookup, Inside, Laundry Room
Features
- Eat-in Kitchen, Granite Counters, Open Floorplan, Recessed Lighting, All Bedrooms Up
- Flooring: Laminate, Tile
- Windows: Double Pane Windows
- Has fireplace: Yes
- Fireplace features: Family Room
- Common walls with other units/homes: No Common Walls
Interior area
- Total interior livable area: 2,865 sqft
Video & virtual tour
Property
Parking
- Total spaces: 5
- Parking features: Door-Single, Garage Faces Front, Garage
- Attached garage spaces: 3
- Uncovered spaces: 2
Features
- Levels: Two
- Stories: 2
- Entry location: Front
- Patio & porch: Patio, Porch
- Pool features: None
- Spa features: None
- Fencing: Average Condition
- Has view: Yes
- View description: Mountain(s), Neighborhood
Lot
- Size: 0.27 Acres
- Features: 0-1 Unit/Acre, Back Yard, Front Yard, Rectangular Lot
Details
- Parcel number: 284322002
- Special conditions: Standard
Construction
Type & style
- Home type: SingleFamily
- Architectural style: Traditional
- Property subtype: Single Family Residence
Materials
- Stucco
- Foundation: Slab
- Roof: Tile
Condition
- Turnkey
- New construction: No
- Year built: 2001
Utilities & green energy
- Sewer: Public Sewer
- Water: Public
- Utilities for property: Electricity Connected, Natural Gas Connected, Sewer Connected, Water Connected
Community & HOA
Community
- Features: Suburban
- Security: Carbon Monoxide Detector(s), Smoke Detector(s)
Location
- Region: Riverside
Financial & listing details
- Price per square foot: $279/sqft
- Tax assessed value: $730,639
- Date on market: 10/17/2026
- Cumulative days on market: 14 days
- Listing terms: Cash,Conventional,FHA,Submit,VA Loan
- Road surface type: Paved
Estimated market value
$793,800
$754,000 - $833,000
$3,953/mo
Price history
| Date | Event | Price |
|---|---|---|
| 10/22/2026 | Listed for sale | $799,000+61.9%$279/sqft |
Source:  CRMLS #BB26206512 Report a problem | ||
| 5/27/2017 | Listing removed | $2,595$1/sqft |
Source: Formatic Property Management, Inc Report a problem | ||
| 4/18/2017 | Listed for rent | $2,595$1/sqft |
Source: Pathlight Property Management Report a problem | ||
| 8/4/2016 | Sold | $493,500-1.1%$172/sqft |
Source: Public Record Report a problem | ||
| 7/15/2016 | Pending sale | $499,000$174/sqft |
Source: Realty ONE Group Champions #IG16099497 Report a problem | ||
| 7/8/2016 | Price change | $499,000-3.1%$174/sqft |
Source: Realty ONE Group Champions #IG16099497 Report a problem | ||
| 6/18/2016 | Price change | $515,000-2.8%$180/sqft |
Source: Realty ONE Group Champions #IG16099497 Report a problem | ||
| 6/12/2016 | Price change | $529,8990%$185/sqft |
Source: Realty ONE Group Champions #IG16099497 Report a problem | ||
| 5/11/2016 | Listed for sale | $529,900-8.6%$185/sqft |
Source: Realty ONE Group Champions #IG16099497 Report a problem | ||
| 9/14/2006 | Sold | $580,000+16%$202/sqft |
Source: Public Record Report a problem | ||
| 7/8/2004 | Sold | $500,000+79.2%$175/sqft |
Source: Public Record Report a problem | ||
| 2/15/2002 | Sold | $279,000$97/sqft |
Source: Public Record Report a problem | ||
Public tax history
| Year | Property taxes | Tax assessment |
|---|---|---|
| 2026 | -- | $730,639 +2% |
| 2025 | $8,015 +29% | $716,314 +27.6% |
| 2024 | $6,211 +0.4% | $561,514 +2% |
| 2023 | $6,184 +1.9% | $550,505 +2% |
| 2022 | $6,070 +1.4% | $539,712 +2% |
| 2021 | $5,986 +0.8% | $529,130 +1% |
| 2020 | $5,941 +1.9% | $523,705 +2% |
| 2019 | $5,829 +2% | $513,437 +2% |
| 2018 | $5,715 -1.5% | $503,370 +2% |
| 2017 | $5,799 | $493,500 +1.8% |
| 2016 | $5,799 +4.5% | $485,000 |
| 2015 | $5,549 +10.9% | $485,000 +15.5% |
| 2014 | $5,004 | $420,000 +20.7% |
| 2013 | -- | $348,000 +1.5% |
| 2012 | -- | $343,000 +4.6% |
| 2011 | -- | $328,000 +0.6% |
| 2010 | -- | $326,000 -6.6% |
| 2009 | -- | $349,000 -21.7% |
| 2008 | -- | $446,000 -23.1% |
| 2007 | -- | $580,000 +13.7% |
| 2006 | -- | $510,000 +2% |
| 2005 | -- | $500,000 +70.5% |
| 2003 | -- | $293,190 +26.7% |
| 2002 | -- | $231,392 |
Find assessor info on the county website
Monthly payment
Est. payment
Payment breakdown
Explore the cost of this home by adjusting the details. Changes won't be saved.Climate risks
Neighborhood: Orangecrest
Nearby schools
Schools provided by the listing agent
- Middle: Amelia
- High: Lincoln
Source: CRMLS. This data may not be complete. We recommend contacting the local school district to confirm school assignments for this home.
- $976,1006 bd4 ba3.7k sqft19190 Stagecoach Ln, Riverside, CA 92508Off Market
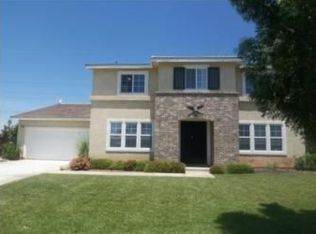
- $913,2005 bd3 ba3.2k sqft19162 Stagecoach Ln, Riverside, CA 92508Off Market
- $834,3004 bd3 ba3.4k sqft19175 Stagecoach Ln, Riverside, CA 92508Off Market
- $866,8006 bd4 ba3.5k sqft19148 Stagecoach Ln, Riverside, CA 92508Off Market
Similar homes
- $875,0004 bd4 ba2.8k sqft8274 Fern Grove Cir, Riverside, CA 92508For Sale
 MLS ID #OC26123956, Brian Brassil, Keller Williams Realty. CRMLS
- $869,0005 bd5 ba3.8k sqft9535 Calico Trl, Riverside, CA 92508For Sale
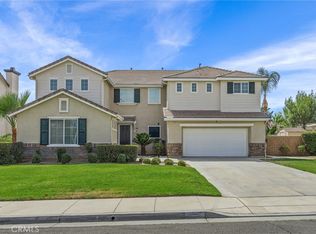 MLS ID #IG26161898, Penny Jeffery Janich, Best Realty Partners. CRMLS
- $730,0004 bd3 ba2.6k sqft6727 Hawkley Dr, Riverside, CA 92506For Sale
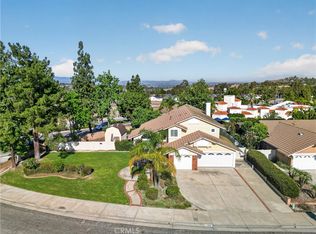 MLS ID #IV26128411, VERONICA FOSTER, TRUST PROPERTIES USA, INC. CRMLS
- $875,0006 bd6 ba3.3k sqft4891 Westmont St, Riverside, CA 92507For Sale
 MLS ID #IV26215312, SHARENE GREER, Tower Agency. CRMLS
