There is a particular kind of quiet that only exists at the end of a cul-de-sac, and this home sits right in the middle of it. A wide front yard stretches out under a mature shade tree, the kind of spot where you end up outside more often than not, watching bikes and scooters loop the circle while the afternoon settles in. It is the sort of setting that is hard to manufacture and easy to recognize the moment you stand in it.
Inside, the home offers 3,490 square feet across two stories, four bedrooms plus a versatile loft, and three bathrooms, all set behind a rare three-car garage. The layout is built to flex. The loft was originally framed as a fifth bedroom option and can be converted with ease, making it equally suited as a home office, a playroom, a homework space, or a second gathering room, whatever the next chapter calls for. A pass-through fireplace connects the living and family rooms, giving the downstairs a natural flow between everyday living and more relaxed entertaining. The kitchen centers on a large island with neutral granite counters and warm medium-toned wood cabinetry, opening easily into the main living space. Flooring is tile through the kitchen and high-traffic areas, with newer carpet throughout the remainder, and every wall has been refreshed with new paint. Bathrooms are clean, neutral, and well cared for.
Outside, the side yard is already paved and ready for outdoor dining and grilling, a blank canvas for whatever setup fits your routine. The backyard's natural slope keeps upkeep light, while the real outdoor living happens where the home was made for it: that front yard, that shade tree, that cul-de-sac.
Located in the La Sierra neighborhood of Riverside and zoned for Alvord Unified, this is a home built around flexibility and everyday livability. If space to grow into and a setting like this one are what you have been waiting for, let's set up a time to see it in person.
For sale
Listed by: Compass • Graham Levine • Contact: 951-790-2372
Price cut: $32.5K (9/24)
$917,500
11303 Apple Canyon Ln, Riverside, CA 92503
4beds
3,490sqft
Single Family Residence
Built in 2006
9,583 Square Feet Lot
$910,200 Zestimate®
$263/sqft
$-- HOA
What's special
- 72 days
- 521
- 21
Zillow last checked:
Listing updated:
Listed by:
Graham Levine DRE #01451755 951-790-2372,
Compass,
Kelly Levine DRE #01891654 760-421-1733,
Compass
Source: CRMLS,MLS#: IG26156949 Originating MLS: California Regional MLS
Originating MLS: California Regional MLSFacts & features
Interior
Bedrooms & bathrooms
- Bedrooms: 4
- Bathrooms: 3
- Full bathrooms: 3
- Main level bathrooms: 1
- Main level bedrooms: 1
Rooms
- Room types: Bedroom, Entry/Foyer, Family Room, Kitchen, Laundry, Living Room, Primary Bathroom, Primary Bedroom, Dining Room
Bedroom
- Features: Bedroom on Main Level
Bathroom
- Features: Bathtub, Dual Sinks, Soaking Tub, Separate Shower, Tub Shower
Family room
- Features: Separate Family Room
Kitchen
- Features: Granite Counters, Kitchen Island, Kitchen/Family Room Combo
Heating
- Central
Cooling
- Central Air
Appliances
- Included: Dishwasher, Disposal
- Laundry: Inside, Laundry Room, Upper Level
Features
- Ceiling Fan(s), Separate/Formal Dining Room, Eat-in Kitchen, Open Floorplan, Bedroom on Main Level
- Flooring: Carpet, Tile
- Windows: Double Pane Windows
- Has fireplace: Yes
- Fireplace features: Multi-Sided, See Through
- Common walls with other units/homes: No Common Walls
Interior area
- Total interior livable area: 3,490 sqft
Video & virtual tour
Property
Parking
- Total spaces: 3
- Parking features: Door-Multi, Direct Access, Garage Faces Front, Garage
- Attached garage spaces: 3
Features
- Levels: Two
- Stories: 2
- Entry location: 1
- Patio & porch: Concrete, Covered, Glass Enclosed, Porch
- Pool features: None
- Spa features: None
- Fencing: Block,Wood
Lot
- Size: 9,583 Square Feet
- Features: Back Yard, Cul-De-Sac, Front Yard, Lawn, Landscaped, Sprinkler System
Details
- Parcel number: 136030031
- Zoning: R1
- Special conditions: Standard
Construction
Type & style
- Home type: SingleFamily
- Architectural style: Contemporary
- Property subtype: Single Family Residence
Materials
- Stucco, Wood Siding
- Foundation: Slab
- Roof: Concrete,Tile
Condition
- Turnkey
- New construction: No
- Year built: 2006
Utilities & green energy
- Sewer: Public Sewer
- Water: Public
- Utilities for property: Electricity Connected, Natural Gas Connected, Sewer Connected, Water Connected
Community & HOA
Community
- Features: Curbs, Street Lights, Suburban, Sidewalks
- Security: Carbon Monoxide Detector(s), Smoke Detector(s)
Location
- Region: Riverside
Financial & listing details
- Price per square foot: $263/sqft
- Tax assessed value: $656,487
- Date on market: 7/17/2026
- Cumulative days on market: 72 days
- Listing terms: Cash,Cash to New Loan,Conventional,1031 Exchange,FHA,VA Loan
- Road surface type: Paved
Estimated market value
$910,200
$865,000 - $956,000
$4,178/mo
Price history
| Date | Event | Price |
|---|---|---|
| 9/24/2026 | Price change | $917,500-3.4%$263/sqft |
Source:  CRMLS #IG26156949 Report a problem CRMLS #IG26156949 Report a problem | ||
| 7/18/2026 | Listed for sale | $950,000-4.9%$272/sqft |
Source: CRMLS #IG26156949 Report a problem | ||
| 4/22/2026 | Listing removed | $999,000$286/sqft |
Source:  SDMLS #240009023 Report a problem SDMLS #240009023 Report a problem | ||
| 9/30/2024 | Listing removed | $3,595$1/sqft |
Source: Zillow Rentals Report a problem | ||
| 9/25/2024 | Price change | $3,595-5.3%$1/sqft |
Source: Zillow Rentals Report a problem | ||
| 9/12/2024 | Price change | $3,795-5%$1/sqft |
Source: Zillow Rentals Report a problem | ||
| 9/7/2024 | Price change | $3,995-2.4%$1/sqft |
Source: Zillow Rentals Report a problem | ||
| 8/20/2024 | Price change | $4,095-2.4%$1/sqft |
Source: Zillow Rentals Report a problem | ||
| 8/14/2024 | Price change | $4,195-2.3%$1/sqft |
Source: Zillow Rentals Report a problem | ||
| 8/10/2024 | Listed for rent | $4,295+43.4%$1/sqft |
Source: Zillow Rentals Report a problem | ||
| 8/9/2024 | Listing removed | -- |
Source: SDMLS #240009023 Report a problem | ||
| 7/15/2024 | Price change | $999,000-10.8%$286/sqft |
Source: SDMLS #240009023 Report a problem | ||
| 6/16/2024 | Price change | $1,120,000-6.7%$321/sqft |
Source: SDMLS #240009023 Report a problem | ||
| 5/24/2024 | Price change | $1,200,000-7.7%$344/sqft |
Source: SDMLS #240009023 Report a problem | ||
| 4/26/2024 | Listed for sale | $1,300,000+165%$372/sqft |
Source: SDMLS #240009023 Report a problem | ||
| 8/11/2020 | Listing removed | $2,995$1/sqft |
Source: D and M Realty and Management Report a problem | ||
| 8/7/2020 | Listed for rent | $2,995$1/sqft |
Source: D and M Realty and Management Report a problem | ||
| 7/1/2020 | Listing removed | $2,995$1/sqft |
Source: D&M Realty and Management Report a problem | ||
| 6/5/2020 | Listed for rent | $2,995+15.4%$1/sqft |
Source: D&M Realty and Management Report a problem | ||
| 2/10/2016 | Listing removed | $2,595$1/sqft |
Source: D&M Realty and Management Report a problem | ||
| 1/25/2016 | Price change | $2,595+8.1%$1/sqft |
Source: D&M Realty and Management Report a problem | ||
| 12/17/2015 | Price change | $2,400-5.9%$1/sqft |
Source: Vertical Real Estate Services-Superior Report a problem | ||
| 11/21/2015 | Listed for rent | $2,550+8.5%$1/sqft |
Source: Vertical Real Estate Services-Superior Report a problem | ||
| 8/22/2013 | Listing removed | $2,350$1/sqft |
Source: Superior Property Management Report a problem | ||
| 10/2/2007 | Sold | $490,500$141/sqft |
Source: Public Record Report a problem | ||
Public tax history
| Year | Property taxes | Tax assessment |
|---|---|---|
| 2026 | -- | $656,487 +2% |
| 2025 | $11,252 +2.9% | $643,615 +2% |
| 2024 | $10,940 +1.8% | $630,996 +2% |
| 2023 | $10,751 +5.8% | $618,625 +2% |
| 2022 | $10,164 +1.8% | $606,496 +2% |
| 2021 | $9,980 +1.4% | $594,604 +1% |
| 2020 | $9,837 +1.1% | $588,508 +2% |
| 2019 | $9,733 +1.9% | $576,969 +2% |
| 2018 | $9,551 +1.6% | $565,656 +2% |
| 2017 | $9,402 | $554,566 +9.2% |
| 2016 | $9,402 +11.7% | $508,000 +6.1% |
| 2015 | $8,419 +1.9% | $479,000 +3.9% |
| 2014 | $8,264 | $461,000 +18.5% |
| 2013 | -- | $389,000 +7.5% |
| 2012 | -- | $362,000 -0.8% |
| 2011 | -- | $365,000 -12.3% |
| 2010 | -- | $416,000 +4% |
| 2009 | -- | $400,000 -18.4% |
| 2008 | -- | $490,010 +221.2% |
| 2007 | -- | $152,562 |
Find assessor info on the county website
Monthly payment
Est. payment
Payment breakdown
Explore the cost of this home by adjusting the details. Changes won't be saved.Climate risks
Neighborhood: El Sobrante
Nearby schools
Schools provided by the listing agent
- Elementary: Orrenmaa
- Middle: Arizona
- High: Hillcrest
Source: CRMLS. This data may not be complete. We recommend contacting the local school district to confirm school assignments for this home.
Similar homes
- $859,9995 bd3 ba2.9k sqft12611 Avocado Way, Riverside, CA 92503For Sale
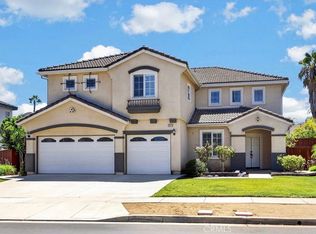 MLS ID #IG26185813, Christopher Sayegh, Keller Williams Realty. CRMLS
 - $1,095,0005 bd5 ba3.9k sqft16991 Hidden Trails Ln, Riverside, CA 92503For Sale
 MLS ID #OC26190644, Krissia Pena, First Choice Investments. CRMLS
 - $778,0004 bd3 ba2.6k sqft17927 Boxwood Dr, Riverside, CA 92503For Sale
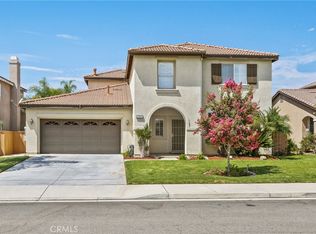 MLS ID #IV26066947, PAUL SPARTOS, BALBOA REAL ESTATE, INC.. CRMLS
 - $889,0004 bd3 ba2.5k sqft18551 Warren Rd, Riverside, CA 92508For Sale
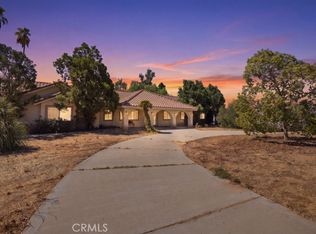 MLS ID #IV26185747, JOSEPH HAMILTON, COMPASS. CRMLS
