Welcome to Temescal Heights at Dos Lagos! Located in the heart of this upscale gated golf community is this rare beauty featuring 5 bedrooms, 3 bathrooms and 3 car garage. This pristine home has everything you need. On entry, a beautiful den/office large enough for formal dining. A downstairs bedroom and upgraded full bathroom. Fully Upgraded kitchen boasting quartz counter tops, upgraded faucets, brand new LG stainless steel appliances, walk in pantry and beautiful tile flooring. Spacious open plan living room with fireplace and brand new fixtures. Upstairs features a spacious laundry room , 3 good sized bedrooms and a full upgraded bathroom. Stroll into the master bedroom suite with walk in closet, in suite bathroom with soaking tub, His "n" Hers sinks, quarts counter tops, tile flooring, extra closet and private shower. True Elegance! With one of the largest lots in this community, this pool sized backyard with new landscaping caters for the most ambitious and creative minds. Top rated schools, Private and Secure, Close to All Shopping, Dining, Theaters and easy access to 15 freeway. Great Location in very well maintained community in Dos Lagos! This Turnkey Home is Ready for its New Owner!
For sale
Listed by: Realty Masters & Associates • Donna O'Reilly • Contact: 949-422-9445
$1,050,000
4326 Altivo Ln, Corona, CA 92883
5beds
2,666sqft
:
Get pre-qualified$7,334/mo
Single Family Residence
Built in 2005
3,334 Square Feet Lot
$1,031,100 Zestimate®
$394/sqft
$355/mo HOA
What's special
- 52 days |
- 491 |
- 25 |
Zillow last checked:
Listing updated:
Listed by:
Donna O'Reilly DRE #01314383 949-422-9445,
Realty Masters & Associates
Source: CRMLS,MLS#: IG26123049 Originating MLS: California Regional MLS
Originating MLS: California Regional MLSFacts & features
Interior
Bedrooms & bathrooms
- Bedrooms: 5
- Bathrooms: 3
- Full bathrooms: 3
- Main level bathrooms: 1
- Main level bedrooms: 1
Rooms
- Room types: Bedroom, Entry/Foyer, Kitchen, Laundry, Living Room, Other
Bedroom
- Features: Bedroom on Main Level
Kitchen
- Features: Kitchen Island, Kitchen/Family Room Combo, Quartz Counters, Self-closing Cabinet Doors, Walk-In Pantry
Other
- Features: Walk-In Closet(s)
Heating
- Central
Cooling
- Central Air
Appliances
- Included: Dishwasher, Electric Range, Disposal, Gas Range, Gas Water Heater, High Efficiency Water Heater, Microwave, Self Cleaning Oven
- Laundry: Washer Hookup, Electric Dryer Hookup, Gas Dryer Hookup, Laundry Room, Upper Level
Features
- Balcony, Breakfast Area, Ceiling Fan(s), Eat-in Kitchen, High Ceilings, Open Floorplan, Pantry, Quartz Counters, Storage, Bedroom on Main Level, Walk-In Closet(s)
- Flooring: Carpet, Tile
- Windows: Blinds, Double Pane Windows
- Has fireplace: Yes
- Fireplace features: Family Room
- Common walls with other units/homes: No Common Walls
Interior area
- Total interior livable area: 2,666 sqft
Property
Parking
- Total spaces: 3
- Parking features: Door-Multi, Direct Access, Garage, Garage Door Opener, Paved
- Attached garage spaces: 3
Features
- Levels: Two
- Stories: 2
- Entry location: Altivo
- Patio & porch: Concrete, Open, Patio
- Exterior features: Lighting
- Pool features: None
- Spa features: None
- Fencing: Brick
- Has view: Yes
- View description: None
Lot
- Size: 3,334 Square Feet
- Features: Back Yard, Front Yard, Sprinklers In Rear, Sprinklers In Front, Near Park, Sprinklers Manual, Sprinkler System, Yard
Details
- Parcel number: 279511004
- Special conditions: Standard,Trust
Construction
Type & style
- Home type: SingleFamily
- Architectural style: Contemporary,Mediterranean,Traditional
- Property subtype: Single Family Residence
Materials
- Roof: Tile
Condition
- Turnkey
- New construction: No
- Year built: 2005
Utilities & green energy
- Electric: 220 Volts in Garage
- Sewer: Public Sewer
- Water: Public
- Utilities for property: Electricity Available, Natural Gas Available, Phone Available, Sewer Available, Sewer Connected, Water Available, Water Connected
Community & HOA
Community
- Features: Curbs, Golf, Hiking, Storm Drain(s), Street Lights, Sidewalks, Gated, Park
- Security: Carbon Monoxide Detector(s), Security Gate, Gated Community, Key Card Entry, Smoke Detector(s)
- Subdivision: Dos Lagos
HOA
- Has HOA: Yes
- Amenities included: Management, Maintenance Front Yard, Playground
- HOA fee: $355 monthly
- HOA name: Temescal Heights
- HOA phone: 909-399-3103
Location
- Region: Corona
Financial & listing details
- Price per square foot: $394/sqft
- Tax assessed value: $894,744
- Annual tax amount: $12,514
- Date on market: 6/5/2026
- Cumulative days on market: 52 days
- Listing terms: Cash,Cash to New Loan,Conventional,1031 Exchange
- Road surface type: Alley Paved, Paved
Estimated market value
$1,031,100
$980,000 - $1.08M
$3,599/mo
Price history
| Date | Event | Price |
|---|---|---|
| 6/5/2026 | Listed for sale | $1,050,000+22.1%$394/sqft |
Source:  CRMLS #IG26123049 Report a problem CRMLS #IG26123049 Report a problem | ||
| 7/14/2022 | Sold | $860,000-1.7%$323/sqft |
Source: Public Record Report a problem | ||
| 5/20/2022 | Pending sale | $875,000$328/sqft |
Source: CRMLS #IG22059210 Report a problem | ||
| 4/6/2022 | Listed for sale | $875,000+53.5%$328/sqft |
Source: CRMLS #IG22059210 Report a problem | ||
| 12/16/2019 | Sold | $570,000+0%$214/sqft |
Source: Public Record Report a problem | ||
| 11/21/2019 | Pending sale | $569,999$214/sqft |
Source: Keller Williams Realty #IG19159487 Report a problem | ||
| 10/31/2019 | Listed for sale | $569,999$214/sqft |
Source: Keller Williams Realty #IG19159487 Report a problem | ||
| 10/10/2019 | Pending sale | $569,999$214/sqft |
Source: Keller Williams Realty #IG19159487 Report a problem | ||
| 9/19/2019 | Price change | $569,999-0.9%$214/sqft |
Source: Keller Williams Realty #IG19159487 Report a problem | ||
| 7/6/2019 | Listed for sale | $575,000+66.7%$216/sqft |
Source: Keller Williams Realty #IG19159487 Report a problem | ||
| 12/13/2016 | Listing removed | $2,500+11.1%$1/sqft |
Source: Zillow Rental Network Report a problem | ||
| 1/22/2015 | Listing removed | $2,250$1/sqft |
Source: Point2 #IG14255762 Report a problem | ||
| 1/9/2015 | Price change | $2,250-4.3%$1/sqft |
Source: Point2 #IG14255762 Report a problem | ||
| 12/25/2014 | Price change | $2,350-2.1%$1/sqft |
Source: Management One #IG14255762 Report a problem | ||
| 12/13/2014 | Price change | $2,400+4.3%$1/sqft |
Source: Management One #IG14255762 Report a problem | ||
| 11/15/2014 | Price change | $2,300-4.2%$1/sqft |
Source: New Star Realty & Investments #IG14225853 Report a problem | ||
| 10/22/2014 | Listed for rent | $2,400$1/sqft |
Source: New Star Realty & Investments #IG14225853 Report a problem | ||
| 5/29/2013 | Sold | $345,000$129/sqft |
Source: Public Record Report a problem | ||
| 3/5/2013 | Price change | $345,000+1.5%$129/sqft |
Source: Keller Williams OC Coastal Realty #S718000 Report a problem | ||
| 11/15/2012 | Listed for sale | $340,000-9.3%$128/sqft |
Source: Keller Williams OC Coastal Realty #S718000 Report a problem | ||
| 10/28/2009 | Sold | $375,000+19%$141/sqft |
Source: Public Record Report a problem | ||
| 7/25/2008 | Sold | $315,000-35.7%$118/sqft |
Source: Public Record Report a problem | ||
| 3/11/2008 | Listing removed | $489,900$184/sqft |
Source: NCI #i07150200 Report a problem | ||
| 2/25/2008 | Price change | $489,900-4.7%$184/sqft |
Source: NCI #i07150200 Report a problem | ||
| 2/3/2008 | Price change | $514,000-5.1%$193/sqft |
Source: NCI #i07150200 Report a problem | ||
| 2/1/2008 | Price change | $541,500-3.3%$203/sqft |
Source: NCI #i07150200 Report a problem | ||
| 11/29/2007 | Listed for sale | $560,000+11.1%$210/sqft |
Source: NCI #i07150200 Report a problem | ||
| 8/17/2007 | Sold | $504,000-24.8%$189/sqft |
Source: Public Record Report a problem | ||
| 3/21/2007 | Listed for sale | $670,000+21.8%$251/sqft |
Source: Owner Report a problem | ||
| 9/21/2005 | Sold | $550,000$206/sqft |
Source: Public Record Report a problem | ||
Public tax history
| Year | Property taxes | Tax assessment |
|---|---|---|
| 2025 | $12,514 +2.2% | $894,744 +2% |
| 2024 | $12,242 +0.8% | $877,200 +2% |
| 2023 | $12,140 +33.5% | $860,000 +46.4% |
| 2022 | $9,096 +1.3% | $587,422 +2% |
| 2021 | $8,976 +0.8% | $575,905 +1% |
| 2020 | $8,904 +23% | $570,000 +32.4% |
| 2019 | $7,238 +2.1% | $430,517 +2% |
| 2018 | $7,086 +1.5% | $422,076 +2% |
| 2017 | $6,979 | $413,801 +2% |
| 2016 | $6,979 -17.4% | $405,688 +1.5% |
| 2015 | $8,450 +0.2% | $399,596 +2% |
| 2014 | $8,433 | $391,770 +8.8% |
| 2013 | -- | $360,000 +9.8% |
| 2012 | -- | $328,000 -5.2% |
| 2011 | -- | $346,000 -7.7% |
| 2010 | -- | $375,000 +3.9% |
| 2009 | -- | $361,000 -25.6% |
| 2008 | -- | $485,000 -13.5% |
| 2007 | -- | $561,000 +2% |
| 2006 | -- | $550,000 |
Find assessor info on the county website
Monthly payment
Est. payment
Payment breakdown
Explore the cost of this home by adjusting the details. Changes won't be saved.Climate risks
Neighborhood: Dos Lagos
Nearby schools
GreatSchools rating
- 8/10Woodrow Wilson Elementary SchoolGrades: K-6Distance: 2.2 mi
- 6/10El Cerrito Middle SchoolGrades: 6-8Distance: 1.9 mi
- 8/10Santiago High SchoolGrades: 9-12Distance: 2.9 mi
Schools provided by the listing agent
- Elementary: Temescal Valley
- High: Santiago
Source: CRMLS. This data may not be complete. We recommend contacting the local school district to confirm school assignments for this home.
- $749,7994 bd3 ba2.2k sqft4330 Altivo Ln, Corona, CA 92883For Sale
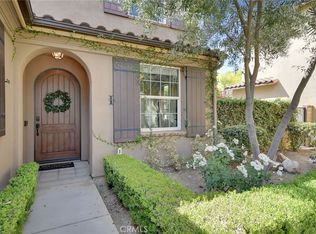
- $830,4005 bd3 ba2.6k sqft4322 Altivo Ln, Corona, CA 92883Off Market
- $847,3005 bd3 ba2.4k sqft4334 Altivo Ln, Corona, CA 92883Off Market
- $860,0004 bd3 ba2.2k sqft4321 Palazzo Ln, Corona, CA 92883Sold

- $895,1005 bd3 ba2.4k sqft4325 Palazzo Ln, Corona, CA 92883Off Market
- $848,5005 bd3 ba2.6k sqft4317 Palazzo Ln, Corona, CA 92883Off Market
- $703,7004 bd3 ba2.2k sqft4318 Altivo Ln, Corona, CA 92883Off Market
- $825,0005 bd3 ba2.4k sqft4329 Palazzo Ln, Corona, CA 92883Sold
A local agent can set up tours, give advice and negotiate with sellers.
Similar homes
- $1,124,0004 bd3 ba3.4k sqft2918 Verdino Cir, Corona, CA 92883For Sale
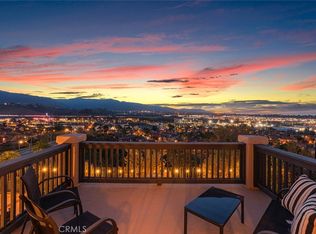 MLS ID #IG26104163, Oscar Tortola, Oscar Tortola Group Real Estate Services. CRMLS
 - $1,075,0005 bd4 ba3.6k sqft8550 Hunt Canyon Rd, Corona, CA 92883For Sale
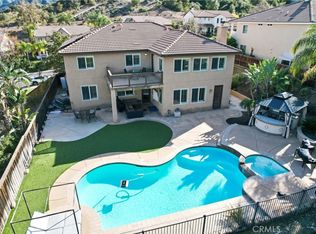 MLS ID #CV26033780, Pierre Maajoun, RE/MAX MASTERS REALTY. CRMLS
 - $995,0006 bd4 ba3.7k sqft23422 Camino Terraza Rd, Corona, CA 92883For Sale
 MLS ID #IG26155951, John Simcoe, Keller Williams Realty. CRMLS
 - $975,0005 bd3 ba2.9k sqft971 Trovita Dr, Corona, CA 92881For Sale
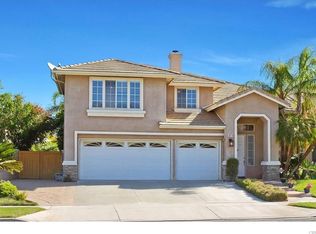 MLS ID #WS26138354, JENNIFER WHELAN, A-Z REALTY & INVESTMENT CORP. CRMLS
 - $1,199,0005 bd3 ba3k sqft685 White Mountain Cir, Corona, CA 92881For SaleMLS ID #IG26106122, Diana Renee, Keller Williams Realty. CRMLS
- $874,9005 bd3 ba3.8k sqft25050 Cliffrose St, Corona, CA 92883For SaleMLS ID #CV26124621, Aaron Stel, COMPASS. CRMLS
- $1,024,0005 bd3 ba3.2k sqft2967 Mangular Ave, Corona, CA 92882For SaleMLS ID #IV26097000, DOUG SHEPHERD, BETTER HOMES AND GARDENS REAL ESTATE CHAMPIONS. CRMLS
- $850,0005 bd4 ba3.4k sqft25325 Sage St, Corona, CA 92883For SaleMLS ID #IG26130164, Karam Kodsy, Keller Williams Empire Estates. CRMLS
- $1,100,0004 bd3 ba3.1k sqft2740 Rockwood Dr, Riverside, CA 92503For SaleMLS ID #SW26139576, Alicia Ives, Redfin Corporation. CRMLS
- $839,0005 bd3 ba2.3k sqft27210 Arrow Point Trl, Corona, CA 92883For SaleMLS ID #IV26117242, DAN TOVAR, LEGACY HOMES REAL ESTATE. CRMLS
- $779,0005 bd4 ba3k sqft25227 Coral Canyon Rd, Corona, CA 92883For SaleMLS ID #SW26115565, Susan Johnson, LPT Realty, Inc. CRMLS
- $839,9005 bd3 ba3.8k sqft25072 Peppertree Ct, Corona, CA 92883For SaleMLS ID #IG26088151, Jesse Ramirez, Re/Max Partners. CRMLS
- $849,0004 bd3 ba2.4k sqft26130 Plumcot Dr, Corona, CA 92883For SaleMLS ID #IG26074322, Guillermo Altamirano, Oscar Tortola Group Real Estate Services. CRMLS
- $998,0004 bd3 ba3.3k sqft3165 Forest View Dr, Corona, CA 92882For SaleMLS ID #AR26146855, Stella Guan, Pinnacle Real Estate Group. CRMLS
- $725,0004 bd4 ba2.5k sqft25043 Coral Canyon Rd, Corona, CA 92883For SaleMLS ID #IG26133340, Talal Khan, The Home Agency. CRMLS
- $999,9994 bd3 ba2.5k sqft15605 Creekview Trl, Riverside, CA 92506For SaleMLS ID #PW26146202, Alex Horowitz, Coldwell Banker Diamond. CRMLS
- $1,180,0004 bd4 ba3.5k sqft3276 Huntfield St, Corona, CA 92882For SaleMLS ID #IG26120512, Diana Renee, Keller Williams Realty. CRMLS
- $988,0004 bd2 ba2.3k sqft11094 Kayjay St, Riverside, CA 92503For SaleMLS ID #CV26141575, Mario Ayoub, HOMEQUEST REAL ESTATE. CRMLS
- $929,9005 bd3 ba2.2k sqft5929 Red Gold St, Corona, CA 92880For SaleMLS ID #PW26157926, Heidi Wilde, BK Platinum Properties. CRMLS
- $998,0005 bd4 ba3.9k sqft11499 Bridgeway Dr, Riverside, CA 92505For SaleMLS ID #IG26127877, Whenrica McAfee, Excellence RE Real Estate. CRMLS
Local buyer's agents are ready to help
