**PRICE REDUCED** Looking for more space without compromising on location? 25050 Cliffrose St in South Corona delivers with 5 bedrooms, 3 bathrooms, a huge upstairs bonus room, and over 3,800 square feet of thoughtfully designed living space in the highly sought-after Sycamore Creek community.
The open-concept kitchen is built for everyday living and entertaining, featuring granite countertops, a large center island, walk-in pantry, double ovens, and stainless steel appliances. Downstairs, a full bedroom and bathroom provide the flexibility today's families need for guests, multigenerational living, or a home office.
Upstairs, the expansive primary suite offers a true retreat with a spa-inspired bathroom and oversized walk-in closet, while the bonus room creates endless possibilities for a game room, media room, gym, or additional living space.
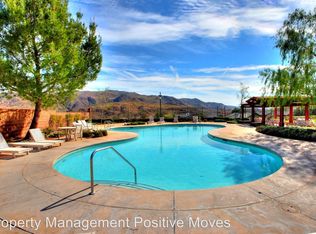
Outside, enjoy a private backyard ready for your personal vision. Residents of Sycamore Creek enjoy resort-style amenities including pools, splash pad, fitness center, clubhouse, parks, BBQ areas, and top-rated schools within walking distance.
Large homes in this price range are hard to find. This is the space, floor plan, and community many buyers wait years for.
For sale
Listed by: COMPASS • Aaron Stel • Contact: 909-402-3523
Price cut: $40.1K (7/6)
$874,900
25050 Cliffrose St, Corona, CA 92883
5beds
3,893sqft
:
Get pre-qualified$5,901/mo
Single Family Residence
Built in 2004
7,841 Square Feet Lot
$865,900 Zestimate®
$225/sqft
$85/mo HOA
What's special
- 52 days |
- 473 |
- 19 |
Zillow last checked:
Listing updated:
Listed by:
Aaron Stel DRE #01951620 909-402-3523,
COMPASS,
Listing Team: Stellar Real Estate Group
Source: CRMLS,MLS#: CV26124621 Originating MLS: California Regional MLS
Originating MLS: California Regional MLSFacts & features
Interior
Bedrooms & bathrooms
- Bedrooms: 5
- Bathrooms: 3
- Full bathrooms: 3
- Main level bathrooms: 1
- Main level bedrooms: 1
Rooms
- Room types: Bedroom, Den, Primary Bedroom
Primary bedroom
- Features: Primary Suite
Bedroom
- Features: Bedroom on Main Level
Heating
- Central
Cooling
- Central Air
Appliances
- Laundry: Laundry Room, Upper Level
Features
- Bedroom on Main Level, Primary Suite
- Has fireplace: Yes
- Fireplace features: Living Room
- Common walls with other units/homes: No Common Walls
Interior area
- Total interior livable area: 3,893 sqft
Property
Parking
- Total spaces: 3
- Parking features: Garage - Attached
- Attached garage spaces: 3
Features
- Levels: Two
- Stories: 2
- Entry location: 1
- Pool features: None, Association
- Has view: Yes
- View description: Neighborhood
Lot
- Size: 7,841 Square Feet
- Features: Front Yard, Sprinkler System
Details
- Parcel number: 290440032
- Special conditions: Standard
Construction
Type & style
- Home type: SingleFamily
- Property subtype: Single Family Residence
Condition
- New construction: No
- Year built: 2004
Utilities & green energy
- Sewer: Public Sewer
- Water: Public
Community & HOA
Community
- Features: Street Lights, Suburban
- Subdivision: Horsethief Canyon
HOA
- Has HOA: Yes
- Amenities included: Picnic Area, Playground, Pool, Recreation Room
- HOA fee: $85 monthly
- HOA name: Sycamore Creek
- HOA phone: 800-428-5588
Location
- Region: Corona
Financial & listing details
- Price per square foot: $225/sqft
- Tax assessed value: $800,998
- Annual tax amount: $12,284
- Date on market: 6/8/2026
- Cumulative days on market: 53 days
- Listing terms: Cash,Conventional,1031 Exchange,FHA,Submit,VA Loan
Estimated market value
$865,900
$823,000 - $909,000
$4,291/mo
Price history
| Date | Event | Price |
|---|---|---|
| 7/6/2026 | Price change | $874,900-4.4%$225/sqft |
Source:  CRMLS #CV26124621 Report a problem CRMLS #CV26124621 Report a problem | ||
| 6/9/2026 | Listed for sale | $915,000+23.6%$235/sqft |
Source: CRMLS #CV26124621 Report a problem | ||
| 6/24/2021 | Sold | $740,000+2.1%$190/sqft |
Source: Public Record Report a problem | ||
| 6/21/2021 | Pending sale | $725,000+31421.7%$186/sqft |
Source: CRMLS #IG21078748 Report a problem | ||
| 4/8/2014 | Listing removed | $2,250$1/sqft |
Source: Keller Williams - Corona #IG14007014 Report a problem | ||
| 1/31/2014 | Price change | $2,250-2.2%$1/sqft |
Source: Keller Williams - Corona #IG14007014 Report a problem | ||
| 1/12/2014 | Price change | $2,300-2.1%$1/sqft |
Source: KELLER WILLIAMS REALTY #IG14007014 Report a problem | ||
| 11/6/2013 | Price change | $2,350-2.1%$1/sqft |
Source: Keller Williams Realty #IG13204318 Report a problem | ||
| 10/8/2013 | Listed for rent | $2,400+4.3%$1/sqft |
Source: Keller Williams Realty #IG13204318 Report a problem | ||
| 5/19/2011 | Listing removed | $2,300$1/sqft |
Source: Keller Williams - Corona #K11055547 Report a problem | ||
| 5/7/2011 | Listed for sale | $2,300-99.3%$1/sqft |
Source: Keller Williams - Corona #K11055547 Report a problem | ||
| 5/7/2011 | Listing removed | $2,300$1/sqft |
Source: Keller Williams Realty #K11055547 Report a problem | ||
| 5/4/2011 | Listed for rent | $2,300$1/sqft |
Source: Keller Williams Realty #K11055547 Report a problem | ||
| 11/23/2010 | Sold | $340,000+1.5%$87/sqft |
Source: Public Record Report a problem | ||
| 9/4/2010 | Listed for sale | $335,000-40.6%$86/sqft |
Source: Prudential California Realty #K10093974 Report a problem | ||
| 12/14/2004 | Sold | $563,500$145/sqft |
Source: Public Record Report a problem | ||
Public tax history
| Year | Property taxes | Tax assessment |
|---|---|---|
| 2025 | $12,284 +2.7% | $800,998 +2% |
| 2024 | $11,959 +0.3% | $785,293 +2% |
| 2023 | $11,926 +1.4% | $769,896 +2% |
| 2022 | $11,763 +51% | $754,800 +87.6% |
| 2021 | $7,791 +0.9% | $402,417 +1% |
| 2020 | $7,722 -0.3% | $398,292 +2% |
| 2019 | $7,742 -0.9% | $390,483 +2% |
| 2018 | $7,814 +1.8% | $382,827 +2% |
| 2017 | $7,675 | $375,321 +2% |
| 2016 | $7,675 -0.9% | $367,963 +1.5% |
| 2015 | $7,746 -0.7% | $362,437 +2% |
| 2014 | $7,800 | $355,339 +2.4% |
| 2013 | -- | $347,000 +8.4% |
| 2012 | -- | $320,000 -5.9% |
| 2011 | -- | $340,000 -3.1% |
| 2010 | -- | $351,000 +2.6% |
| 2009 | -- | $342,000 -36% |
| 2008 | -- | $534,000 -8.9% |
| 2007 | -- | $586,265 +2% |
| 2006 | -- | $574,770 +2% |
| 2005 | -- | $563,500 |
Find assessor info on the county website
Monthly payment
Est. payment
Payment breakdown
Explore the cost of this home by adjusting the details. Changes won't be saved.Climate risks
Neighborhood: Sycamore Creek
Nearby schools
GreatSchools rating
- 8/10Todd ElementaryGrades: K-6Distance: 0.1 mi
- 6/10El Cerrito Middle SchoolGrades: 6-8Distance: 6.4 mi
- 8/10Santiago High SchoolGrades: 9-12Distance: 7.1 mi
Schools provided by the listing agent
- High: Santiago
Source: CRMLS. This data may not be complete. We recommend contacting the local school district to confirm school assignments for this home.
- $926,3005 bd4 ba4.1k sqft25042 Cliffrose St, Corona, CA 92883Off Market
- $906,5005 bd3 ba4.1k sqft25066 Cliffrose St, Corona, CA 92883Off Market
- $731,7003 bd2 ba2.6k sqft25075 Peppertree Ct, Corona, CA 92883Off Market
- $897,4005 bd3 ba3.8k sqft25026 Cliffrose St, Corona, CA 92883Off Market
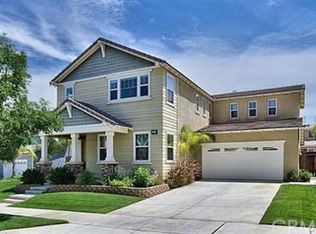
- $888,4005 bd3 ba3.8k sqft25067 Peppertree Ct, Corona, CA 92883Off Market
- $887,9005 bd3 ba3.8k sqft25074 Cliffrose St, Corona, CA 92883Off Market
- $877,4005 bd3 ba3.6k sqft25083 Peppertree Ct, Corona, CA 92883Off Market
- $819,9995 bd4 ba4.1k sqft25055 Cliffrose St, Corona, CA 92883Sold
A local agent can set up tours, give advice and negotiate with sellers.
Similar homes
- $839,9005 bd3 ba3.8k sqft25072 Peppertree Ct, Corona, CA 92883For Sale
 MLS ID #IG26088151, Jesse Ramirez, Re/Max Partners. CRMLS
 - $850,0005 bd4 ba3.4k sqft25325 Sage St, Corona, CA 92883For Sale
 MLS ID #IG26130164, Karam Kodsy, Keller Williams Empire Estates. CRMLS
 - $779,0005 bd4 ba3k sqft25227 Coral Canyon Rd, Corona, CA 92883For Sale
 MLS ID #SW26115565, Susan Johnson, LPT Realty, Inc. CRMLS
 - $925,0005 bd5 ba3.6k sqft26261 Santiago Canyon Rd, Corona, CA 92883For Sale
 MLS ID #PW26062437, Jason Goettsche, Goettsche Real Estate. CRMLS
 - $725,0004 bd4 ba2.5k sqft25043 Coral Canyon Rd, Corona, CA 92883For SaleMLS ID #IG26133340, Talal Khan, The Home Agency. CRMLS
- $759,9004 bd3 ba2.4k sqft25451 Jack Rabbit Ln, Corona, CA 92883For SaleMLS ID #IG26159777, Oscar Tortola, Oscar Tortola Group Real Estate Services. CRMLS
- $720,0004 bd4 ba2.5k sqft24892 Pine Mountain Ter, Corona, CA 92883For SaleMLS ID #PW25258537, Andrea Barquero, Jason Mitchell Real Estate California, Inc.. CRMLS
- $825,0005 bd3 ba2.3k sqft27210 Arrow Point Trl, Corona, CA 92883For SaleMLS ID #IV26117242, DAN TOVAR, LEGACY HOMES REAL ESTATE. CRMLS
- $888,0004 bd3 ba2.6k sqft4375 Leonard Way, Corona, CA 92883For SaleMLS ID #CV26029337, Sean Conte, REAL BROKERAGE TECHNOLOGIES. CRMLS
- $788,8004 bd3 ba2.2k sqft9123 Blue Flag St, Corona, CA 92883For SaleMLS ID #IG26123718, Ran Cho, New Star Realty. CRMLS
- $1,075,0005 bd4 ba3.6k sqft8550 Hunt Canyon Rd, Corona, CA 92883For SaleMLS ID #CV26033780, Pierre Maajoun, RE/MAX MASTERS REALTY. CRMLS
- $890,0004 bd2 ba2.1k sqft4132 Crooked Stick Ln, Corona, CA 92883For SaleMLS ID #IG26049183, Antonio Gonzalez, Keller Williams Realty. CRMLS
- $1,050,0005 bd3 ba2.6k sqft4326 Altivo Ln, Corona, CA 92883For SaleMLS ID #IG26123049, Donna O'Reilly, Realty Masters & Associates. CRMLS
- $899,9994 bd2 ba2.3k sqft23030 Miners Rd, Perris, CA 92570For SaleMLS ID #DW26066522, Catalina Alvarado, Century 21 Allstars. CRMLS
- $995,0004 bd3 ba2.4k sqft1584 Meadowlark Cir, Corona, CA 92881For SaleMLS ID #IV26150219, JENNIFER GAMBLE, Tower Agency. CRMLS
- $975,0005 bd3 ba2.9k sqft971 Trovita Dr, Corona, CA 92881For SaleMLS ID #WS26138354, JENNIFER WHELAN, A-Z REALTY & INVESTMENT CORP. CRMLS
- $990,0005 bd3 ba3k sqft925 Hemingway Dr, Corona, CA 92878For SaleMLS ID #SW26114143, Jan Harris, Berkshire Hathaway HomeServices California Properties. CRMLS
- $998,0005 bd5 ba4.2k sqft11514 Trailway Dr, Riverside, CA 92505For SaleMLS ID #TR26145585, Kevin Wang, Centermac Realty, Inc.. CRMLS
- $985,0003 bd3 ba2.6k sqft17639 Big Sky Cir, Perris, CA 92570For SaleMLS ID #SW26106918, Joanna De La Torre, eXp Realty of California, Inc.. CRMLS
- $929,9005 bd3 ba2.2k sqft5929 Red Gold St, Corona, CA 92880For SaleMLS ID #PW26157926, Heidi Wilde, BK Platinum Properties. CRMLS
Local buyer's agents are ready to help
