Assumable VA loan 3.37% NON Vet ok, Tucked at the end of a quiet cul-de-sac in one of Corona's most established neighborhoods, this 5-bedroom, 3-bathroom home delivers the space and layout that families actually need.
Built in 2004 and spanning 3,893 square feet, the home opens to a two-story entry that flows into a formal living and dining area. The kitchen is the real hub — featuring double ovens, a walk-in pantry, a desk area, and an eat-in space that opens directly to the family room with a fireplace. A main-floor bedroom and ¾ bath make the layout work for guests or multi-gen living.
Upstairs, you'll find three secondary bedrooms, a full bath, a loft with views, and a spacious primary suite with a walk-in closet. The backyard is flat, private, and ready — patio, lawn, and room to make it your own. Three-car tandem garage and a cul-de-sac lot at 8,276 sq ft.
For sale
Listed by: Re/Max Partners • Jesse Ramirez • Contact: 951-522-2216
Price cut: $19.1K (7/21)
$839,900
25072 Peppertree Ct, Corona, CA 92883
5beds
3,893sqft
:
Get pre-qualified$5,610/mo
Single Family Residence
Built in 2004
8,276 Square Feet Lot
$838,500 Zestimate®
$216/sqft
$85/mo HOA
What's special
- 85 days |
- 1,046 |
- 41 |
Zillow last checked:
Listing updated:
Listed by:
Jesse Ramirez DRE #01249455 951-522-2216,
Re/Max Partners
Source: CRMLS,MLS#: IG26088151 Originating MLS: California Regional MLS
Originating MLS: California Regional MLSFacts & features
Interior
Bedrooms & bathrooms
- Bedrooms: 5
- Bathrooms: 3
- Full bathrooms: 3
- Main level bathrooms: 1
- Main level bedrooms: 1
Rooms
- Room types: Bedroom, Kitchen, Living Room, Other, Retreat
Bedroom
- Features: Bedroom on Main Level
Other
- Features: Walk-In Closet(s)
Heating
- Central
Cooling
- Central Air
Appliances
- Laundry: Laundry Room
Features
- Bedroom on Main Level, Walk-In Closet(s)
- Flooring: Tile
- Has fireplace: Yes
- Fireplace features: Family Room
- Common walls with other units/homes: 2+ Common Walls
Interior area
- Total interior livable area: 3,893 sqft
Property
Parking
- Total spaces: 3
- Parking features: Garage - Attached
- Attached garage spaces: 3
Features
- Levels: Two
- Stories: 2
- Entry location: Ground
- Pool features: None, Association
- Has view: Yes
- View description: Mountain(s)
Lot
- Size: 8,276 Square Feet
- Features: Cul-De-Sac, Sprinklers In Rear, Sprinklers In Front
Details
- Parcel number: 290440052
- Special conditions: Standard
Construction
Type & style
- Home type: SingleFamily
- Property subtype: Single Family Residence
- Attached to another structure: Yes
Condition
- New construction: No
- Year built: 2004
Utilities & green energy
- Sewer: Public Sewer
- Water: Public
Community & HOA
Community
- Features: Biking, Foothills, Near National Forest, Street Lights, Sidewalks
- Subdivision: Sycamore Creek
HOA
- Has HOA: Yes
- Amenities included: Sport Court, Fitness Center, Fire Pit, Meeting Room, Outdoor Cooking Area, Barbecue, Picnic Area, Playground, Pickleball, Pool
- HOA fee: $85 monthly
- HOA name: Sycamore Creek
- HOA phone: 951-277-3257
Location
- Region: Corona
Financial & listing details
- Price per square foot: $216/sqft
- Tax assessed value: $562,879
- Annual tax amount: $9,528
- Date on market: 4/23/2026
- Cumulative days on market: 85 days
- Listing terms: Conventional,VA Loan
Estimated market value
$838,500
$797,000 - $880,000
$4,021/mo
Price history
| Date | Event | Price |
|---|---|---|
| 7/21/2026 | Price change | $839,900-2.2%$216/sqft |
Source:  CRMLS #IG26088151 Report a problem CRMLS #IG26088151 Report a problem | ||
| 7/10/2026 | Listed for sale | $859,000$221/sqft |
Source: CRMLS #IG26088151 Report a problem | ||
| 7/9/2026 | Pending sale | $859,000$221/sqft |
Source: CRMLS #IG26088151 Report a problem | ||
| 5/22/2026 | Price change | $859,000-2.3%$221/sqft |
Source: CRMLS #IG26088151 Report a problem | ||
| 5/6/2026 | Price change | $879,000-2.2%$226/sqft |
Source: CRMLS #IG26088151 Report a problem | ||
| 4/23/2026 | Listed for sale | $899,000+85.4%$231/sqft |
Source: CRMLS #IG26088151 Report a problem | ||
| 8/12/2016 | Sold | $485,000$125/sqft |
Source: Public Record Report a problem | ||
| 7/13/2016 | Pending sale | $485,000$125/sqft |
Source: FRONTIER REALTY #WS16139241 Report a problem | ||
| 6/27/2016 | Listed for sale | $485,000+22.3%$125/sqft |
Source: FRONTIER REALTY #WS16139241 Report a problem | ||
| 2/24/2016 | Sold | $396,700+11.1%$102/sqft |
Source: Public Record Report a problem | ||
| 5/9/2011 | Sold | $357,000-3.3%$92/sqft |
Source: Public Record Report a problem | ||
| 3/25/2011 | Price change | $369,000-5.1%$95/sqft |
Source: Sara Coughlin, Broker #S650170 Report a problem | ||
| 3/4/2011 | Listed for sale | $389,000+19.7%$100/sqft |
Source: Sara Coughlin, Broker #S650170 Report a problem | ||
| 10/29/2009 | Sold | $325,000-49%$83/sqft |
Source: Public Record Report a problem | ||
| 7/20/2005 | Sold | $637,500$164/sqft |
Source: Public Record Report a problem | ||
Public tax history
| Year | Property taxes | Tax assessment |
|---|---|---|
| 2025 | $9,528 +2.5% | $562,879 +2% |
| 2024 | $9,291 -3.4% | $551,843 +2% |
| 2023 | $9,621 +2.5% | $541,023 +2% |
| 2022 | $9,387 +4% | $530,415 +2% |
| 2021 | $9,026 +0.9% | $520,016 +1% |
| 2020 | $8,943 +0.1% | $514,685 +2% |
| 2019 | $8,933 -0.7% | $504,594 +2% |
| 2018 | $8,992 +1.2% | $494,700 +2% |
| 2017 | $8,885 | $485,000 +25.4% |
| 2016 | $8,885 +12.9% | $386,735 +1.5% |
| 2015 | $7,873 -0.6% | $380,927 +2% |
| 2014 | $7,921 | $373,468 +7.3% |
| 2013 | -- | $348,000 -4.4% |
| 2012 | -- | $364,140 +9.5% |
| 2011 | -- | $332,484 +0.8% |
| 2010 | -- | $330,000 -3.5% |
| 2009 | -- | $342,000 -36% |
| 2008 | -- | $534,000 -17.9% |
| 2007 | -- | $650,250 +2% |
| 2006 | -- | $637,500 +353.6% |
| 2005 | -- | $140,546 |
Find assessor info on the county website
Monthly payment
Est. payment
Payment breakdown
Explore the cost of this home by adjusting the details. Changes won't be saved.Climate risks
Neighborhood: Sycamore Creek
Nearby schools
GreatSchools rating
- 8/10Todd ElementaryGrades: K-6Distance: 0.1 mi
- 6/10El Cerrito Middle SchoolGrades: 6-8Distance: 6.4 mi
- 8/10Santiago High SchoolGrades: 9-12Distance: 7.2 mi
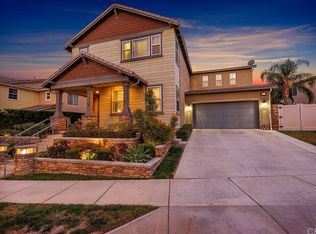
- $965,4005 bd3 ba3.8k sqft25056 Peppertree Ct, Corona, CA 92883Off Market
- $884,2005 bd3 ba3.6k sqft25080 Peppertree Ct, Corona, CA 92883Off Market
- $926,9005 bd3 ba4.1k sqft11042 Buttonbush Ct, Corona, CA 92883Off Market
- $1,050,2005 bd4 ba4.1k sqft25040 Peppertree Ct, Corona, CA 92883Off Market

- $975,0005 bd4 ba4.1k sqft11045 Buttonbush Ct, Corona, CA 92883Sold
- $1,050,0005 bd3 ba3.8k sqft11050 Buttonbush Ct, Corona, CA 92883Pending
- $1,074,3005 bd4 ba4.1k sqft25088 Peppertree Ct, Corona, CA 92883Off Market
- $972,5005 bd4 ba4.1k sqft11071 Sweetgum St, Corona, CA 92883Off Market
A local agent can set up tours, give advice and negotiate with sellers.
Similar homes
- $850,0005 bd4 ba3.4k sqft25325 Sage St, Corona, CA 92883For Sale
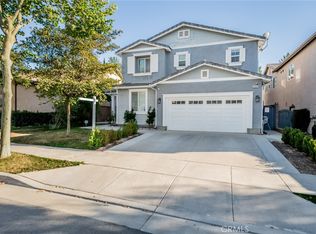 MLS ID #IG26130164, Karam Kodsy, Keller Williams Empire Estates. CRMLS
 - $874,9005 bd3 ba3.8k sqft25050 Cliffrose St, Corona, CA 92883For Sale
 MLS ID #CV26124621, Aaron Stel, COMPASS. CRMLS
 - $779,0005 bd4 ba3k sqft25227 Coral Canyon Rd, Corona, CA 92883For Sale
 MLS ID #SW26115565, Susan Johnson, LPT Realty, Inc. CRMLS
 - $725,0004 bd4 ba2.5k sqft25043 Coral Canyon Rd, Corona, CA 92883For Sale
 MLS ID #IG26133340, Talal Khan, The Home Agency. CRMLS
 - $839,0005 bd3 ba2.3k sqft27210 Arrow Point Trl, Corona, CA 92883For SaleMLS ID #IV26117242, DAN TOVAR, LEGACY HOMES REAL ESTATE. CRMLS
- $720,0004 bd4 ba2.5k sqft24892 Pine Mountain Ter, Corona, CA 92883For SaleMLS ID #PW25258537, Andrea Barquero, Jason Mitchell Real Estate California, Inc.. CRMLS
- $749,7994 bd3 ba2.2k sqft4330 Altivo Ln, Corona, CA 92883For SaleMLS ID #CV26128227, Jason Lorge, Keller Williams Los Feliz. CRMLS
- $788,0004 bd3 ba2.3k sqft27566 Wild Fire Ct, Corona, CA 92883For SaleMLS ID #PF26138159, Jeromy Robert, The Agency. CRMLS
- $995,0006 bd4 ba3.7k sqft23422 Camino Terraza Rd, Corona, CA 92883For SaleMLS ID #IG26155951, John Simcoe, Keller Williams Realty. CRMLS
- $890,0004 bd2 ba2.1k sqft4132 Crooked Stick Ln, Corona, CA 92883For SaleMLS ID #IG26049183, Antonio Gonzalez, Keller Williams Realty. CRMLS
- $1,075,0005 bd4 ba3.6k sqft8550 Hunt Canyon Rd, Corona, CA 92883For SaleMLS ID #CV26033780, Pierre Maajoun, RE/MAX MASTERS REALTY. CRMLS
- $950,0004 bd3 ba2.6k sqft1856 Plainfield Way, Corona, CA 92883For SaleMLS ID #IG26111612, Keisha Hosea, KASI Homes. CRMLS
- $995,0005 bd3 ba3k sqft4469 Driving Range Rd, Corona, CA 92883For SaleMLS ID #IG26160552, John Simcoe, Keller Williams Realty. CRMLS
- $709,8884 bd3 ba1.9k sqft27283 Lasso Way, Corona, CA 92883For SaleMLS ID #CV26086053, Sofia Morales Santana, CENTURY 21 PRIMETIME REALTORS. CRMLS
- $1,050,0005 bd3 ba2.6k sqft4326 Altivo Ln, Corona, CA 92883For SaleMLS ID #IG26123049, Donna O'Reilly, Realty Masters & Associates. CRMLS
- $1,124,0004 bd3 ba3.4k sqft2918 Verdino Cir, Corona, CA 92883For SaleMLS ID #IG26104163, Oscar Tortola, Oscar Tortola Group Real Estate Services. CRMLS
- $899,9994 bd2 ba2.3k sqft23030 Miners Rd, Perris, CA 92570For SaleMLS ID #DW26066522, Catalina Alvarado, Century 21 Allstars. CRMLS
- $995,0004 bd3 ba2.4k sqft1584 Meadowlark Cir, Corona, CA 92881For SaleMLS ID #IV26150219, JENNIFER GAMBLE, Tower Agency. CRMLS
- $899,9004 bd3 ba3k sqft3065 S Buena Vista Ave, Corona, CA 92882For SaleMLS ID #SR26141264, Gil Azcarate, Pinnacle Estate Properties. CRMLS
- $799,0005 bd2 ba2.6k sqft17886 Robusta Dr, Riverside, CA 92503For SaleMLS ID #IG26145451, Crystal Finlay, Homequest Real Estate. CRMLS
Local buyer's agents are ready to help
