Welcome to Trilogy at Glen Ivy! I's Exclusive, Gated & Private. This is the Coveted Chaparral Model with the 3 car garage in the highly sought after 55+ community situated at the base of the Cleveland National Forest and surrounded by the World Famous Glen Ivy Golf Course. 180 degree Panoramic View. 2 bedrooms and an office. You'll love entertaining friends and family in your oversized great room, which overlooks the kitchen and dining area, making conversation among different groups easy. The secluded primary suite offers you a private retreat for unwinding. Hosting weekend guests is a pleasure, with the guest room and bath located at the front of the home, away from the living areas. The versatile flex space makes for a wonderful guest room or office. The added door can convert it to a private casita which has a private French door entry. Some newer items include: Engineered Hardwood flooring with 6 inch baseboards, 4 Ton HVAC System, Garage doors and openers, Air Purification System, Whole House Fan, Stacked Stone Fireplace with Custom Mantle, Cored, stamped and stained cement in a flagstone pattern, Plantations shutters and Woven Woods throughout, Automatic window covering mounted outside the sliding glass door, 4 leaded glass windows, Led bulbs in all 15 can lights, 4 were added to great room, automatic solar coach lights, Covered Patio with 3 ceiling fans, Natural BBQ Gas Line, Gated Courtyard, Retractable screens on Garage side door and Primary French Door and much more!
Recently refurbished Lodge and ballroom which is the hub of activities. Large Amphitheatre for summer concerts under the stars! 4 tennis courts, pickle ball, bocce ball, cards, billiards room, dances, dinners, ceramics, painting, glass fusion, a travel club, wine clubs, complimentary WI-FI and much more! Life begins at 55!
For sale
Listed by: Realty Masters & Associates • Sandi Lancaster • Contact: 714-305-5516
Price increase: $900 (10/24)
$874,900
24288 Augusta Dr, Corona, CA 92883
2beds
2,253sqft
Single Family Residence
Built in 2006
7,405 Square Feet Lot
$863,100 Zestimate®
$388/sqft
$359/mo HOA
What's special
- 7 days
- 379
- 22
Likely to sell faster than
Zillow last checked:
Listing updated:
Listed by:
Sandi Lancaster DRE #00701039 714-305-5516,
Realty Masters & Associates
Source: CRMLS,MLS#: IG26224937 Originating MLS: California Regional MLS
Facts & features
Interior
Bedrooms & bathrooms
- Bedrooms: 2
- Bathrooms: 3
- Full bathrooms: 2
- 1/2 bathrooms: 1
- Main level bathrooms: 2
- Main level bedrooms: 2
Rooms
- Room types: Bedroom, Great Room, Kitchen, Laundry, Primary Bedroom, Office, Other
Primary bedroom
- Features: Main Level Primary
Bedroom
- Features: All Bedrooms Down
Bedroom
- Features: Bedroom on Main Level
Other
- Features: Walk-In Closet(s)
Heating
- Central
Cooling
- Central Air, Gas, Heat Pump, Whole House Fan
Appliances
- Included: Built-In Range, Double Oven, Dishwasher, Gas Cooktop, Disposal, Gas Oven, Gas Range, Gas Water Heater, Microwave, Range Hood, Water To Refrigerator, Water Heater
- Laundry: Laundry Room
Features
- All Bedrooms Down, Bedroom on Main Level, Main Level Primary, Walk-In Closet(s)
- Has fireplace: Yes
- Fireplace features: Family Room, Gas, Gas Starter
- Common walls with other units/homes: No Common Walls
Interior area
- Total interior livable area: 2,253 sqft
Property
Parking
- Total spaces: 3
- Parking features: Garage - Attached
- Attached garage spaces: 3
Features
- Levels: One
- Stories: 1
- Entry location: 1
- Pool features: Association
- Has spa: Yes
- Spa features: Association
- Has view: Yes
- View description: Hills, Mountain(s), Neighborhood
Lot
- Size: 7,405 Square Feet
- Features: Back Yard, Close to Clubhouse, Landscaped
Details
- Parcel number: 290520063
- Special conditions: Standard
- Horse amenities: Riding Trail
Construction
Type & style
- Home type: SingleFamily
- Property subtype: Single Family Residence
Condition
- New construction: No
- Year built: 2006
Utilities & green energy
- Sewer: Public Sewer, Sewer Tap Paid
- Water: Public
Community & HOA
Community
- Features: Biking, Golf, Gutter(s), Hiking, Horse Trails, Storm Drain(s), Street Lights, Sidewalks
- Senior community: Yes
- Subdivision: Trilogy At Glen Ivy
HOA
- Has HOA: Yes
- Amenities included: Bocce Court, Billiard Room, Clubhouse, Fitness Center, Fire Pit, Maintenance Grounds, Game Room, Horse Trails, Jogging Path, Meeting Room, Meeting/Banquet/Party Room, Maintenance Front Yard, Outdoor Cooking Area, Barbecue, Picnic Area, Pickleball, Pool, Racquetball, Recreation Room, Spa/Hot Tub, Tennis Court(s)
- HOA fee: $359 monthly
- HOA name: Trilogy at Glen Ivy
- HOA phone: 951-603-3820
Location
- Region: Corona
Financial & listing details
- Price per square foot: $388/sqft
- Tax assessed value: $722,459
- Date on market: 10/18/2026
- Cumulative days on market: 7 days
- Listing terms: Cash,Cash to New Loan,Conventional
Estimated market value
$863,100
$820,000 - $906,000
$3,364/mo
Price history
| Date | Event | Price |
|---|---|---|
| 10/24/2026 | Price change | $874,900+0.1%$388/sqft |
Source:  CRMLS #IG26224937 Report a problem | ||
| 10/18/2026 | Listed for sale | $874,000+27%$388/sqft |
Source: CRMLS #IG26224937 Report a problem | ||
| 8/15/2018 | Listing removed | $688,000$305/sqft |
Source: Realty ONE Group #IG18112056 Report a problem | ||
| 7/10/2018 | Price change | $688,000-0.1%$305/sqft |
Source: Realty ONE Group #IG18112056 Report a problem | ||
| 7/6/2018 | Listed for sale | $689,000+0.6%$306/sqft |
Source: Realty ONE Group #IG18112056 Report a problem | ||
| 5/18/2018 | Listing removed | $685,000$304/sqft |
Source: Realty ONE Group #IG18112056 Report a problem | ||
| 5/12/2018 | Listed for sale | $685,000+10%$304/sqft |
Source: Realty ONE Group #IG18112056 Report a problem | ||
| 10/3/2017 | Sold | $622,500-2.5%$276/sqft |
Source: Public Record Report a problem | ||
| 9/15/2017 | Pending sale | $638,500$283/sqft |
Source: Remax Real Pros #IG17184955 Report a problem | ||
| 9/6/2017 | Price change | $638,500-3.5%$283/sqft |
Source: Remax Real Pros #IG17184955 Report a problem | ||
| 8/12/2017 | Listed for sale | $661,900+4.2%$294/sqft |
Source: Remax Real Pros #IG17184955 Report a problem | ||
| 8/10/2015 | Listing removed | $2,495$1/sqft |
Source: Postlets Report a problem | ||
| 7/11/2015 | Listed for rent | $2,495$1/sqft |
Source: Postlets Report a problem | ||
| 9/4/2009 | Listing removed | $635,000$282/sqft |
Source: First Team Real Estate #K09087990 Report a problem | ||
| 8/17/2009 | Listed for sale | $635,000+5.1%$282/sqft |
Source: First Team Real Estate #K09087990 Report a problem | ||
| 12/21/2007 | Sold | $604,000$268/sqft |
Source: Public Record Report a problem | ||
Public tax history
| Year | Property taxes | Tax assessment |
|---|---|---|
| 2026 | -- | $722,459 +2% |
| 2025 | $7,913 -3.1% | $708,294 +2% |
| 2024 | $8,167 0% | $694,406 +2% |
| 2023 | $8,171 +1.6% | $680,792 +2% |
| 2022 | $8,042 +2% | $667,444 +2% |
| 2021 | $7,883 +0.8% | $654,358 +1% |
| 2020 | $7,817 | $647,649 +2% |
| 2019 | -- | $634,950 +2% |
| 2018 | $7,489 +1.3% | $622,500 +4.1% |
| 2017 | $7,395 | $598,000 +2.7% |
| 2016 | $7,395 -1.5% | $582,000 -4.1% |
| 2015 | $7,509 +5.5% | $607,000 +4.3% |
| 2014 | $7,116 | $582,000 +14.8% |
| 2013 | -- | $507,000 +10.7% |
| 2012 | -- | $458,000 +6.5% |
| 2011 | -- | $430,000 +0.2% |
| 2010 | -- | $429,000 -13.3% |
| 2009 | -- | $495,000 -17.5% |
| 2008 | -- | $600,000 +146958.8% |
| 2007 | -- | $408 +2% |
| 2006 | -- | $400 |
Find assessor info on the county website
Monthly payment
Est. payment
Payment breakdown
Explore the cost of this home by adjusting the details. Changes won't be saved.Climate risks
Neighborhood: Trilogy

Similar homes
- $959,9994 bd3 ba3.1k sqft23672 Cantara Rd, Corona, CA 92883For Sale
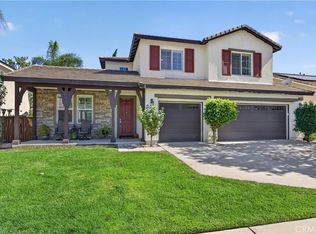 MLS ID #SW26220872, Sherise Purinton, Coldwell Banker Assoc.Brks-CL. CRMLS
- $710,0002 bd2 ba1.5k sqft24458 Roses Ct, Corona, CA 92883For Sale
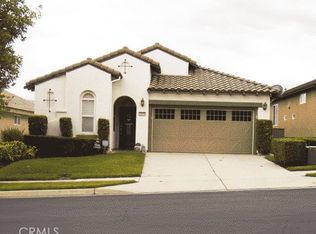 MLS ID #IG26230371, Gary May, Keller Williams Realty. CRMLS
- $859,0003 bd4 ba2.3k sqft24662 Gleneagles Dr, Corona, CA 92883For Sale
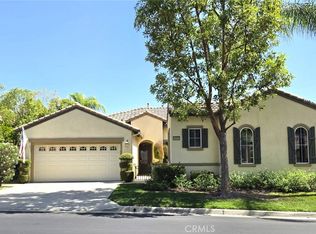 MLS ID #PW26201846, Tony Cantelmo, A.D. Cantelmo. CRMLS
- $--4 bd3 ba2.7k sqft23250 Crocus Ct, Corona, CA 92883Auction
 ServiceLink Auction
