Lovely updated, fully-furnished single story 3 bedroom 3 bath home cozily situated at the end of a cul de sac on one of the larger lots within the prestigious Trilogy at Glen Ivy gated resort-style community. Enjoy beautiful landscaped views from the back patio while fresco dining or relaxing while gazing upon the surrounding hills and Glen Ivy golf course grounds of the 9th hole. For a more intimate outdoor space, sit in your own private enclosed courtyard, enjoying the harmonious sound of tricking water from the glass fountain or warmth of the fireplace. Interior appointments include gorgeous limestone flooring, Thomasville built in cabinets in bathrooms, professional built-in closet organization system in primary walk-in closet, sub-zero refrigerator, jacuzzi tub in primary bathroom, upgraded louvers on windows, etc. Energize mind and body at the amazing community spa or immerse yourself in the variety of activities this exclusive community has to offer, including indoor track and gym, outdoor fireplace and barbecue area, tennis, pickleball, bocce courts, indoor/outdoor pools, jacuzzi, outdoor terrace, recreation room with library, movie theatre and more! Home has been recently refreshed and updated including interior and exterior paint, new HVAC installed and new garage doors. Located close to Glen Ivy Hot Springs. Low HOA dues. This attractive home is move in ready!
For sale
Listed by: WESTPROP REAL ESTATE CORP • Diane Pirozzi • Contact: 909-917-4794
$1,100,000
9052 Reserve Dr, Corona, CA 92883
3beds
2,216sqft
Single Family Residence
Built in 2001
0.25 Acres Lot
$1,074,100 Zestimate®
$496/sqft
$359/mo HOA
What's special
- 64 days
- 492
- 9
Zillow last checked:
Listing updated:
Listed by:
Diane Pirozzi DRE #01108497 909-917-4794,
WESTPROP REAL ESTATE CORP
Source: CRMLS,MLS#: CV26140065 Originating MLS: California Regional MLS
Originating MLS: California Regional MLSFacts & features
Interior
Bedrooms & bathrooms
- Bedrooms: 3
- Bathrooms: 3
- Full bathrooms: 3
- Main level bathrooms: 3
- Main level bedrooms: 3
Rooms
- Room types: Bedroom, Family Room, Kitchen, Laundry, Living Room, Primary Bathroom, Primary Bedroom, Other
Primary bedroom
- Features: Main Level Primary
Bedroom
- Features: All Bedrooms Down
Bedroom
- Features: Bedroom on Main Level
Bathroom
- Features: Bathtub, Full Bath on Main Level, Granite Counters, Jetted Tub, Linen Closet, Stone Counters, Separate Shower, Upgraded
Kitchen
- Features: Remodeled, Updated Kitchen
Other
- Features: Walk-In Closet(s)
Heating
- Central, Fireplace(s), See Remarks
Cooling
- Central Air
Appliances
- Included: Dishwasher, Gas Range, Microwave, Refrigerator
- Laundry: Inside, Laundry Room
Features
- Breakfast Bar, Eat-in Kitchen, Furnished, Pantry, All Bedrooms Down, Bedroom on Main Level, Main Level Primary, Primary Suite, Walk-In Closet(s)
- Flooring: See Remarks, Stone
- Has fireplace: Yes
- Fireplace features: Living Room, Outside, See Remarks
- Furnished: Yes
- Common walls with other units/homes: No Common Walls
Interior area
- Total interior livable area: 2,216 sqft
Property
Parking
- Total spaces: 3
- Parking features: Direct Access, Garage
- Attached garage spaces: 3
Features
- Levels: One
- Stories: 1
- Entry location: Side
- Pool features: Community, Heated, Indoor, In Ground, See Remarks, Association
- Has spa: Yes
- Spa features: Community
- Has view: Yes
- View description: Golf Course, Mountain(s)
Lot
- Size: 0.25 Acres
- Features: 0-1 Unit/Acre, Back Yard, Corner Lot, Cul-De-Sac, Front Yard, Lawn, Landscaped, Level, On Golf Course, Yard
Details
- Parcel number: 290340018
- Special conditions: Standard
Construction
Type & style
- Home type: SingleFamily
- Property subtype: Single Family Residence
Condition
- Updated/Remodeled,Turnkey
- New construction: No
- Year built: 2001
Utilities & green energy
- Sewer: Public Sewer
- Water: Public
- Utilities for property: Electricity Connected, Natural Gas Connected, Sewer Connected, Water Connected
Community & HOA
Community
- Features: Foothills, Golf, Gutter(s), Hiking, Storm Drain(s), Street Lights, Suburban, Sidewalks, Pool
- Senior community: Yes
HOA
- Has HOA: Yes
- Amenities included: Bocce Court, Call for Rules, Clubhouse, Fitness Center, Fire Pit, Jogging Path, Meeting/Banquet/Party Room, Outdoor Cooking Area, Barbecue, Pickleball, Pool, Recreation Room, Spa/Hot Tub, Tennis Court(s), Trail(s)
- HOA fee: $359 monthly
- HOA name: Trilogy Master Assn
- HOA phone: 951-603-3820
Location
- Region: Corona
Financial & listing details
- Price per square foot: $496/sqft
- Tax assessed value: $676,721
- Date on market: 7/6/2026
- Cumulative days on market: 64 days
- Listing terms: Cash,Cash to New Loan,Owner May Carry
Estimated market value
$1,074,100
$1.02M - $1.13M
$3,784/mo
Price history
| Date | Event | Price |
|---|---|---|
| 7/6/2026 | Listed for sale | $1,100,000+135.8%$496/sqft |
Source:  CRMLS #CV26140065 Report a problem CRMLS #CV26140065 Report a problem | ||
| 12/27/2002 | Sold | $466,500$211/sqft |
Source: Public Record Report a problem | ||
Public tax history
| Year | Property taxes | Tax assessment |
|---|---|---|
| 2026 | -- | $676,721 +2% |
| 2025 | $7,488 -3.5% | $663,453 +2% |
| 2024 | $7,757 -0.1% | $650,445 +2% |
| 2023 | $7,768 +1.6% | $637,692 +2% |
| 2022 | $7,648 +2% | $625,189 +2% |
| 2021 | $7,498 +0.8% | $612,932 +1% |
| 2020 | $7,438 +2.3% | $606,648 +2% |
| 2019 | $7,272 +2% | $594,754 +2% |
| 2018 | $7,130 +0.4% | $583,093 +2% |
| 2017 | $7,104 | $571,661 +2% |
| 2016 | $7,104 +2.9% | $560,453 +1.5% |
| 2015 | $6,901 +3.4% | $552,036 +2% |
| 2014 | $6,673 | $541,225 +8.9% |
| 2013 | -- | $497,000 +4.2% |
| 2012 | -- | $477,000 -6.1% |
| 2011 | -- | $508,000 +8.8% |
| 2010 | -- | $467,000 +6.9% |
| 2009 | -- | $437,000 -13.5% |
| 2008 | -- | $505,115 +2% |
| 2007 | -- | $495,211 +2% |
| 2006 | -- | $485,502 +2% |
| 2005 | -- | $475,984 +3.9% |
| 2003 | -- | $458,100 +198.2% |
| 2002 | -- | $153,600 |
Find assessor info on the county website
Monthly payment
Est. payment
Payment breakdown
Explore the cost of this home by adjusting the details. Changes won't be saved.Climate risks
Neighborhood: Trilogy


Similar homes
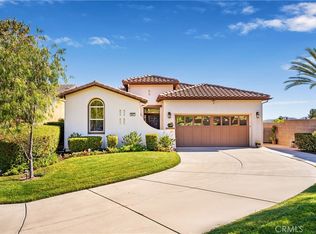
- $1,000,0005 bd3 ba2.6k sqft4359 Altivo Ln, Corona, CA 92883For Sale
 MLS ID #OC26168932, Claudia Gardner, INet Realty. CRMLS
 - $699,9992 bd2 ba1.7k sqft24590 Lowe Dr, Corona, CA 92883For Sale
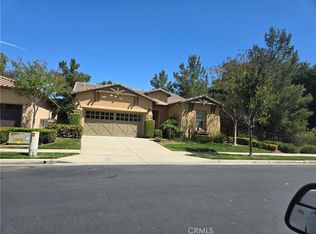 MLS ID #CV26074002, Bev Merrill, FIRST TEAM REAL ESTATE. CRMLS
 - $719,8883 bd3 ba2.4k sqft11082 Kalmia Ct, Corona, CA 92883For Sale
 MLS ID #IG26176470, Kristi Robles, Real Broker. CRMLS
 - $999,0004 bd3 ba2.2k sqft21655 Temescal Canyon Rd, Corona, CA 92883For Sale
 MLS ID #DW26158074, Rosio Castaneda, First Class Platinum Brokers. CRMLS
Local buyer's agents are ready to help
