I can see for miles and miles! This residence transcends the ordinary & invites you to embrace the extraordinary. It offers not just a place to live but an experience that extends beyond your doorstep. Perched atop a gentle rise, the home boasts unrivaled panoramic views that stretch as far as the eye can see. Whether you're enjoying your morning coffee or entertaining guests every moment is framed by nature's masterpiece. The changing colors of the sky create a dynamic and ever-inspiring backdrop. Escape the hustle & bustle of everyday life, this property offers a sense of privacy and seclusion, allowing you to unwind & recharge. Designed with aesthetics and functionality in mind, the architecture integrates with the surroundings. Nestled within this charming home are 2 bedrooms & 2 baths, this residence goes beyond the ordinary, a versatile flex room that seamlessly transitions between an office, hobby, or a room creating a space that adapts to your lifestyle. The master bedroom boasts an ensuite bathroom, for convenience & privacy. The heart of the home unfolds in an open layout, connecting the kitchen & family room. The kitchen, elevates the cooking experience, with a built-in recipe desk, and a dining nook. Uncover a plethora of enhancements that elevate this home to extraordinary heights. You're not just purchasing a home; you're investing in a lifestyle. Glen Ivy golf course meanders throughout the gated community. The outdoor amenities include tennis, pickleball & bocce ball courts. Indoors a state-of-the-art gym as well as a walking & jogging track overlooking the indoor lap pool. Host an event in the ballroom for friends and family. Play in the billiard room, card, and art rooms, and find your next read in the library. At the amphitheater, you can enjoy music and dance your heart out. Join the many clubs, photography, travel, & more. Feel safe with community guards & our volunteer sheriffs. All of this ensures that there's always something to do, whether you prefer the tranquility of your private sanctuary or the excitement of the community. In a world where the view defines the home, this property stands out as a testament to the extraordinary. A haven of tranquility, a celebration of design & a canvas painted with nature's finest hues.Welcome to a home where every day feels like a retreat. Don't just take our word for it, come & witness the magic for yourself. Let your journey begin! YOU MUST SEE THE VIRTUAL TOUR! HOME IS VIRTUALLY STAGED.
Sold for $695,000
Listed by: Better Homes of Southern California • Donna Richards • Contact: 951-858-4059
Bought with: SimpliHOM
$695,000
9057 Reserve Dr, Corona, CA 92883
2beds
1,888sqft
Single Family Residence
Built in 2001
4,792 Square Feet Lot
$696,200 Zestimate®
$368/sqft
$3,220 Estimated rent
Home value
$696,200
$661,000 - $731,000
$3,220/mo
Zestimate® history
Owner options
List your home for rent
$3,220/mo
Rent Zestimate®
Find your next renter with Zillow Rental Manager. Plus, with online applications, you can quickly screen prospective tenants – for free.
$3,220/mo
Rent Zestimate®
Refinance and save
$4,764/mo
Est. payment
Refinancing to a lower rate could help reduce your monthly payments and save thousands over the life of the loan.
$4,764/mo
Est. payment
Explore your selling options
Work with a Zillow partner agent
Leverage their expertise and Zillow's premium Showcase listings to get your home seen by more buyers.
Get startedList with your own agent
Get your home in front of millions of buyers by listing it on Zillow.
Learn how to do itSell it yourself
Take full control of how buyers see your home on Zillow by listing For Sale by Owner (FSBO).
List your homeWhat's special
Bocce ball courtsEnsuite bathroomMaster bedroomDining nookBuilt-in recipe deskVersatile flex roomUnrivaled panoramic views
Zillow last checked:
Listing updated:
Listed by:
Donna Richards DRE #01479658 951-858-4059,
Better Homes of Southern California
Bought with:
Christina Hudson, DRE #01940068
SimpliHOM
Source: CRMLS,MLS#: IG24003800 Originating MLS: California Regional MLS
Originating MLS: California Regional MLSFacts & features
Interior
Bedrooms & bathrooms
- Bedrooms: 2
- Bathrooms: 2
- Full bathrooms: 2
- Main level bathrooms: 2
- Main level bedrooms: 2
Rooms
- Room types: Bedroom, Primary Bedroom, Other, Dining Room
Primary bedroom
- Features: Main Level Primary
Bedroom
- Features: All Bedrooms Down
Bedroom
- Features: Bedroom on Main Level
Bathroom
- Features: Bathroom Exhaust Fan, Bathtub, Dual Sinks, Separate Shower, Tub Shower
Kitchen
- Features: Kitchen Island, Kitchen/Family Room Combo, Solid Surface Counters
Other
- Features: Walk-In Closet(s)
Heating
- Central
Cooling
- Central Air, Attic Fan
Appliances
- Included: Dishwasher, Free-Standing Range, Disposal, Gas Oven, Gas Water Heater, Microwave, Water To Refrigerator
- Laundry: Gas Dryer Hookup, Laundry Room
Features
- Breakfast Bar, Built-in Features, Breakfast Area, Ceiling Fan(s), Separate/Formal Dining Room, High Ceilings, Open Floorplan, Pantry, Solid Surface Counters, All Bedrooms Down, Bedroom on Main Level, Main Level Primary, Walk-In Closet(s)
- Flooring: Carpet, Tile
- Doors: Sliding Doors
- Windows: Double Pane Windows, Screens
- Has fireplace: Yes
- Fireplace features: Bonus Room, Dining Room, Family Room, Kitchen, Primary Bedroom
- Common walls with other units/homes: No Common Walls
Interior area
- Total interior livable area: 1,888 sqft
Property
Parking
- Total spaces: 2
- Parking features: Direct Access, Driveway, Garage, Garage Door Opener, Gravel
- Attached garage spaces: 2
Accessibility
- Accessibility features: Safe Emergency Egress from Home
Features
- Levels: One
- Stories: 1
- Entry location: Front
- Patio & porch: Patio
- Pool features: Fenced, Association
- Has spa: Yes
- Spa features: Association
- Fencing: Excellent Condition,Wrought Iron
- Has view: Yes
- View description: Mountain(s)
Lot
- Size: 4,792 Square Feet
- Features: 0-1 Unit/Acre, Cul-De-Sac, Front Yard, Sprinklers In Front, Lawn, Landscaped, Sprinkler System
Details
- Parcel number: 290340020
- Zoning: SP ZONE
- Special conditions: Standard
Construction
Type & style
- Home type: SingleFamily
- Architectural style: Craftsman
- Property subtype: Single Family Residence
Materials
- Stucco
- Foundation: Concrete Perimeter
- Roof: Tile
Condition
- Turnkey
- New construction: No
- Year built: 2001
Utilities & green energy
- Sewer: Public Sewer
- Water: Public
Community & HOA
Community
- Features: Curbs, Foothills, Near National Forest, Street Lights, Suburban, Sidewalks, Gated
- Security: Prewired, Carbon Monoxide Detector(s), Fire Detection System, Gated Community, Key Card Entry, Resident Manager, Smoke Detector(s)
- Senior community: Yes
HOA
- Has HOA: Yes
- Amenities included: Bocce Court, Billiard Room, Clubhouse, Controlled Access, Fitness Center, Game Room, Jogging Path, Meeting Room, Meeting/Banquet/Party Room, Maintenance Front Yard, Outdoor Cooking Area, Paddle Tennis, Pickleball, Pool, Spa/Hot Tub, Security
- HOA fee: $316 monthly
- HOA name: Trilogy at Glen Ivy
- HOA phone: 951-603-3820
Location
- Region: Corona
Financial & listing details
- Price per square foot: $368/sqft
- Tax assessed value: $708,900
- Annual tax amount: $7,919
- Date on market: 1/11/2024
- Cumulative days on market: 5 days
- Listing terms: Submit
- Road surface type: Paved
Price history
| Date | Event | Price |
|---|---|---|
| 2/13/2024 | Sold | $695,000+0.7%$368/sqft |
Source:  CRMLS #IG24003800 Report a problem CRMLS #IG24003800 Report a problem | ||
| 2/1/2024 | Pending sale | $690,000$365/sqft |
Source: CRMLS #IG24003800 Report a problem | ||
| 1/17/2024 | Contingent | $690,000$365/sqft |
Source: CRMLS #IG24003800 Report a problem | ||
| 1/12/2024 | Listed for sale | $690,000+144.2%$365/sqft |
Source: CRMLS #IG24003800 Report a problem | ||
| 3/15/2002 | Sold | $282,500$150/sqft |
Source: Public Record Report a problem | ||
Public tax history
| Year | Property taxes | Tax assessment |
|---|---|---|
| 2025 | $7,919 +62% | $708,900 +73.1% |
| 2024 | $4,889 -0.5% | $409,415 +2% |
| 2023 | $4,911 +1.5% | $401,388 +2% |
| 2022 | $4,837 +2% | $393,518 +2% |
| 2021 | $4,741 +0.8% | $385,803 +1% |
| 2020 | $4,705 +2.3% | $381,848 +2% |
| 2019 | $4,600 +1.9% | $374,361 +2% |
| 2018 | $4,512 -0.1% | $367,022 +2% |
| 2017 | $4,516 | $359,827 +2% |
| 2016 | $4,516 +2.9% | $352,772 +1.5% |
| 2015 | $4,387 +3.3% | $347,475 +2% |
| 2014 | $4,245 | $340,671 +0.5% |
| 2013 | -- | $339,133 +2% |
| 2012 | -- | $332,484 +2% |
| 2011 | -- | $325,965 +0.8% |
| 2010 | -- | $323,531 -0.2% |
| 2009 | -- | $324,302 +2% |
| 2008 | -- | $317,945 +2% |
| 2007 | -- | $311,712 +2% |
| 2006 | -- | $305,601 +2% |
| 2005 | -- | $299,610 +3.9% |
| 2003 | -- | $288,354 +281.4% |
| 2002 | -- | $75,600 |
Find assessor info on the county website
Neighborhood: Trilogy
Nearby homes
- $693,0002 bd2 ba1.7k sqft9047 Reserve Dr, Corona, CA 92883Sold
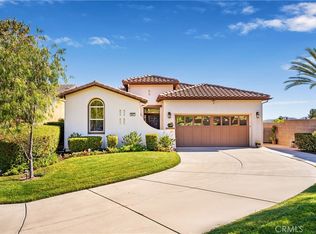
- $648,9002 bd2 ba1.6k sqft9067 Reserve Dr, Corona, CA 92883Off Market
- $654,3002 bd2 ba1.7k sqft9087 Reserve Dr, Corona, CA 92883Off Market

- $629,4002 bd2 ba1.5k sqft24519 Chamois Ln, Corona, CA 92883Off Market
- $569,6002 bd2 ba1.2k sqft24509 Chamois Ln, Corona, CA 92883Off Market
- $605,5002 bd2 ba1.2k sqft24529 Chamois Ln, Corona, CA 92883Off Market
- $1,100,0003 bd3 ba2.2k sqft9052 Reserve Dr, Corona, CA 92883For Sale
- $710,3002 bd2 ba1.7k sqft9062 Reserve Dr, Corona, CA 92883Off Market
Nearby schools
GreatSchools rating
- 10/10Temescal Valley Elementary SchoolGrades: K-6Distance: 1.6 mi
- 6/10El Cerrito Middle SchoolGrades: 6-8Distance: 5.1 mi
- 8/10Santiago High SchoolGrades: 9-12Distance: 5.7 mi
Get a cash offer in 3 minutes
Find out how much your home could sell for in as little as 3 minutes with a no-obligation cash offer.
Estimated market value
$696,200
Get a cash offer in 3 minutes
Find out how much your home could sell for in as little as 3 minutes with a no-obligation cash offer.
Estimated market value
$696,200
- California
- Riverside County
- Corona
- 92883
- Trilogy
- 9057 Reserve Dr
Nearby cities
Nearby neighborhoods
Nearby zip codes
Other Corona Topics
