Sycamore Creek living in this spacious 3-bedroom, 2.5-bath home featuring a large loft and approximately 2,492 sq. ft. of living space. Step inside to an inviting floor plan featuring a generous family room with fireplace, a separate sitting area, and a well-appointed kitchen with granite countertops, stainless steel appliances, and plenty of space for gathering.
Upstairs, the spacious loft offers flexible additional living space that can easily serve as a home office, media room, playroom, or second family room. The primary suite features a large walk-in closet with built-in storage and an oversized bathroom with dual sinks, separate shower, and soaking tub. Two additional bedrooms, each with walk-in closets, complete the upstairs.
Outside, the wraparound backyard provides a great setting for relaxing or entertaining, complete with a gas fire pit and space for outdoor seating and BBQs. The home also features an attached 3-car garage. The refrigerator, washer, dryer, and security cameras are included in the sale, adding even more convenience for the new owner.
Living in Sycamore Creek is about more than just the home—it's about the lifestyle. The community offers acres of open space, scenic trails and paseos, parks, swimming pools, a fitness center, clubhouse, picnic and BBQ areas, and plenty of opportunities to enjoy the outdoors. Nearby Deleo Regional Sports Park offers even more recreation with sports fields, courts, playground areas, a skate park, splash pad, and bike park.
Surrounded by scenic foothills while conveniently located near Tom's Farms, The Shops at Dos Lagos, The Crossings at Corona, shopping, dining, and the I-15, this home offers a wonderful combination of space, recreation, community amenities, and convenience. Come experience everything Sycamore Creek has to offer!
For sale
Listed by: Real Broker • Kristi Robles • Contact: 562-965-0610
Price cut: $29K (8/22)
$719,888
11082 Kalmia Ct, Corona, CA 92883
3beds
2,492sqft
Single Family Residence
Built in 2005
4,356 Square Feet Lot
$717,000 Zestimate®
$289/sqft
$85/mo HOA
What's special
- 26 days
- 843
- 37
Likely to sell faster than
Zillow last checked:
Listing updated:
Listed by:
Kristi Robles DRE #01856295 562-965-0610,
Real Broker,
MIA WALDRON DRE #01932940,
Real Brokerage Technologies
Source: CRMLS,MLS#: IG26176470 Originating MLS: California Regional MLS
Originating MLS: California Regional MLSFacts & features
Interior
Bedrooms & bathrooms
- Bedrooms: 3
- Bathrooms: 3
- Full bathrooms: 2
- 1/2 bathrooms: 1
- Main level bathrooms: 1
Rooms
- Room types: Bedroom, Kitchen, Laundry, Loft, Living Room, Other, Dining Room
Bedroom
- Features: All Bedrooms Up
Bathroom
- Features: Bathroom Exhaust Fan, Granite Counters, Separate Shower, Tub Shower, Walk-In Shower
Kitchen
- Features: Granite Counters, Kitchen Island, Kitchen/Family Room Combo
Other
- Features: Walk-In Closet(s)
Heating
- Central
Cooling
- Central Air
Appliances
- Included: Gas Cooktop, Gas Oven, Water Heater
- Laundry: Laundry Room
Features
- Ceiling Fan(s), Separate/Formal Dining Room, Granite Counters, High Ceilings, Recessed Lighting, All Bedrooms Up, Loft, Walk-In Closet(s)
- Flooring: Carpet, Laminate, Tile
- Has fireplace: Yes
- Fireplace features: Family Room
- Common walls with other units/homes: No Common Walls
Interior area
- Total interior livable area: 2,492 sqft
Property
Parking
- Total spaces: 3
- Parking features: Direct Access, Garage Faces Front, Garage
- Attached garage spaces: 3
Features
- Levels: Two
- Stories: 2
- Entry location: front
- Pool features: Association
- Has spa: Yes
- Spa features: Association
- Fencing: Vinyl
- Has view: Yes
- View description: Hills
Lot
- Size: 4,356 Square Feet
- Features: 0-1 Unit/Acre, Cul-De-Sac, Sprinklers In Rear, Sprinklers In Front
Details
- Parcel number: 290590011
- Special conditions: Standard
Construction
Type & style
- Home type: SingleFamily
- Property subtype: Single Family Residence
Materials
- Foundation: Slab
- Roof: Tile
Condition
- Turnkey
- New construction: No
- Year built: 2005
Utilities & green energy
- Sewer: Public Sewer
- Water: Public
- Utilities for property: Cable Available, Cable Connected, Electricity Available, Electricity Connected, Natural Gas Available, Natural Gas Connected, Sewer Available, Sewer Connected, Water Available, Water Connected
Community & HOA
Community
- Features: Biking, Curbs, Hiking, Park, Storm Drain(s), Street Lights, Sidewalks
- Security: Carbon Monoxide Detector(s), Smoke Detector(s)
HOA
- Has HOA: Yes
- Amenities included: Clubhouse, Barbecue, Picnic Area, Playground, Pool, Spa/Hot Tub, Trail(s)
- HOA fee: $85 monthly
- HOA name: Sycamore Creek HOA
- HOA phone: 951-277-3257
Location
- Region: Corona
Financial & listing details
- Price per square foot: $289/sqft
- Tax assessed value: $795,600
- Date on market: 8/13/2026
- Cumulative days on market: 26 days
- Listing terms: Cash,Conventional,Contract,FHA,Submit,VA Loan
- Inclusions: washer, dryer and fridge
- Road surface type: Paved
Estimated market value
$717,000
$681,000 - $753,000
$3,765/mo
Price history
| Date | Event | Price |
|---|---|---|
| 8/22/2026 | Price change | $719,888-3.9%$289/sqft |
Source:  CRMLS #IG26176470 Report a problem CRMLS #IG26176470 Report a problem | ||
| 8/13/2026 | Listed for sale | $748,888-4%$301/sqft |
Source: CRMLS #IG26176470 Report a problem | ||
| 8/15/2024 | Sold | $780,000+0%$313/sqft |
Source:  SDMLS #240014737 Report a problem SDMLS #240014737 Report a problem | ||
| 7/9/2024 | Pending sale | $779,999$313/sqft |
Source: SDMLS #240014737 Report a problem | ||
| 6/27/2024 | Listed for sale | $779,999+46.5%$313/sqft |
Source: SDMLS #240014737 Report a problem | ||
| 9/25/2006 | Sold | $532,500$214/sqft |
Source: Public Record Report a problem | ||
Public tax history
| Year | Property taxes | Tax assessment |
|---|---|---|
| 2026 | -- | $795,600 +2% |
| 2025 | $12,886 +9.6% | $780,000 +11.6% |
| 2024 | $11,760 +1.1% | $698,932 +2% |
| 2023 | $11,629 +6.4% | $685,197 +10% |
| 2022 | $10,931 +11.1% | $622,907 +18% |
| 2021 | $9,838 +7.2% | $527,887 +12% |
| 2020 | $9,181 +1% | $471,328 +3% |
| 2019 | $9,089 +1.1% | $457,600 +4% |
| 2018 | $8,989 +4.1% | $440,000 +6.5% |
| 2017 | $8,634 | $413,000 +4.3% |
| 2016 | $8,634 +2.1% | $396,000 +3.1% |
| 2015 | $8,454 -0.1% | $384,000 +1.3% |
| 2014 | $8,458 | $379,000 +34.4% |
| 2013 | -- | $282,000 +2.5% |
| 2012 | -- | $275,000 -10.7% |
| 2011 | -- | $308,000 -10.7% |
| 2010 | -- | $345,000 +28.3% |
| 2009 | -- | $269,000 -40.5% |
| 2008 | -- | $452,000 -15.1% |
| 2007 | -- | $532,125 +456.4% |
| 2006 | -- | $95,642 |
Find assessor info on the county website
Monthly payment
Est. payment
Payment breakdown
Explore the cost of this home by adjusting the details. Changes won't be saved.Climate risks
Neighborhood: Sycamore Creek
Nearby schools
Schools provided by the listing agent
- High: Santiago
Source: CRMLS. This data may not be complete. We recommend contacting the local school district to confirm school assignments for this home.
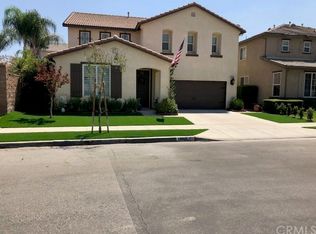
Similar homes
- $725,0004 bd4 ba2.5k sqft25043 Coral Canyon Rd, Corona, CA 92883For Sale
 MLS ID #IG26133340, Talal Khan, The Home Agency. CRMLS
 - $759,9004 bd3 ba2.4k sqft25451 Jack Rabbit Ln, Corona, CA 92883For Sale
 MLS ID #IG26159777, Oscar Tortola, Oscar Tortola Group Real Estate Services. CRMLS
 - $749,0002 bd2 ba1.7k sqft24525 Sunset Vista Dr, Corona, CA 92883For Sale
 MLS ID #DW26168867, Danielle Clark, Century 21 LOTUS. CRMLS
 - $850,0005 bd4 ba3.4k sqft25325 Sage St, Corona, CA 92883For Sale
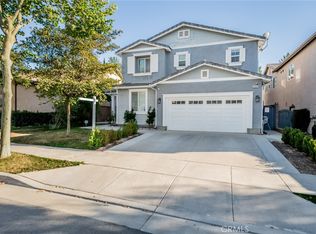 MLS ID #IG26130164, Karam Kodsy, Keller Williams Empire Estates. CRMLS
Local buyer's agents are ready to help
