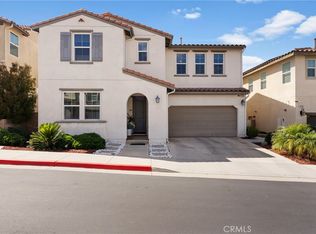
Welcome to this stunning turnkey residence located in the highly desirable Seville/Valencia gated community. This highly upgraded home offers 5 spacious bedrooms and 5 full bathrooms, featuring an open-concept floor plan designed for both comfortable living and elegant entertaining.
The gourmet chef’s kitchen is the heart of the home, showcasing granite countertops, premium appliances, a large center island, and a generous walk-in pantry. The expansive living spaces are enhanced by high-end window treatments, dual-pane windows, and abundant natural light throughout.
A highly sought-after downstairs in-law suite with a private en-suite bathroom provides ideal accommodations for guests or multigenerational living. Upstairs, the luxurious primary suite serves as a private retreat with two walk-in closets, dual vanities, a large sunken soaking tub, and an oversized walk-in shower. Three additional spacious bedrooms complete the upper level.
Step outside to your private backyard oasis featuring stamped concrete hardscaping, a built-in grill, and a beautiful California Room with a cozy fireplace—perfect for year-round indoor/outdoor entertaining.
Additional highlights include a tankless water heater, upgraded finishes throughout, and exceptional pride of ownership. Ideally situated directly across from Santana Regional Park and close to top-rated schools, shopping, dining, and recreational amenities.
This move-in-ready home combines luxury, comfort, and an unbeatable location—an exceptional opportunity you won't want to miss!
For sale
Listed by: Ioan Simionescu • Ioan Simionescu • Contact: 562 882-7605
Price cut: $10K (8/21)
$949,000
2808 Via Verona, Corona, CA 92881
5beds
2,799sqft
Single Family Residence
Built in 2018
4,277 Square Feet Lot
$944,200 Zestimate®
$339/sqft
$112/mo HOA
What's special
- 84 days
- 727
- 25
Zillow last checked:
Listing updated:
Listed by:
Ioan Simionescu DRE #01209332 562882-7605,
Ioan Simionescu
Source: CRMLS,MLS#: PW26129603 Originating MLS: California Regional MLS
Originating MLS: California Regional MLSFacts & features
Interior
Bedrooms & bathrooms
- Bedrooms: 5
- Bathrooms: 5
- Full bathrooms: 4
- 1/2 bathrooms: 1
- Main level bathrooms: 2
- Main level bedrooms: 1
Rooms
- Room types: Bathroom, Bonus Room, Bedroom, Kitchen, Laundry, Loft, Living Room, Primary Bathroom, Primary Bedroom, Other, Pantry
Primary bedroom
- Features: Primary Suite
Bedroom
- Features: Bedroom on Main Level
Bathroom
- Features: Jack and Jill Bath
Bathroom
- Features: Bathroom Exhaust Fan, Bathtub, Closet, Dual Sinks, Enclosed Toilet, Granite Counters, Hollywood Bath, Linen Closet, Remodeled, Separate Shower
Other
- Features: Walk-In Closet(s)
Pantry
- Features: Walk-In Pantry
Heating
- Central, Fireplace(s)
Cooling
- Central Air
Appliances
- Included: Barbecue, Convection Oven, Dishwasher, Gas Cooktop, Disposal, Gas Water Heater, High Efficiency Water Heater, Microwave, Range Hood, Tankless Water Heater, Water To Refrigerator, Water Heater
- Laundry: Washer Hookup, Inside, Upper Level
Features
- Breakfast Bar, Granite Counters, In-Law Floorplan, Open Floorplan, Pantry, Unfurnished, Bedroom on Main Level, Jack and Jill Bath, Loft, Primary Suite, Walk-In Pantry, Walk-In Closet(s)
- Windows: Custom Covering(s), Double Pane Windows, ENERGY STAR Qualified Windows
- Has fireplace: Yes
- Fireplace features: Outside
- Common walls with other units/homes: No Common Walls
Interior area
- Total interior livable area: 2,799 sqft
Property
Parking
- Total spaces: 4
- Parking features: Direct Access, Door-Single, Driveway, Garage Faces Front, Garage, Garage Door Opener, Gated, On Site, Private
- Attached garage spaces: 2
- Uncovered spaces: 2
Accessibility
- Accessibility features: Safe Emergency Egress from Home, Accessible Doors
Features
- Levels: Two
- Stories: 2
- Entry location: .
- Patio & porch: Arizona Room, Covered, Patio
- Exterior features: Barbecue, Rain Gutters
- Pool features: None
- Spa features: None
Lot
- Size: 4,277 Square Feet
- Features: Back Yard, Level, Near Park, Paved, Rectangular Lot
Details
- Additional structures: Shed(s)
- Parcel number: 120041057
- Special conditions: Standard
Construction
Type & style
- Home type: SingleFamily
- Architectural style: Spanish,Patio Home
- Property subtype: Single Family Residence
Materials
- Drywall
- Foundation: Slab
Condition
- Turnkey
- New construction: No
- Year built: 2018
Utilities & green energy
- Electric: Electricity - On Property
- Sewer: Public Sewer
- Water: Public
- Utilities for property: Cable Available, Electricity Connected, Natural Gas Connected, Sewer Connected, Water Connected
Green energy
- Energy efficient items: Doors, Thermostat, Water Heater, Windows
Community & HOA
Community
- Features: Gutter(s), Storm Drain(s), Street Lights, Sidewalks, Gated, Park
- Security: Security System, Carbon Monoxide Detector(s), Gated Community, Key Card Entry, Smoke Detector(s)
- Subdivision: Seville/Valencia
HOA
- Has HOA: Yes
- Amenities included: Controlled Access, Playground
- HOA fee: $112 monthly
- HOA name: Seville/valenic
- HOA phone: 951-412-1662
Location
- Region: Corona
Financial & listing details
- Price per square foot: $339/sqft
- Tax assessed value: $821,809
- Date on market: 6/16/2026
- Cumulative days on market: 84 days
- Listing terms: Cash,Cash to Existing Loan,Cash to New Loan,Conventional,Cal Vet Loan,1031 Exchange
- Exclusions: Personal property
- Road surface type: Paved
Estimated market value
$944,200
$897,000 - $991,000
$4,603/mo
Price history
| Date | Event | Price |
|---|---|---|
| 8/21/2026 | Price change | $949,000-1%$339/sqft |
Source:  CRMLS #PW26129603 Report a problem CRMLS #PW26129603 Report a problem | ||
| 6/17/2026 | Listed for sale | $959,000$343/sqft |
Source: CRMLS #PW26129603 Report a problem | ||
Public tax history
| Year | Property taxes | Tax assessment |
|---|---|---|
| 2026 | -- | $821,809 +2% |
| 2025 | $13,171 +2.1% | $805,696 +2% |
| 2024 | $12,906 +0.8% | $789,899 +2% |
| 2023 | $12,801 +1.8% | $774,411 +2% |
| 2022 | $12,575 +0.5% | $759,228 +2% |
| 2021 | $12,512 +34.9% | $744,342 +62.7% |
| 2020 | $9,277 +1.7% | $457,555 +2% |
| 2019 | $9,125 | $448,584 |
Find assessor info on the county website
Monthly payment
Est. payment
Payment breakdown
Explore the cost of this home by adjusting the details. Changes won't be saved.Climate risks
Neighborhood: South Corona

Similar homes
- $928,0005 bd3 ba2.5k sqft2201 Bloomfield Ln, Corona, CA 92882For Sale
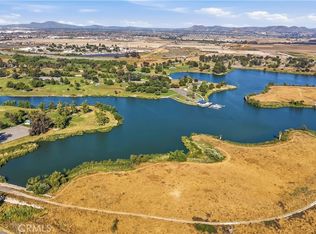 MLS ID #TR26192294, Hao Su, JC Pacific Corp.. CRMLS
 - $1,000,0005 bd3 ba2.6k sqft4359 Altivo Ln, Corona, CA 92883For Sale
 MLS ID #OC26168932, Claudia Gardner, INet Realty. CRMLS
 - $950,0006 bd4 ba3.2k sqft11742 Connell Rd, Riverside, CA 92505For Sale
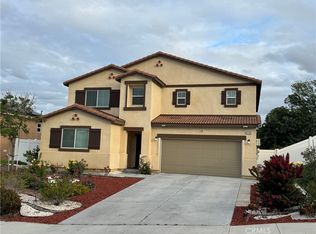 MLS ID #PW26097173, Hieu Nguyen, Win Win Realty. CRMLS
 - $1,079,0003 bd3 ba2.6k sqft731 Raphael Cir, Corona, CA 92882For Sale
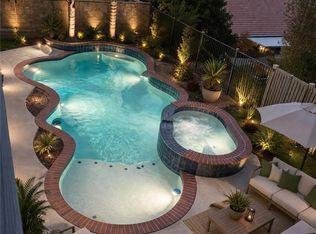 MLS ID #PW26074954, Farshad Shagoshtasbi, Real Estate Source, Inc.. CRMLS
Local buyer's agents are ready to help
