Welcome to this beautifully maintained home located in the highly desirable Park Place community of Ontario Ranch. Featuring 4 bedrooms and 3 full bathrooms, this spacious residence offers a thoughtfully designed floor plan perfect for today’s lifestyle.
The main level features a highly sought-after bedroom and full bathroom, ideal for guests, extended family, or a private home office. A separate formal dining room provides an elegant space for entertaining, while upgraded flooring throughout the home adds both style and sophistication. Pride of ownership is evident in every detail, with the property exceptionally well cared for and move-in ready.
Upstairs, you’ll find a spacious loft offering flexible living space for a media room, office, or play area. The oversized primary suite serves as a private retreat, featuring generous proportions and ample room to relax and unwind.
One of the standout features of this home is its location within the award-winning Park Place master-planned community. Residents enjoy access to the exclusive Parkhouse clubhouse, resort-style swimming pool and spa, fitness center, tennis and basketball courts, movie theater, business center, dog park, playgrounds, parks, and scenic walking trails. In addition, the community is home to highly regarded Park View Elementary School, making it an exceptional choice for families seeking both convenience and quality education.
Conveniently located near shopping, dining, entertainment, and major transportation routes, this home offers the perfect combination of comfort, convenience, and resort-style living in one of Ontario Ranch’s most sought-after neighborhoods.
For sale
Listed by: 888 Realty • Ming Wan • Contact: 626-456-2438
$930,000
4722 S Cobblestone Ln, Ontario, CA 91762
4beds
2,934sqft
Single Family Residence
Built in 2021
4,249 Square Feet Lot
$922,400 Zestimate®
$317/sqft
$163/mo HOA
What's special
- 70 days
- 233
- 15
Zillow last checked:
Listing updated:
Listed by:
Ming Wan DRE #01965451 626-456-2438,
888 Realty
Source: CRMLS,MLS#: CV26142056 Originating MLS: California Regional MLS
Originating MLS: California Regional MLSFacts & features
Interior
Bedrooms & bathrooms
- Bedrooms: 4
- Bathrooms: 3
- Full bathrooms: 3
- Main level bathrooms: 1
- Main level bedrooms: 1
Rooms
- Room types: Laundry, Living Room, Primary Bathroom, Primary Bedroom, Dining Room
Bathroom
- Features: Bathtub
Kitchen
- Features: Quartz Counters
Heating
- Central
Cooling
- Central Air
Appliances
- Included: Gas Water Heater, Water Heater
- Laundry: Laundry Room
Features
- Separate/Formal Dining Room
- Flooring: Laminate
- Windows: Double Pane Windows
- Has fireplace: No
- Fireplace features: None
- Common walls with other units/homes: No Common Walls
Interior area
- Total interior livable area: 2,934 sqft
Property
Parking
- Total spaces: 2
- Parking features: Driveway, Garage
- Attached garage spaces: 2
Accessibility
- Accessibility features: None
Features
- Levels: Two
- Stories: 2
- Entry location: first floor
- Patio & porch: Patio
- Pool features: Community, Association
- Has spa: Yes
- Spa features: Community
- Fencing: Stone
Lot
- Size: 4,249 Square Feet
- Features: 11-15 Units/Acre, 6-10 Units/Acre
Details
- Parcel number: 1073011020000
- Zoning: R1
- Special conditions: Standard
Construction
Type & style
- Home type: SingleFamily
- Architectural style: Spanish
- Property subtype: Single Family Residence
Materials
- Stucco
- Foundation: None
- Roof: Tile
Condition
- Building Permit
- New construction: No
- Year built: 2021
Utilities & green energy
- Electric: Standard
- Sewer: Public Sewer
- Water: Public
- Utilities for property: Sewer Available, Water Available
Community & HOA
Community
- Features: Biking, Dog Park, Park, Pool
- Security: Security System
HOA
- Has HOA: Yes
- Amenities included: Clubhouse, Sport Court, Dog Park, Fitness Center, Outdoor Cooking Area, Barbecue, Playground, Pool, Spa/Hot Tub, Tennis Court(s)
- HOA fee: $163 monthly
- HOA name: Parkpalce
- HOA phone: 000-000-0000
Location
- Region: Ontario
Financial & listing details
- Price per square foot: $317/sqft
- Tax assessed value: $845,926
- Date on market: 6/30/2026
- Cumulative days on market: 70 days
- Listing terms: Cash,Cash to New Loan,Conventional,FHA
Estimated market value
$922,400
$876,000 - $969,000
$3,877/mo
Price history
| Date | Event | Price |
|---|---|---|
| 6/30/2026 | Listed for sale | $930,000+18.9%$317/sqft |
Source:  CRMLS #CV26142056 Report a problem CRMLS #CV26142056 Report a problem | ||
| 10/1/2021 | Sold | $782,000$267/sqft |
Source: Public Record Report a problem | ||
Public tax history
| Year | Property taxes | Tax assessment |
|---|---|---|
| 2026 | -- | $845,926 +2% |
| 2025 | $13,987 +2% | $829,339 +2% |
| 2024 | $13,718 +3.3% | $813,078 +2% |
| 2023 | $13,282 +0.9% | $797,135 +2% |
| 2022 | $13,163 +81.6% | $781,505 +291.2% |
| 2021 | $7,247 +80% | $199,782 +1% |
| 2020 | $4,027 | $197,733 |
Find assessor info on the county website
Monthly payment
Est. payment
Payment breakdown
Explore the cost of this home by adjusting the details. Changes won't be saved.Climate risks
Neighborhood: 91762
Nearby schools
Schools provided by the listing agent
- Elementary: Ranch View
Source: CRMLS. This data may not be complete. We recommend contacting the local school district to confirm school assignments for this home.
Similar homes
- $919,0004 bd3 ba2.5k sqft2670 E Embry Ln, Ontario, CA 91762For Sale
 MLS ID #PW26187346, Sameer Jafri, Homequest Real Estate. CRMLS
 - $968,0004 bd3 ba2.3k sqft2904 E Merritt Paseo, Ontario, CA 91761For Sale
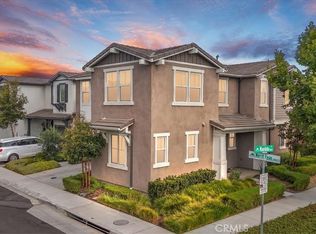 MLS ID #OC26139189, Sean Wang, Douglas Elliman of California. CRMLS
 - $733,0004 bd3 ba2.2k sqft3429 E Paraduxx Privado, Ontario, CA 91762For Sale
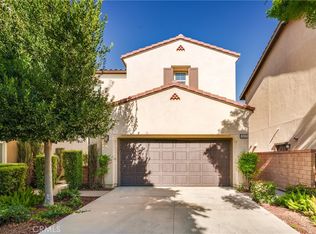 MLS ID #IV26147065, JORDAN SONG, Universal Elite Realty. CRMLS
 - $850,0004 bd3 ba2.2k sqft13803 La Pradera Way, Corona, CA 92880For Sale
 MLS ID #TR26171225, Maria Ellen Cupino, Coldwell Banker Envision. CRMLS
Local buyer's agents are ready to help
