Welcome to this spacious detached condominium in The Cottages community of Chino! Built in 2019, this two-story home offers approximately 2,713 square feet of living space with 5 bedrooms and 3 bathrooms, including a builder-upgraded fifth bedroom and a first-floor bedroom with access to a full bathroom. With no shared walls, this home offers the privacy of a detached residence combined with the convenience of community living.
NO MELLO-ROOS! A notable benefit for a home built in 2019. The property's 2026–2027 tax bill reflects an effective annual property tax rate of approximately 1.11% based on its assessed value, including listed assessments. Future property taxes may change following reassessment upon sale. Buyers are encouraged to independently verify property taxes and special assessments.
The thoughtfully designed floor plan features an open-concept living and dining area, a spacious kitchen with a center island, upgraded backsplash, and upgraded flooring. The generous primary suite offers ample space and comfort, while the versatile downstairs bedroom provides flexibility for guests, a home office, or additional living needs.
Enjoy a convenient location near grocery stores, Starbucks, restaurants, shopping, parks, and everyday essentials. Edwin Rhodes Elementary School, located at 6655 Schaefer Avenue in Chino, is approximately 0.5 miles from the property and was rated 9 out of 10 by GreatSchools at the time of listing. Nearby preschools and elementary schools add to the neighborhood's convenience. Buyers should independently verify school attendance boundaries, enrollment eligibility, and current ratings.
Additional highlights include central heating and air conditioning with dual-zone temperature control, an attached two-car garage, an EV outlet, security camera equipment, and a solar power system.
Furniture and personal belongings shown in listing photos are not included in the sale. The property features a seller-owned solar power system with an outstanding loan. Solar loan assumption or payoff terms will be addressed in the purchase agreement.
For sale
Listed by: Universal Elite Inc. • Shangtai Si • 949-379-6713
$888,000
13852 Rio Bravo Ave, Chino, CA 91710
5beds
2,713sqft
Condominium
Built in 2019
-- sqft lot
$881,700 Zestimate®
$327/sqft
$183/mo HOA
What's special
- 3 days
- 171
- 8
Zillow last checked:
Listing updated:
Listed by:
Shangtai Si DRE #02283469 949-379-6713,
Universal Elite Inc.
Source: CRMLS,MLS#: TR26224275 Originating MLS: California Regional MLS
Facts & features
Interior
Bedrooms & bathrooms
- Bedrooms: 5
- Bathrooms: 3
- Full bathrooms: 3
- Main level bathrooms: 1
- Main level bedrooms: 1
Rooms
- Room types: Bedroom, Kitchen, Living Room, Primary Bedroom
Primary bedroom
- Features: Primary Suite
Bedroom
- Features: Bedroom on Main Level
Bathroom
- Features: Full Bath on Main Level
Kitchen
- Features: Kitchen Island
Heating
- Central, Zoned
Cooling
- Central Air, Zoned
Appliances
- Included: Dishwasher, Disposal, Microwave, Refrigerator, Range Hood, Dryer, Washer
- Laundry: Inside
Features
- Breakfast Area, Bedroom on Main Level, Primary Suite
- Flooring: Vinyl
- Has fireplace: No
- Fireplace features: None
- Common walls with other units/homes: No Common Walls
Interior area
- Total interior livable area: 2,713 sqft
Property
Parking
- Total spaces: 4
- Parking features: Driveway, Garage, Side By Side
- Attached garage spaces: 2
- Uncovered spaces: 2
Features
- Levels: Two
- Stories: 2
- Entry location: Front Door
- Patio & porch: None
- Pool features: None, Association
- Spa features: None
- Fencing: Vinyl
- Has view: Yes
- View description: Neighborhood
Lot
- Size: 1,000 Square Feet
- Features: Back Yard
Details
- Parcel number: 1053062420000
- Special conditions: Standard
Construction
Type & style
- Home type: Condo
- Property subtype: Condominium
Condition
- New construction: No
- Year built: 2019
Details
- Builder model: Lavender
- Builder name: Century Communities
Utilities & green energy
- Sewer: Public Sewer
- Water: Public
Green energy
- Energy generation: Solar
Community & HOA
Community
- Features: Curbs, Storm Drain(s), Suburban
- Security: Closed Circuit Camera(s)
HOA
- Has HOA: Yes
- Amenities included: Pool, Spa/Hot Tub
- HOA fee: $183 monthly
- HOA name: Stonebrook Maintenance Corporation
- HOA phone: 949-855-1800
Location
- Region: Chino
Financial & listing details
- Price per square foot: $327/sqft
- Tax assessed value: $672,312
- Date on market: 10/29/2026
- Cumulative days on market: 3 days
- Listing terms: Cash,Conventional,FHA,VA Loan
- Inclusions: Refrigerator, washer, dryer, EV outlet, security camera equipment, and seller-owned solar power system.
- Exclusions: All furniture, freestanding furnishings, and Seller's personal belongings, unless otherwise agreed in writing.
Estimated market value
$881,700
$838,000 - $926,000
$3,893/mo
Price history
| Date | Event | Price |
|---|---|---|
| 10/29/2026 | Listed for sale | $888,000$327/sqft |
Source:  CRMLS #TR26224275 Report a problem | ||
Public tax history
| Year | Property taxes | Tax assessment |
|---|---|---|
| 2026 | -- | $672,312 +2% |
| 2025 | $7,358 +2.7% | $659,130 +2% |
| 2024 | $7,162 +3.1% | $646,206 +2% |
| 2023 | $6,948 +0.6% | $633,535 +2% |
| 2022 | $6,907 +2% | $621,113 +2% |
| 2021 | $6,772 +1.3% | $608,934 +1% |
| 2020 | $6,685 | $602,690 |
Find assessor info on the county website
Monthly payment
Est. payment
Payment breakdown
Explore the cost of this home by adjusting the details. Changes won't be saved.Climate risks
Neighborhood: 91710
Nearby schools
Schools provided by the listing agent
- Middle: Magnolia
- High: Chino
Source: CRMLS. This data may not be complete. We recommend contacting the local school district to confirm school assignments for this home.

Similar homes
- $730,0003 bd3 ba1.8k sqft6954 Silverado St, Chino, CA 91710For Sale
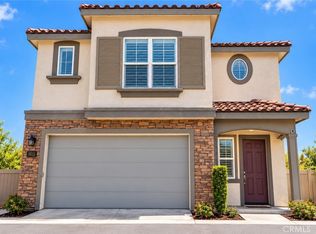 MLS ID #TR26216465, Danny Hsu, Exp Realty of California Inc. CRMLS
- $839,0004 bd3 ba2.4k sqft16405 Globetrotter Ave, Chino, CA 91708For Sale
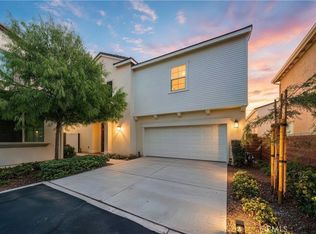 MLS ID #WS26192719, WILLIAM XIE, Real Brokerage Technologies. CRMLS
- $1,148,0005 bd4 ba3.1k sqft3061 E Travertine St, Ontario, CA 91762For Sale
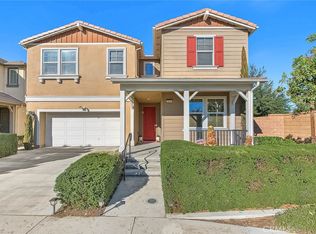 MLS ID #WS26229142, JANINE LEE, KO TAI REALTY. CRMLS
- $799,0004 bd3 ba2.2k sqft16411 Globetrotter St, Chino, CA 91708For Sale
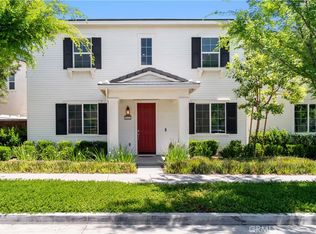 MLS ID #PW26169242, Cesar Vasquez, Kase Real Estate. CRMLS
