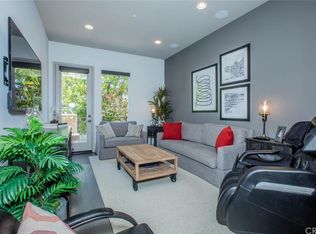
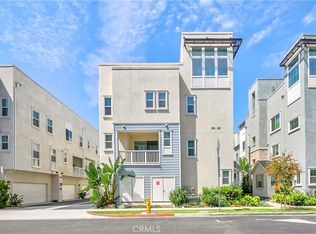
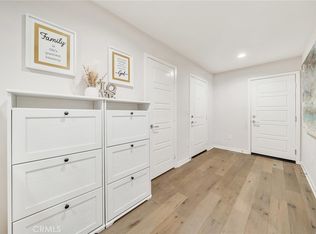
Move-in ready 4-bedroom, 3.5-bath tri-level condo located in the highly desirable ELEMENT at Central Park community in Brea. Built in 2017, this thoughtfully designed home features a versatile floor plan with a main-level bedroom and full bath, ideal for guests, multigenerational living, or a home office. The bright and open second floor offers an open-concept living area with high ceilings and abundant natural light, creating an inviting space for everyday living and entertaining. The seller has thoughtfully installed a whole-house water softener, and the refrigerator, washer, and dryer are all included, making this home truly move-in ready. Conveniently located just 7 minutes from Brea Mall and less than 10 minutes from the highly rated Brea Olinda High School, with easy access to shopping, dining, parks, and major freeways. Enjoy modern living in one of Brea's most desirable communities.
For sale
Listed by: Exp Realty of California Inc • Ethan Jeng • Contact: 626-822-0585
Price cut: $19K (10/2)
$919,000
721 Manhattan Dr #74, Brea, CA 92821
4beds
1,813sqft
Condominium
Built in 2017
-- sqft lot
$913,900 Zestimate®
$507/sqft
$299/mo HOA
What's special
- 90 days
- 872
- 37
Zillow last checked:
Listing updated:
Listed by:
Ethan Jeng DRE #01859720 626-822-0585,
Exp Realty of California Inc
Source: CRMLS,MLS#: TR26158529 Originating MLS: California Regional MLS
Originating MLS: California Regional MLSFacts & features
Interior
Bedrooms & bathrooms
- Bedrooms: 4
- Bathrooms: 4
- Full bathrooms: 3
- 1/2 bathrooms: 1
- Main level bathrooms: 1
- Main level bedrooms: 1
Rooms
- Room types: Bedroom, Entry/Foyer, Kitchen, Living Room, Primary Bathroom, Primary Bedroom, Other
Bedroom
- Features: Bedroom on Main Level
Bathroom
- Features: Separate Shower
Other
- Features: Walk-In Closet(s)
Cooling
- Central Air
Appliances
- Included: Dishwasher, Gas Range, Microwave, Refrigerator, Water Softener
- Laundry: Stacked
Features
- Bedroom on Main Level, Walk-In Closet(s)
- Has fireplace: No
- Fireplace features: None
- Common walls with other units/homes: 2+ Common Walls
Interior area
- Total interior livable area: 1,813 sqft
Property
Parking
- Total spaces: 2
- Parking features: Garage - Attached
- Attached garage spaces: 2
Features
- Levels: Three Or More
- Stories: 3
- Entry location: First Floor
- Pool features: None
- Has view: Yes
- View description: Neighborhood
Lot
- Size: 2.56 Acres
Details
- Parcel number: 93650374
- Special conditions: Standard
Construction
Type & style
- Home type: Condo
- Property subtype: Condominium
- Attached to another structure: Yes
Condition
- New construction: No
- Year built: 2017
Utilities & green energy
- Sewer: Public Sewer
- Water: Public
Community & HOA
Community
- Features: Street Lights, Sidewalks
- Subdivision: See Remark
HOA
- Has HOA: Yes
- Amenities included: Fire Pit, Barbecue, Picnic Area, Playground, Pet Restrictions, Pets Allowed
- HOA fee: $299 monthly
- HOA name: Element at Central Park Village
- HOA phone: 800-428-5588
Location
- Region: Brea
Financial & listing details
- Price per square foot: $507/sqft
- Date on market: 7/22/2026
- Cumulative days on market: 91 days
- Listing terms: Cash,Cash to Existing Loan,Conventional
Estimated market value
$913,900
$868,000 - $960,000
$4,378/mo
Price history
| Date | Event | Price |
|---|---|---|
| 10/2/2026 | Price change | $919,000-2%$507/sqft |
Source: eXp Realty #TR26158529 Report a problem | ||
| 7/22/2026 | Listed for sale | $938,000+9.7%$517/sqft |
Source:  CRMLS #TR26158529 Report a problem CRMLS #TR26158529 Report a problem | ||
| 10/4/2022 | Sold | $855,000-1.2%$472/sqft |
Source: eXp Realty #115205570 Report a problem | ||
| 9/15/2022 | Contingent | $864,990$477/sqft |
Source: CRMLS #PW22167661 Report a problem | ||
| 8/30/2022 | Price change | $864,990-1.7%$477/sqft |
Source: CRMLS #PW22167661 Report a problem | ||
| 8/12/2022 | Price change | $879,990-2.2%$485/sqft |
Source: CRMLS #PW22167661 Report a problem | ||
| 7/30/2022 | Listed for sale | $899,990$496/sqft |
Source: CRMLS #PW22167661 Report a problem | ||
Public tax history
Tax history is unavailable.
Monthly payment
Est. payment
Payment breakdown
Explore the cost of this home by adjusting the details. Changes won't be saved.Climate risks
Neighborhood: 92821
Similar homes
- $926,0003 bd4 ba1.7k sqft3199 Marigold Cir, Diamond Bar, CA 91765For Sale
 MLS ID #OC26195943, Qiyu Chen, Real Broker. CRMLS
 - $968,0004 bd4 ba2k sqft2870 N Glassell St, Orange, CA 92865For Sale
 MLS ID #OC26163297, Peiling Pak, Peiling Pak. CRMLS
 - $925,0004 bd4 ba2k sqft755 S Mosaic St, Anaheim, CA 92805For Sale
 MLS ID #PW26189696, Alex Jang, New Star Realty & Investment. CRMLS
 - $888,0004 bd4 ba1.8k sqft20950 Cornerstone Dr, Walnut, CA 91789For Sale
 MLS ID #CV26203068, Lirong Zhu, Real Brokerage Technologies, Inc. CRMLS
