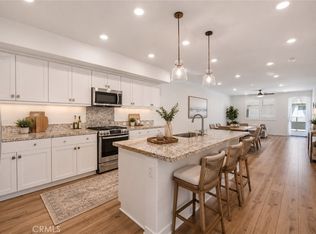
WELCOME HOME TO 755 S. MOSAIC, SPECTACULAR END-UNIT TOWNHOME IN ANAHEIM’S DESIRABLE CANVAS COMMUNITY. THIS HOME FEATURES 4 BEDROOM AND 3.5 BATH WITH NUMEROUS UPGRADES. LAMINATE FLOORING THROUGHOUT THE HOME, EXCLUDING THE STAIRS. A VERSATILE GROUND-LEVEL BEDROOM AND BATHROOM, PERFECT FOR GUESTS, EXTENDED FAMILY, OR A HOME OFFICE. THE MAIN LIVING LEVEL OFFERS A BEAUTIFULLY APPOINTED GOURMET KITCHEN WITH AN OVERSIZED ISLAND, MODERN APPLIANCES, BUILT-IN UNDER-COUNTER WINE REFRIGERATOR, QUARTZ COUNTERTOPS, A STUNNING BACKSPLASH, AND DESIGNER LIGHTING. THE LIGHT-FILLED LIVING AND DINING AREA OPENS TO A PRIVATE PATIO, PERFECT FOR OUTDOOR DINING OR MORNING COFFEE. A LAUNDRY ROOM AND POWDER ROOM COMPLETE THE MAIN LEVEL. THE THIRD LEVEL FEATURES A SPACIOUS PRIMARY ENSUITE WITH QUARTZ COUNTERTOPS, DUAL SINKS, AND A LARGE WALK-IN CLOSET, PLUS TWO ADDITIONAL BEDROOMS AND A FULL BATHROOM. THE FOURTH LEVEL BOASTS AN OVERSIZED ROOFTOP DECK WITH SWEEPING ANAHEIM VIEWS AND NIGHTLY FIREWORKS. A LARGE SIDE-BY-SIDE 2-CAR DIRECT-ACCESS GARAGE IS CAR-CHARGER READY. CANVAS COMMUNITY AMENITIES INCLUDE A RESORT-STYLE POOL/SPA, CLUBHOUSE, BBQ AREAS, AND PICNIC SPACES. JUST MINUTES FROM DISNEYLAND RESORT, DOWNTOWN DISNEY, THE ANAHEIM PACKING DISTRICT, SHOPPING, DINING, ENTERTAINMENT, AND MAJOR FREEWAYS. A WONDERFUL OPPORTUNITY TO ENJOY MODERN LIVING, RESORT-STYLE AMENITIES, AND A PRIME LOCATION IN THE HEART OF ANAHEIM.
For sale
Listed by: New Star Realty & Investment • Alex Jang • Contact: 714-213-4989
$925,000
755 S Mosaic St, Anaheim, CA 92805
4beds
2,004sqft
Condominium
Built in 2020
-- sqft lot
$917,400 Zestimate®
$462/sqft
$310/mo HOA
What's special
- 48 days
- 400
- 26
Zillow last checked:
Listing updated:
Listed by:
Alex Jang DRE #01433083 714-213-4989,
New Star Realty & Investment
Source: CRMLS,MLS#: PW26189696 Originating MLS: California Regional MLS
Originating MLS: California Regional MLSFacts & features
Interior
Bedrooms & bathrooms
- Bedrooms: 4
- Bathrooms: 4
- Full bathrooms: 3
- 1/2 bathrooms: 1
- Main level bathrooms: 1
- Main level bedrooms: 1
Rooms
- Room types: Entry/Foyer, Kitchen, Laundry, Living Room, Primary Bathroom, Primary Bedroom, Other
Primary bedroom
- Features: Primary Suite
Bathroom
- Features: Dual Sinks, Quartz Counters, Remodeled, Separate Shower, Tub Shower, Upgraded
Kitchen
- Features: Kitchen Island, Kitchen/Family Room Combo, Quartz Counters, Remodeled, Updated Kitchen
Other
- Features: Walk-In Closet(s)
Cooling
- Central Air
Appliances
- Included: Disposal, Gas Oven, Gas Range, Microwave, Dryer, Washer
- Laundry: Washer Hookup, Inside, Laundry Room
Features
- Breakfast Bar, Balcony, Eat-in Kitchen, Living Room Deck Attached, Open Floorplan, Quartz Counters, Recessed Lighting, Primary Suite, Walk-In Closet(s)
- Flooring: Carpet, Laminate
- Has fireplace: No
- Fireplace features: None
- Common walls with other units/homes: 1 Common Wall,End Unit,No One Above,No One Below
Interior area
- Total interior livable area: 2,004 sqft
Property
Parking
- Total spaces: 2
- Parking features: Garage - Attached
- Attached garage spaces: 2
Features
- Levels: Three Or More
- Stories: 3
- Entry location: FRONT
- Pool features: Community, Association
- Has spa: Yes
- Spa features: Private
Lot
- Size: 0.48 Acres
Details
- Parcel number: 93541701
- Special conditions: Standard
Construction
Type & style
- Home type: Condo
- Property subtype: Condominium
- Attached to another structure: Yes
Condition
- New construction: No
- Year built: 2020
Utilities & green energy
- Sewer: Public Sewer
- Water: Public
Community & HOA
Community
- Features: Street Lights, Sidewalks, Pool
- Subdivision: Other
HOA
- Has HOA: Yes
- Amenities included: Fire Pit, Maintenance Grounds, Outdoor Cooking Area, Picnic Area, Pool, Spa/Hot Tub
- HOA fee: $310 monthly
- HOA name: Canvas Community
- HOA phone: 714-285-2626
Location
- Region: Anaheim
Financial & listing details
- Price per square foot: $462/sqft
- Tax assessed value: $941,562
- Date on market: 9/3/2026
- Cumulative days on market: 48 days
- Listing terms: Cash,Cash to New Loan
Estimated market value
$917,400
$872,000 - $963,000
$4,498/mo
Price history
| Date | Event | Price |
|---|---|---|
| 9/3/2026 | Listed for sale | $925,000+2.2%$462/sqft |
Source:  CRMLS #PW26189696 Report a problem CRMLS #PW26189696 Report a problem | ||
| 6/13/2024 | Sold | $905,000+0.7%$452/sqft |
Source: Public Record Report a problem | ||
| 5/23/2024 | Contingent | $899,000$449/sqft |
Source:  CLAW #24-385897 Report a problem CLAW #24-385897 Report a problem | ||
| 5/7/2024 | Listed for sale | $899,000$449/sqft |
Source: CLAW #24-385897 Report a problem | ||
Public tax history
| Year | Property taxes | Tax assessment |
|---|---|---|
| 2026 | -- | $941,562 +2% |
| 2025 | $10,886 +29.6% | $923,100 +26.5% |
| 2024 | $8,402 +2.1% | $729,513 +2% |
| 2023 | $8,231 +1.2% | $715,209 +2% |
| 2022 | $8,131 -40.3% | $701,186 +0.1% |
| 2021 | $13,610 | $700,438 |
Find assessor info on the county website
Monthly payment
Est. payment
Payment breakdown
Explore the cost of this home by adjusting the details. Changes won't be saved.Climate risks
Neighborhood: The Colony
Similar homes
- $849,9004 bd4 ba1.8k sqft249 N Magnolia Ave #3, Anaheim, CA 92801For Sale
 MLS ID #PW26140682, Ethan Baik, Premier Realty. CRMLS
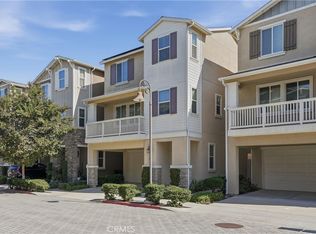
 - $800,0002 bd2 ba1.5k sqft1863 S Union St Unit 56, Anaheim, CA 92805For Sale
 MLS ID #TR26174969, Caroline Ignacio, Modelux Properties. CRMLS
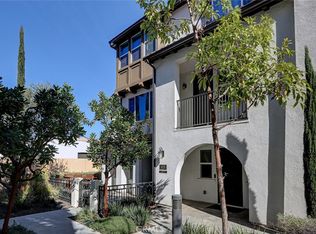
 - $895,0003 bd3 ba1.7k sqft310 N Bellarose Way, Anaheim, CA 92805For Sale
 MLS ID #PW26220776, Robin Taylor, American Realty Services. CRMLS
 - $699,9003 bd3 ba1.5k sqft629 S Kinney Way, Anaheim, CA 92805For Sale
 MLS ID #SB26168098, Courtney Self, Harcourts Hunter Mason Realty. CRMLS
