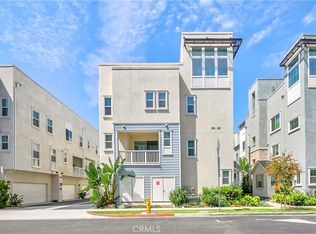
575 S. Mosaic is tucked away on a cul-de-sac, nearly half a mile from the Packing House & nestled in the heart of Anaheim Historic District, this private end unit exudes contemporary sophistication in an optimal location. Stepping into this recently built (2021), luxury 3 bedroom home, you are welcomed with an abundance of natural light, sleek lines & lavish finishes. The ground floor showcases an open entrance & staircase with a den, enlarged door frame (easily convertible 4th bedroom or flexible space/office/gym/library) en suite half bathroom & a closet in the entry hall, as well as a side-by-side, 2-car garage. Approaching the next level, there is a half bath, just down from an expansive gourmet kitchen with a large island, stainless steel appliances & plentiful storage. The open floor plan allows seamless movement from the dining area to the living room, with an extended, covered balcony, allowing for the utmost entertaining flexibility. Adhering to the demands of modern lifestyles, a convenient laundry room completes this level. The next level has a full bedroom suite for multigenerational flexibility; an expansive primary bedroom, ensuite bathroom with dual vanities, a walk-in closet & 2 additional generous bedrooms and another full bathroom. Heading up to the top-most level, you are welcomed with cascading natural light through wraparound windows surrounding the stairs, providing a stunning, panoramic view of Disneyland fireworks at night, for an indoor evening show. These stairs lead to the star lit, exclusive, rooftop terrace with bountiful space to entertain, or relax quietly, as well as take in the mountains & cityscape. Additional features include a tankless water heater, solar panels, all newer build finishes, soft close system, eco-friendly systems, low HOA fees with opulent amenities (pool/spa, clubhouse, bbq area, & more), close proximity to the Packing House, preschool & TK-6 (with dual immersion programs in Korean, Spanish & Mandarin), access to Oxford Academy (#1 public school in CA), various universities (Chapman, CSUF, etc.) & the 5, 57, 22, & 91 freeways, all with NO MELLO ROOS. Additionally this new Canvas community provides a lower tax rate, community murals by renowned street artists & a centralized amenities center (ColorHaus). 575 S. Mosaic provides endless possibilities for your lifestyle with a modern, sustainable home surrounded by a rich history, vibrant community culture & amazing food/activities within walkable distance.
Sold for $855,500
Zillow last checked:
Listing updated:
Bought with:
Yogesh Shah, DRE #00846651
Akash Realty
Source: CRMLS,MLS#: PW23217191 Originating MLS: California Regional MLS
Originating MLS: California Regional MLSPrice history
| Date | Event | Price |
|---|---|---|
| 10/1/2026 | Sold | $855,500-2.8%$427/sqft |
Source: Public Record Report a problem | ||
| 9/17/2026 | Listing removed | $4,100$2/sqft |
Source: CRMLS #OC26195558 Report a problem | ||
| 9/13/2026 | Price change | $4,100-5.7%$2/sqft |
Source: CRMLS #OC26195558 Report a problem | ||
| 9/9/2026 | Listed for rent | $4,350$2/sqft |
Source: CRMLS #OC26195558 Report a problem | ||
| 3/15/2024 | Sold | $880,000-2.1%$439/sqft |
Source:  CRMLS #PW23217191 Report a problem CRMLS #PW23217191 Report a problem | ||
| 1/23/2024 | Contingent | $899,000$449/sqft |
Source: CRMLS #PW23217191 Report a problem | ||
| 11/28/2023 | Listed for sale | $899,000$449/sqft |
Source: CRMLS #PW23217191 Report a problem | ||

Get a cash offer in 3 minutes
Find out how much your home could sell for in as little as 3 minutes with a no-obligation cash offer.
Estimated market value
$893,500
