Luxury living awaits in the highly sought-after Heartland community, this former MODEL home is a rare opportunity you won’t want to miss.
Thoughtfully designed with both elegance and functionality, this well-maintained residence features an oversized island that anchors the open-concept kitchen and flows seamlessly into the family room, complete with a built-in media center. A butler’s bar connects to the formal dining room, creating the perfect layout for everyday living and effortless entertainment. The kitchen is beautifully appointed with rich maple cabinetry, granite countertops, and brand-new Bosch stainless steel stove and Frigidaire built-in oven appliances.
The main floor includes a private home office with built-in cabinetry that can easily be converted into a fifth bedroom, along with a full bathroom—ideal for guests or multi-generational living.
New engineered wood flooring runs throughout the home with no carpet, offering both modern style and easy maintenance. Every space reflects quality craftsmanship and thoughtful upgrades.
Upstairs, you’ll find a spacious bonus game room or second family room, along with four oversized bedrooms, including a convenient Jack and Jill layout, and a dedicated laundry room.
The luxurious primary suite serves as a private retreat, featuring generous space, a massive walk-in closet, and plenty of room to relax and unwind.
Step outside to a perfectly sized backyard designed for year-round enjoyment—ideal for BBQs, outdoor dining, and gathering with friends and family while enjoying the soothing fountain.
Ideally located within walking distance of top-rated schools, this exceptional home also offers convenient access to Groceries, Shopping, Pharmacy, Gas, Movie Theater and Brand-New Civic Center now are under construction which includes new City Hall, the Police Station, Library, Innovation Center, Public Plaza and Civic Park.
With its premium upgrades, spacious floor plan, and outstanding location, this stunning home truly has it all and is must-see.
For sale
Listed by: Joice Hsiao • Joice Hsiao • Contact: 626-328-3244
Price cut: $10K (8/28)
$1,120,000
6480 Acey St, Corona, CA 92880
5beds
4,003sqft
Single Family Residence
Built in 2005
6,534 Square Feet Lot
$1,111,000 Zestimate®
$280/sqft
$-- HOA
What's special
- 116 days
- 674
- 26
Zillow last checked:
Listing updated:
Listed by:
Joice Hsiao DRE #01979792 626-328-3244,
Joice Hsiao
Source: CRMLS,MLS#: TR26131897 Originating MLS: California Regional MLS
Originating MLS: California Regional MLSFacts & features
Interior
Bedrooms & bathrooms
- Bedrooms: 5
- Bathrooms: 4
- Full bathrooms: 4
- Main level bathrooms: 1
- Main level bedrooms: 1
Rooms
- Room types: Bathroom, Bedroom, Converted Bedroom, Family Room, Kitchen, Laundry, Library, Living Room, Primary Bedroom, Office, Other, Retreat, Utility Room, Dining Room
Primary bedroom
- Features: Primary Suite
Bedroom
- Features: Bedroom on Main Level
Bathroom
- Features: Bathtub, Dual Sinks, Full Bath on Main Level, Hollywood Bath, Remodeled, Soaking Tub, Separate Shower, Tile Counters, Tub Shower, Upgraded
Other
- Features: Dressing Area
Kitchen
- Features: Galley Kitchen
Kitchen
- Features: Granite Counters, Kitchen Island, Kitchen/Family Room Combo, Kitchenette, Remodeled, Tile Counters, Updated Kitchen
Heating
- Central
Cooling
- Central Air, Gas, See Remarks
Appliances
- Included: Gas Cooktop, Disposal, Gas Oven, Microwave
- Laundry: Gas Dryer Hookup, Laundry Room, Upper Level
Features
- Built-in Features, Breakfast Area, Ceiling Fan(s), Dry Bar, Separate/Formal Dining Room, Eat-in Kitchen, Granite Counters, Open Floorplan, See Remarks, Storage, Bedroom on Main Level, Dressing Area, Galley Kitchen, Jack and Jill Bath, Primary Suite, Utility Room, Walk-In Closet(s)
- Flooring: Laminate
- Windows: Blinds, Custom Covering(s), Plantation Shutters, Screens, Stained Glass, Shutters
- Has fireplace: Yes
- Fireplace features: Family Room
- Common walls with other units/homes: No Common Walls
Interior area
- Total interior livable area: 4,003 sqft
Property
Parking
- Total spaces: 3
- Parking features: Door-Multi, Garage Faces Front, Garage, Garage Door Opener
- Attached garage spaces: 3
Features
- Levels: Two
- Stories: 2
- Entry location: 1
- Patio & porch: Front Porch, Open, Patio, See Remarks
- Exterior features: Lighting, Rain Gutters
- Pool features: None
- Has spa: Yes
- Spa features: Private
- Fencing: Brick
- Has view: Yes
- View description: City Lights, Trees/Woods
Lot
- Size: 6,534 Square Feet
- Features: Back Yard, Corner Lot, Garden, Landscaped, Near Park, Sprinkler System
Details
- Parcel number: 164482018
- Special conditions: Standard
Construction
Type & style
- Home type: SingleFamily
- Architectural style: See Remarks
- Property subtype: Single Family Residence
Materials
- Stucco
- Foundation: See Remarks
- Roof: Tile
Condition
- Updated/Remodeled,Turnkey
- New construction: No
- Year built: 2005
Utilities & green energy
- Electric: Standard
- Sewer: Public Sewer
- Water: See Remarks
- Utilities for property: Cable Connected, Natural Gas Available, Sewer Connected, Water Available
Community & HOA
Community
- Features: Sidewalks, Park
- Security: Carbon Monoxide Detector(s), Smoke Detector(s)
Location
- Region: Corona
Financial & listing details
- Price per square foot: $280/sqft
- Tax assessed value: $745,144
- Date on market: 6/21/2026
- Cumulative days on market: 116 days
- Listing terms: Cash,Cash to New Loan,Conventional
- Road surface type: Paved
Estimated market value
$1,111,000
$1.06M - $1.17M
$4,673/mo
Price history
| Date | Event | Price |
|---|---|---|
| 8/28/2026 | Listed for sale | $1,120,000-0.9%$280/sqft |
Source:  CRMLS #TR26131897 Report a problem CRMLS #TR26131897 Report a problem | ||
| 8/18/2026 | Contingent | $1,130,000$282/sqft |
Source: CRMLS #TR26131897 Report a problem | ||
| 7/16/2026 | Price change | $1,130,000-0.8%$282/sqft |
Source: CRMLS #TR26131897 Report a problem | ||
| 6/21/2026 | Listed for sale | $1,139,000+73.9%$285/sqft |
Source: CRMLS #TR26131897 Report a problem | ||
| 6/3/2019 | Sold | $655,000+0%$164/sqft |
Source: Public Record Report a problem | ||
| 5/21/2019 | Pending sale | $654,888$164/sqft |
Source: Active Realty #IG19006413 Report a problem | ||
| 5/7/2019 | Price change | $654,888-2%$164/sqft |
Source: Active Realty #IG19006413 Report a problem | ||
| 4/18/2019 | Price change | $668,000-1.5%$167/sqft |
Source: Active Realty #IG19006413 Report a problem | ||
| 2/4/2019 | Price change | $678,000-2.9%$169/sqft |
Source: Active Realty #IG19006413 Report a problem | ||
| 1/10/2019 | Listed for sale | $698,000-10.6%$174/sqft |
Source: Active Realty #IG19006413 Report a problem | ||
| 6/28/2006 | Sold | $781,000$195/sqft |
Source: Public Record Report a problem | ||
Public tax history
| Year | Property taxes | Tax assessment |
|---|---|---|
| 2026 | -- | $745,144 +2% |
| 2025 | $11,664 +2.9% | $730,534 +2% |
| 2024 | $11,334 -2.2% | $716,211 +2% |
| 2023 | $11,588 +1.6% | $702,169 +2% |
| 2022 | $11,407 +1.7% | $688,402 +2% |
| 2021 | $11,218 +1.2% | $674,905 +1% |
| 2020 | $11,087 | $667,985 +5.8% |
| 2019 | -- | $631,280 +4% |
| 2018 | $10,296 +3.7% | $607,000 +5.2% |
| 2017 | $9,925 | $577,000 +0.7% |
| 2016 | $9,925 +2% | $573,000 +1.1% |
| 2015 | $9,734 +1.7% | $567,000 +1.3% |
| 2014 | $9,573 | $560,000 +29% |
| 2013 | -- | $434,000 +5.9% |
| 2012 | -- | $410,000 -3.5% |
| 2011 | -- | $425,000 |
| 2010 | -- | $425,000 +4.4% |
| 2009 | -- | $407,000 -20.7% |
| 2008 | -- | $513,000 -31.1% |
| 2007 | -- | $744,600 +49.3% |
| 2006 | -- | $498,780 |
Find assessor info on the county website
Monthly payment
Est. payment
Payment breakdown
Explore the cost of this home by adjusting the details. Changes won't be saved.Climate risks
Neighborhood: Corona Valley
Nearby schools
Schools provided by the listing agent
- Elementary: Harada
- Middle: River Heights
- High: Eleanor Roosevelt
Source: CRMLS. This data may not be complete. We recommend contacting the local school district to confirm school assignments for this home.

Similar homes
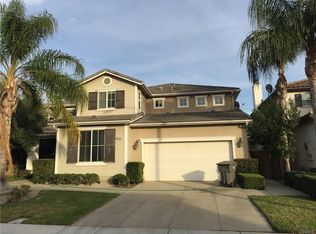
- $1,100,0005 bd3 ba3.6k sqft14538 Viva Dr, Corona, CA 92880For Sale
 MLS ID #TR26212359, Ivy Kung, eCentury Mortgage & Realty Inc. CRMLS
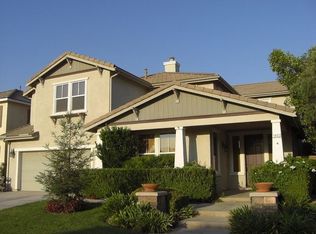
 - $1,075,0005 bd3 ba3.1k sqft12856 Eastern Shore Dr, Corona, CA 92880For Sale
 MLS ID #IV26211706, LILIA OLIVO, Elevate Real Estate Agency. CRMLS
 - $1,080,0006 bd4 ba3.6k sqft7212 Corona Valley Ave, Corona, CA 92880For Sale
 MLS ID #TR26212604, Karen Versace, Century 21 Masters. CRMLS
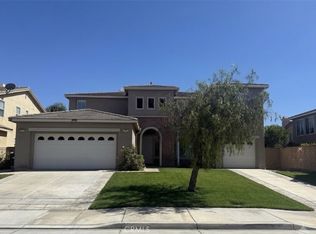
 - $1,089,9886 bd4 ba3.3k sqft14551 Sleepy Creek Dr, Corona, CA 92880For Sale
 MLS ID #CV26152683, Dan Tan, TANDEM REAL ESTATE. INC.. CRMLS
