SPACIOUS SOUTH CORONA HOME VALUE— $998,000 | NEARLY 3,000 Sq. Ft. | LARGE LOT| NO HOA
Welcome to this beautifully designed 4-bedroom, 3-bath South Corona home offering approximately 2,940 sq. ft. on a 7,841 sq. ft. lot—with NO HOA!
This flexible floor plan features soaring cathedral ceilings, an open living and dining area, spacious family room with fireplace, and a well-appointed kitchen with center island, abundant cabinetry, pantry, and desk nook.
The main-floor bedroom and bath offer excellent flexibility for guests, multigenerational living, or an office. Upstairs, a generous loft/study area provides additional space for work, school, or relaxation. The expansive primary suite includes a private office that could easily serve as a fifth-bedroom alternative.
Outside, enjoy a large private backyard with covered patio, built-in BBQ, waterfall fountain, and generous side yards. A 3-car garage with side-yard access adds valuable parking and storage.
Located on a newly paved cul-de-sac and close to excellent schools, parks, shopping, dining, and freeway access, this home delivers the space and features buyers want in South Corona—at an attractive price relative to comparable homes in the area.
If you're looking for a well-priced home with exceptional space, flexibility, and no HOA, this is one you won't want to miss.
For sale
Listed by: HPT Realty • Tom Bui • Contact: 714-715-5896
$998,000
1075 Nighthawk Cir, Corona, CA 92881
4beds
2,940sqft
Single Family Residence
Built in 2000
7,841 Square Feet Lot
$981,000 Zestimate®
$339/sqft
$-- HOA
What's special
- 57 days
- 338
- 12
Zillow last checked:
Listing updated:
Listed by:
Tom Bui DRE #01316773 714-715-5896,
HPT Realty
Source: CRMLS,MLS#: OC26179555 Originating MLS: California Regional MLS
Originating MLS: California Regional MLSFacts & features
Interior
Bedrooms & bathrooms
- Bedrooms: 4
- Bathrooms: 3
- Full bathrooms: 3
- Main level bathrooms: 1
- Main level bedrooms: 1
Rooms
- Room types: Bedroom, Family Room, Kitchen, Laundry, Living Room, Primary Bathroom, Primary Bedroom, Office, Other, Pantry, Dining Room
Primary bedroom
- Features: Primary Suite
Primary bedroom
- Features: Main Level Primary
Bedroom
- Features: Bedroom on Main Level
Bathroom
- Features: Bathroom Exhaust Fan, Bathtub, Closet, Full Bath on Main Level, Linen Closet, Solid Surface Counters, Separate Shower, Tub Shower, Vanity, Walk-In Shower
Other
- Features: Dressing Area
Kitchen
- Features: Kitchen Island, Kitchen/Family Room Combo, Tile Counters, Walk-In Pantry
Pantry
- Features: Walk-In Pantry
Heating
- Central
Cooling
- Central Air
Appliances
- Included: Barbecue, Dishwasher, Free-Standing Range, Gas Oven, Gas Range, Gas Water Heater, Microwave, Water Heater
- Laundry: Washer Hookup, Electric Dryer Hookup, Gas Dryer Hookup, Laundry Room
Features
- Built-in Features, Balcony, Ceiling Fan(s), Cathedral Ceiling(s), Separate/Formal Dining Room, Eat-in Kitchen, High Ceilings, In-Law Floorplan, Open Floorplan, Recessed Lighting, Tile Counters, Bedroom on Main Level, Dressing Area, Main Level Primary, Primary Suite, Walk-In Pantry, Walk-In Closet(s)
- Flooring: Carpet, Tile
- Doors: Double Door Entry
- Has fireplace: Yes
- Fireplace features: Family Room
- Common walls with other units/homes: No Common Walls
Interior area
- Total interior livable area: 2,940 sqft
Property
Parking
- Total spaces: 3
- Parking features: Door-Multi, Direct Access, Driveway, Garage Faces Front, Garage
- Attached garage spaces: 3
Accessibility
- Accessibility features: Low Pile Carpet, Accessible Doors
Features
- Levels: Two
- Stories: 2
- Entry location: Front Door
- Patio & porch: Rear Porch, Concrete, Covered, Patio
- Exterior features: Barbecue
- Pool features: None
- Fencing: Vinyl,Wood
- Has view: Yes
- View description: Neighborhood
Lot
- Size: 7,841 Square Feet
- Features: Back Yard, Cul-De-Sac, Drip Irrigation/Bubblers, Front Yard, Gentle Sloping, Sprinklers In Rear, Sprinklers In Front, Paved, Sprinklers Timer, Sprinkler System, Street Level, Yard
Details
- Parcel number: 120452025
- Special conditions: Standard
Construction
Type & style
- Home type: SingleFamily
- Property subtype: Single Family Residence
Materials
- Roof: Spanish Tile,Tile
Condition
- Turnkey
- New construction: No
- Year built: 2000
Utilities & green energy
- Electric: 220 Volts in Garage
- Sewer: Public Sewer
- Water: Public
- Utilities for property: Electricity Available, Electricity Connected, Natural Gas Available, Natural Gas Connected, Sewer Available, Sewer Connected, Water Available, Water Connected
Community & HOA
Community
- Features: Curbs, Street Lights, Suburban, Sidewalks
- Security: Smoke Detector(s)
- Subdivision: South Corona
Location
- Region: Corona
Financial & listing details
- Price per square foot: $339/sqft
- Tax assessed value: $414,955
- Date on market: 8/19/2026
- Cumulative days on market: 57 days
- Listing terms: Cash,Cash to New Loan
Estimated market value
$981,000
$932,000 - $1.03M
$4,363/mo
Price history
| Date | Event | Price |
|---|---|---|
| 8/19/2026 | Listed for sale | $998,000+269.6%$339/sqft |
Source:  CRMLS #OC26179555 Report a problem CRMLS #OC26179555 Report a problem | ||
| 8/29/2000 | Sold | $270,000$92/sqft |
Source: Public Record Report a problem | ||
Public tax history
| Year | Property taxes | Tax assessment |
|---|---|---|
| 2026 | -- | $414,955 +2% |
| 2025 | $4,761 -16.8% | $406,819 +2% |
| 2024 | $5,722 +1.5% | $398,844 +2% |
| 2023 | $5,635 +1.9% | $391,024 +2% |
| 2022 | $5,530 +2% | $383,358 +2% |
| 2021 | $5,423 +1.3% | $375,842 +1% |
| 2020 | $5,356 +2.7% | $371,989 +2% |
| 2019 | $5,217 -9.3% | $364,696 +2% |
| 2018 | $5,750 -1.3% | $357,546 +2% |
| 2017 | $5,828 | $350,536 +2% |
| 2016 | $5,828 +0.4% | $343,664 +1.5% |
| 2015 | $5,804 +2.2% | $338,504 +2% |
| 2014 | $5,681 | $331,875 +0.5% |
| 2013 | -- | $330,377 +2% |
| 2012 | -- | $323,900 +2% |
| 2011 | -- | $317,550 +0.8% |
| 2010 | -- | $315,178 -0.2% |
| 2009 | -- | $315,929 +2% |
| 2008 | -- | $309,735 +2% |
| 2007 | -- | $303,663 +2% |
| 2006 | -- | $297,710 +2% |
| 2005 | -- | $291,873 +3.9% |
| 2003 | -- | $280,908 +2% |
| 2002 | -- | $275,400 +2% |
| 2001 | $4,701 +73% | $270,000 +647.3% |
| 2000 | $2,718 | $36,132 |
Find assessor info on the county website
Monthly payment
Est. payment
Payment breakdown
Explore the cost of this home by adjusting the details. Changes won't be saved.Climate risks
Neighborhood: South Corona

Similar homes
- $975,0005 bd3 ba3.1k sqft3695 Garretson Ave, Corona, CA 92881For Sale
 MLS ID #IG26189100, Christopher Savare, Fiv Realty Co.. CRMLS
 - $919,0004 bd3 ba2.2k sqft770 Sugar Maple Ln, Corona, CA 92881For Sale
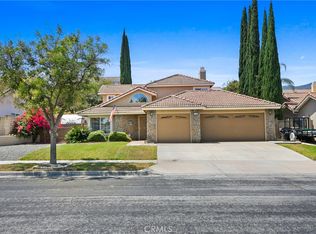 MLS ID #IV26152891, KEITH O'BRIEN, THE MASTERS REALTY. CRMLS
 - $950,0004 bd3 ba2.6k sqft1856 Plainfield Way, Corona, CA 92883For Sale
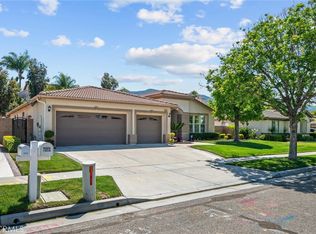 MLS ID #IG26111612, Keisha Hosea, KASI Homes. CRMLS
 - $790,0004 bd3 ba1.9k sqft687 Pointe Vista Ln, Corona, CA 92881For Sale
 MLS ID #CV26139803, Damian Herrera, RE/MAX INNOVATIONS. CRMLS
